
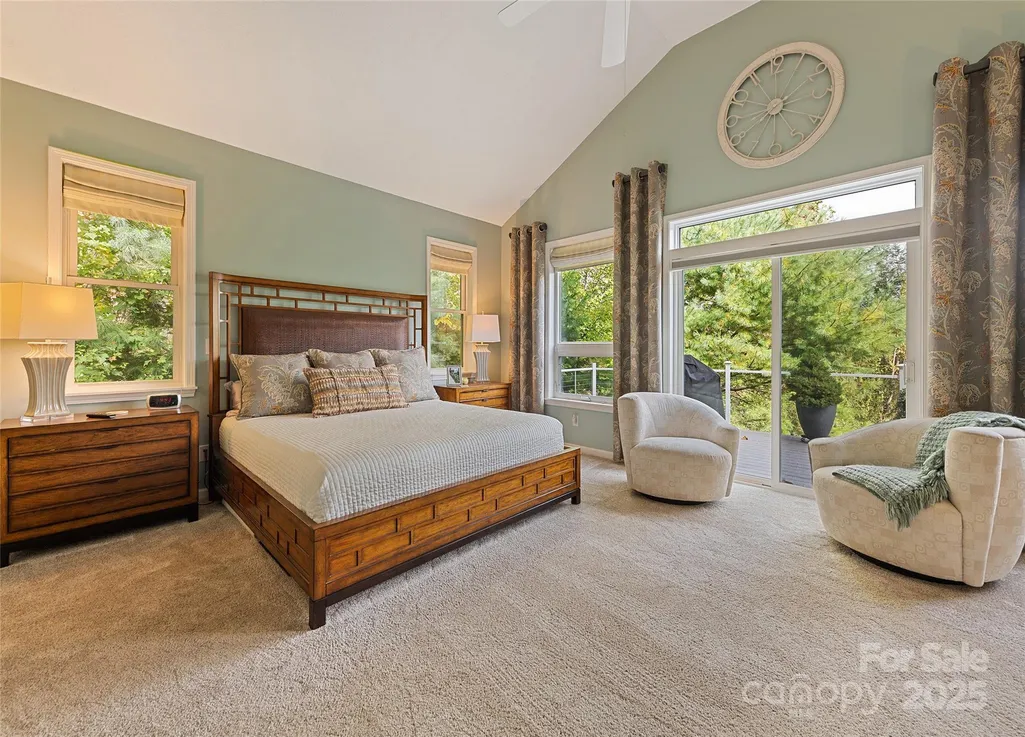
Price Reduction - Views - Primary on Main
Address
966 Coyote Hollow Road, Waynesville, NC
Price
$ 1,099,000
Property Attributes
- ID#4305523
- TypeSingle Family
- Listing Status Active
- CountyHAYWOOD
- CityWaynesville
- AreaHaywood County
- NeighborhoodVillage at the Glens
- Zip28785
- StyleContemporary
- Year Built2006
- Price$ 1,099,000
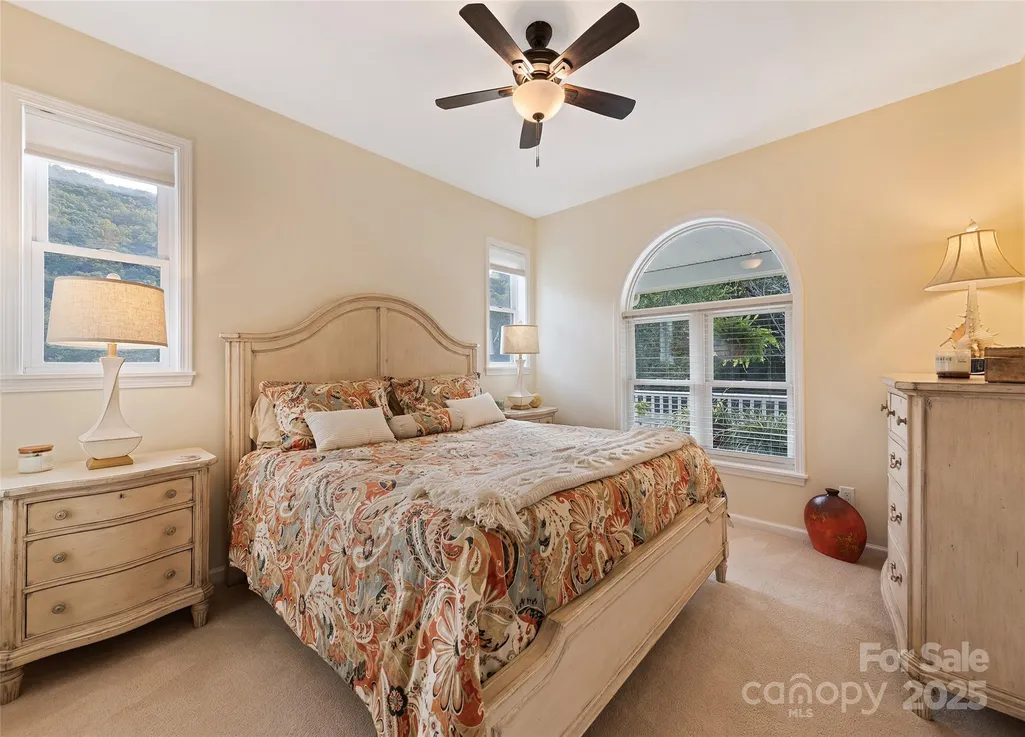
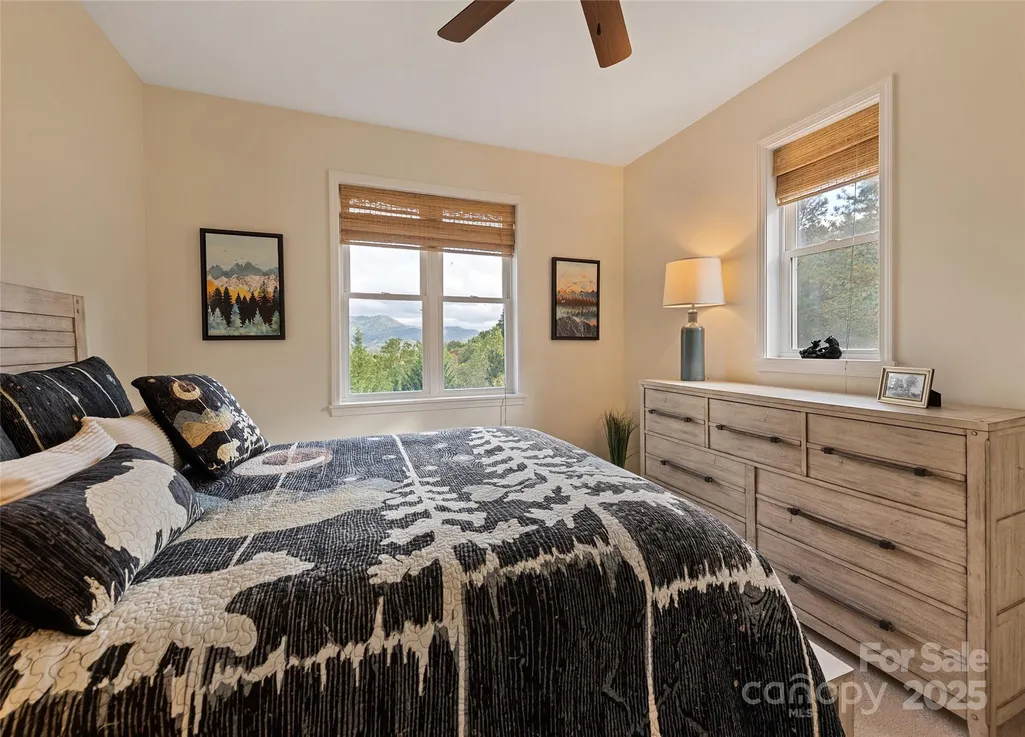
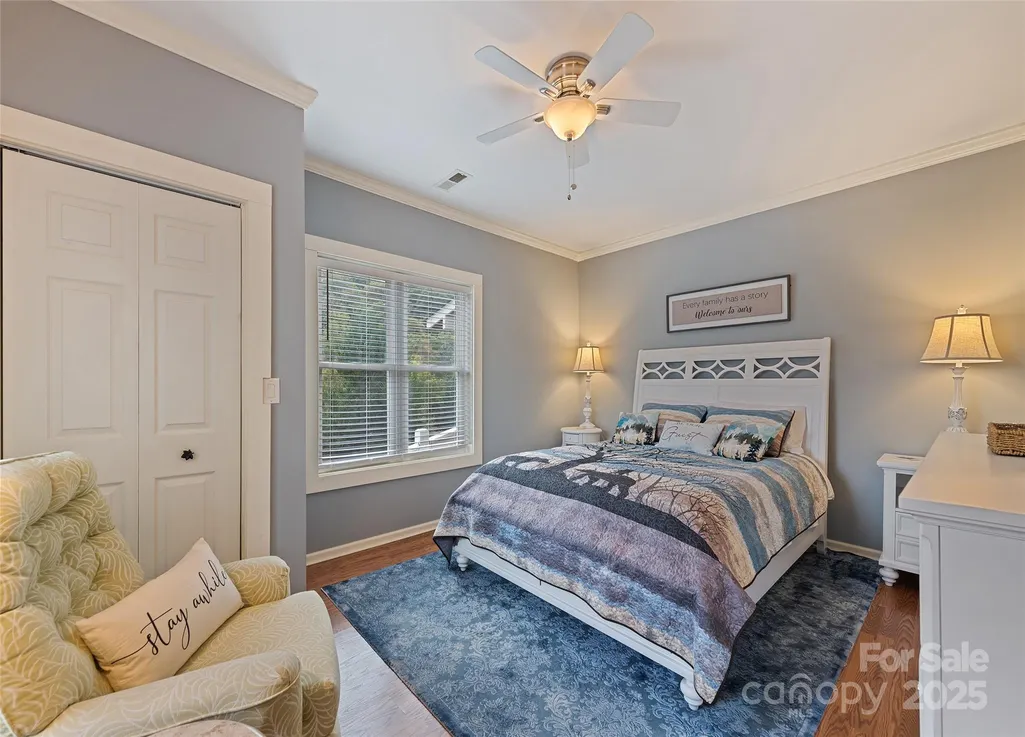
- Bedrooms3
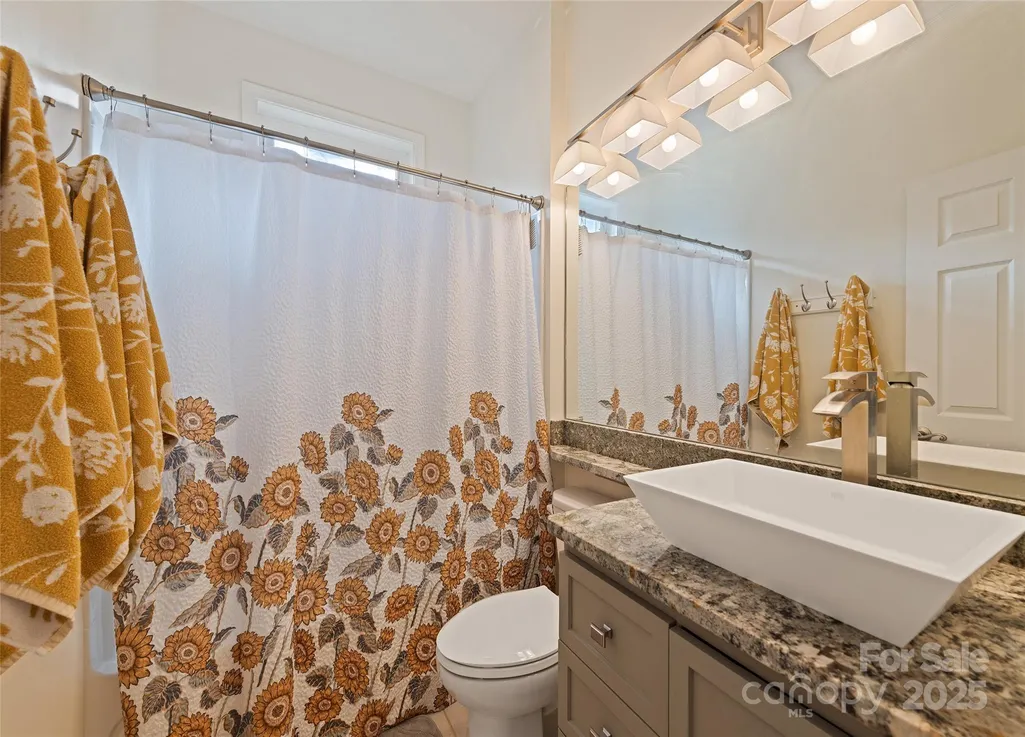
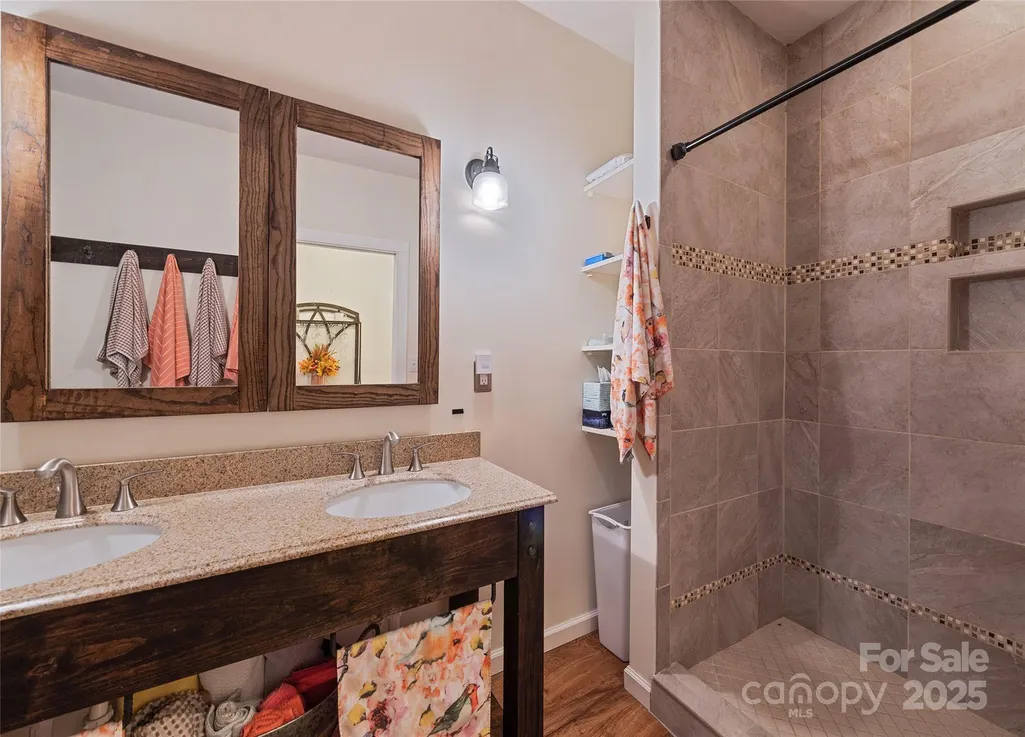
- Full Bathrooms3
- Half Bathrooms1
- Sqr Footage3492
- Lot Size2.158 Acres
Data Source:
Canopy MLS
Property Description
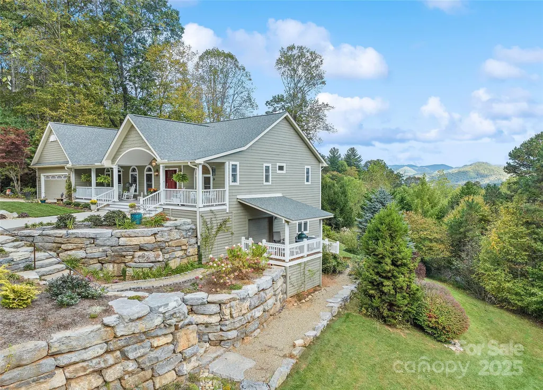
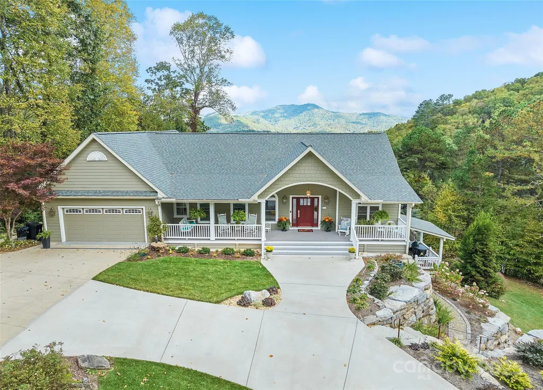
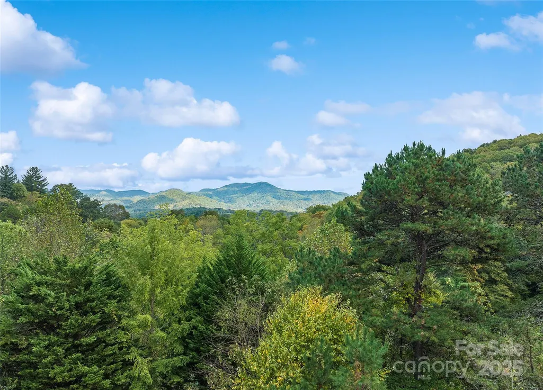
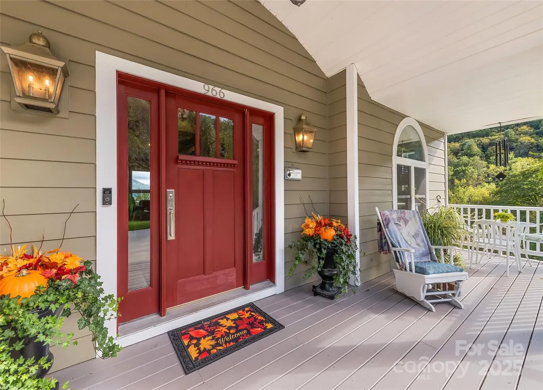
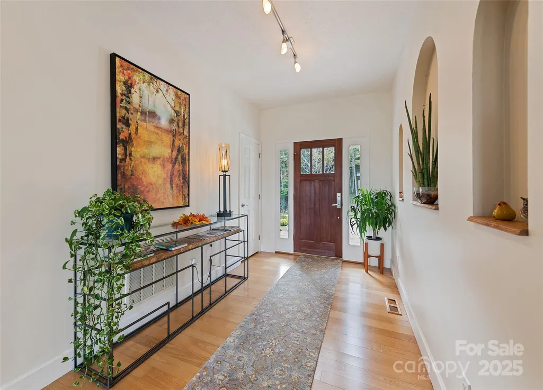
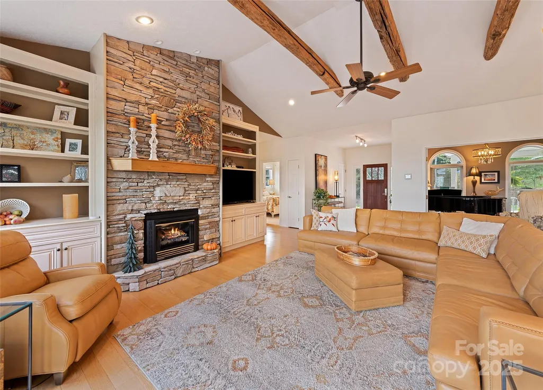
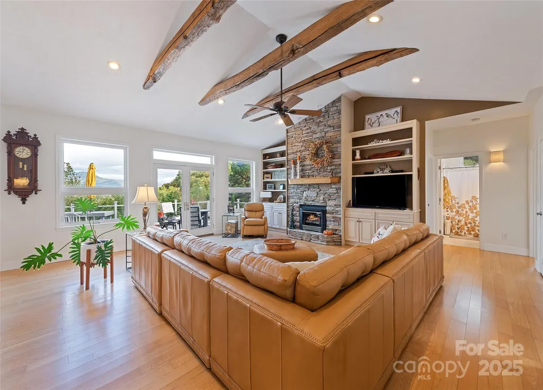
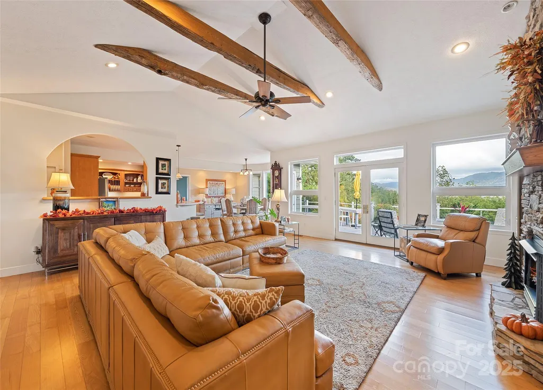
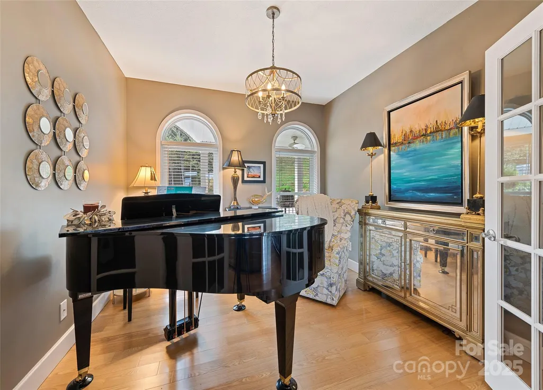
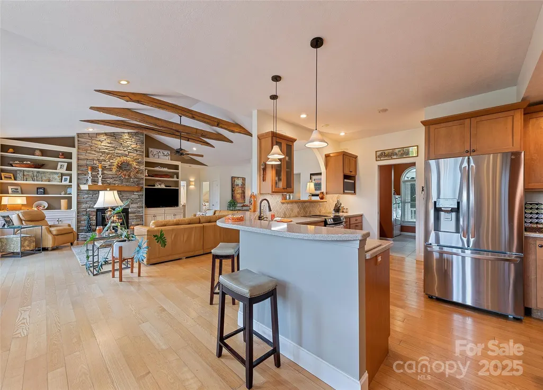
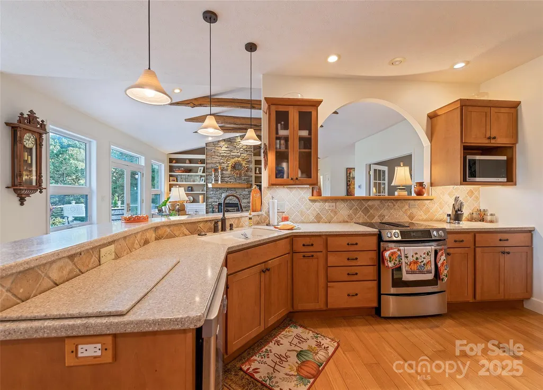
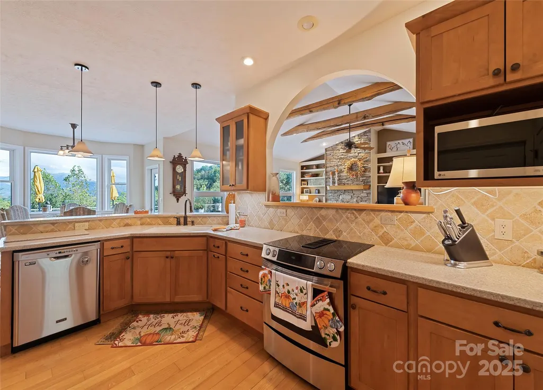
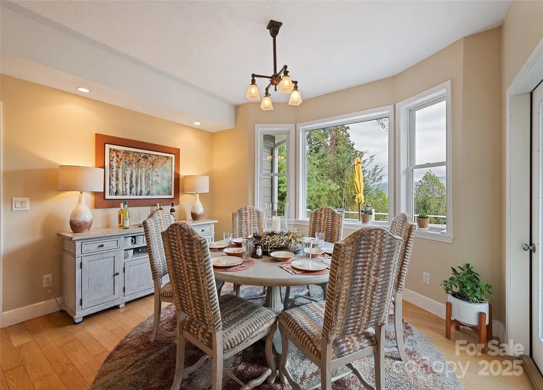
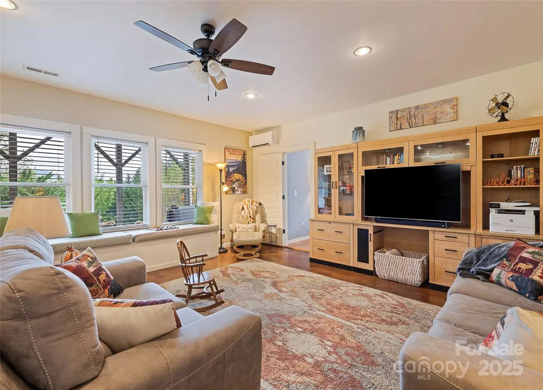
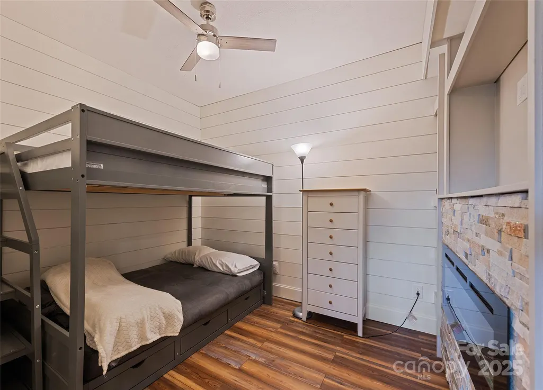
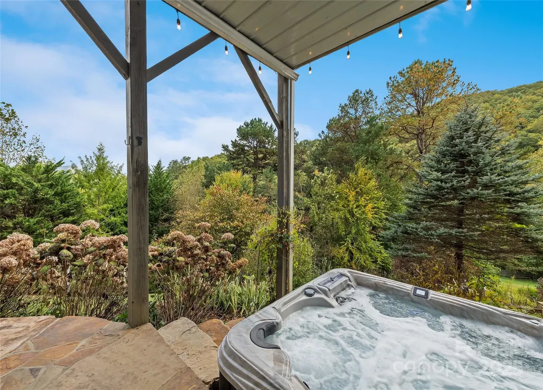
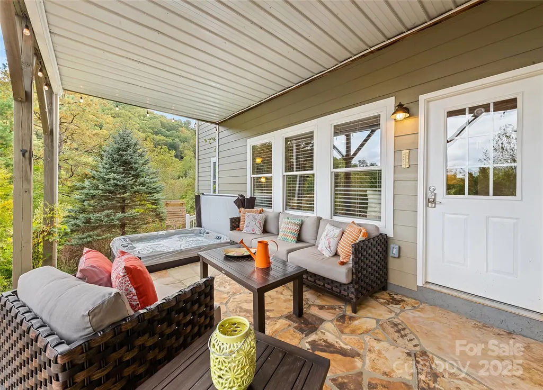
This luxurious home has elegance, practicality, and stunning views in Waynesville! Located in desirable Iron Duff, where you'll be approximately 25 miles from Asheville and very close to the Tennessee border. If you weren't completely awed by the incredible landscaping on the way in, be prepared for the wow factor as soon as you open the front door. You'll experience ceiling beams and a rock fireplace, welcoming you as you enjoy the rear mountain views. Tons of upgrades and incredible features, like the hot tub on the rock patio with an impeccable view. Warm up by the rock fire pit this fall! Listing agent is related to sellers.
| Elementary School | Middle School | High School |
|---|---|---|
| Riverbend Elementary School | Waynesville Middle School | Tuscola High School |
| Price History | |
|---|---|
| 10/9/2025 | Listed $1,300,000 |
| 2/11/2026 | 2$1,274,500 |
| 4/22/2026 | 3$1,249,000 |
| 5/30/2026 | 5$1,195,000 |
| 7/8/2026 | 2$1,175,000 |
| 9/10/2026 | 7$1,099,000 |
General Features
| Living Area | 3492 |
|---|---|
| Sewer | Septic Installed |
| Heating | Central,Ductless,Heat Pump,Propane |
| Cooling | Ceiling Fan(s),Central Air,Ductless |
| Utilities | Electricity Connected,Propane |
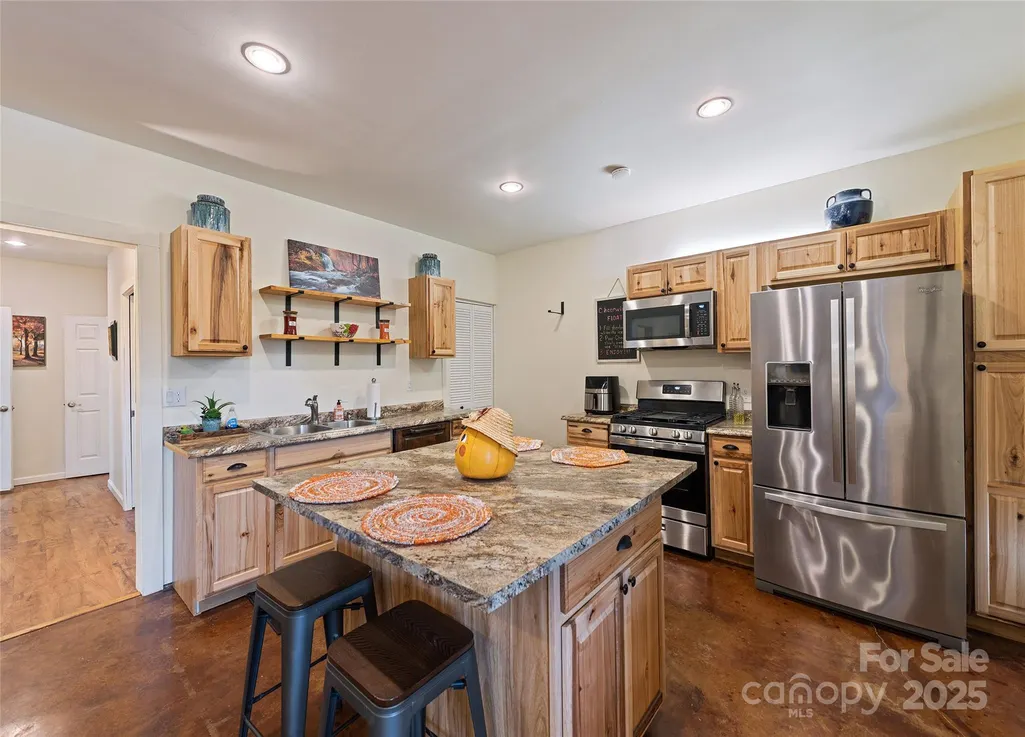
| Appliances | Dishwasher,Disposal,Dryer,Microwave,Oven,Refrigerator,Washer |
| HOA Fee | 500 |
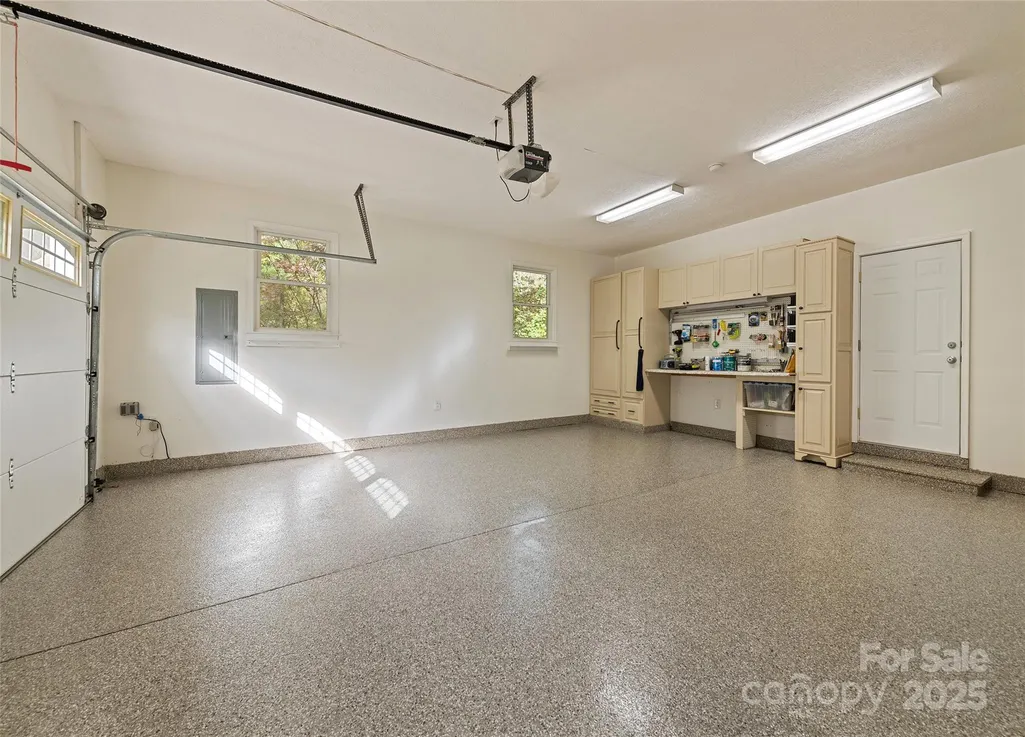
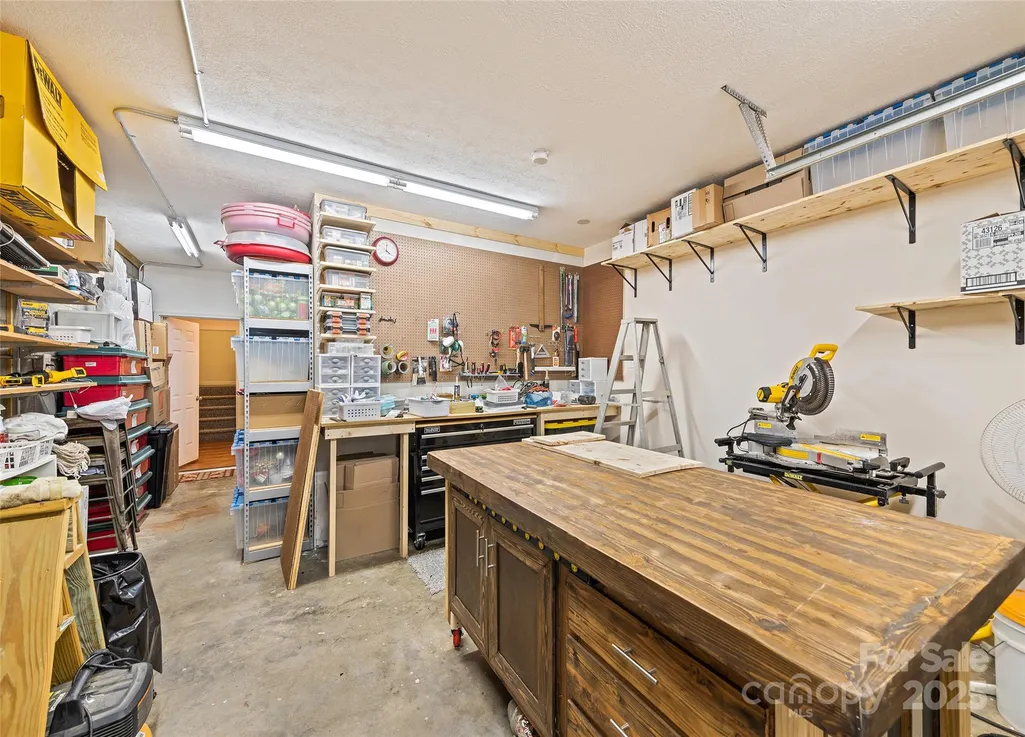
| Garage Spaces | 2 |
| Patio/Porch Features | Covered,Deck,Front Porch,Patio |
| Architectural Style | Contemporary |
| Security Features | Carbon Monoxide Detector(s),Radon Mitigation System,Smoke Detector(s) |
| Construction Materials | Fiber Cement |
| Exclusions | Drapery and rods/brackets in primary |
| Year Built | 2006 |
| View | Long Range,Mountain(s),Year Round |
| Levels | One |
| Property Subtype | Single Family Residence |
| Parcel Number | 8619-67-1380 |
| Elevation | 2500 |
| Assoc Fee Paid Per | Annually |
| County | Haywood |
| New Construction | No |
| Property Type | Residential |
| Subdivision Name | Village at the Glens |
| Garage Y/N | Yes |
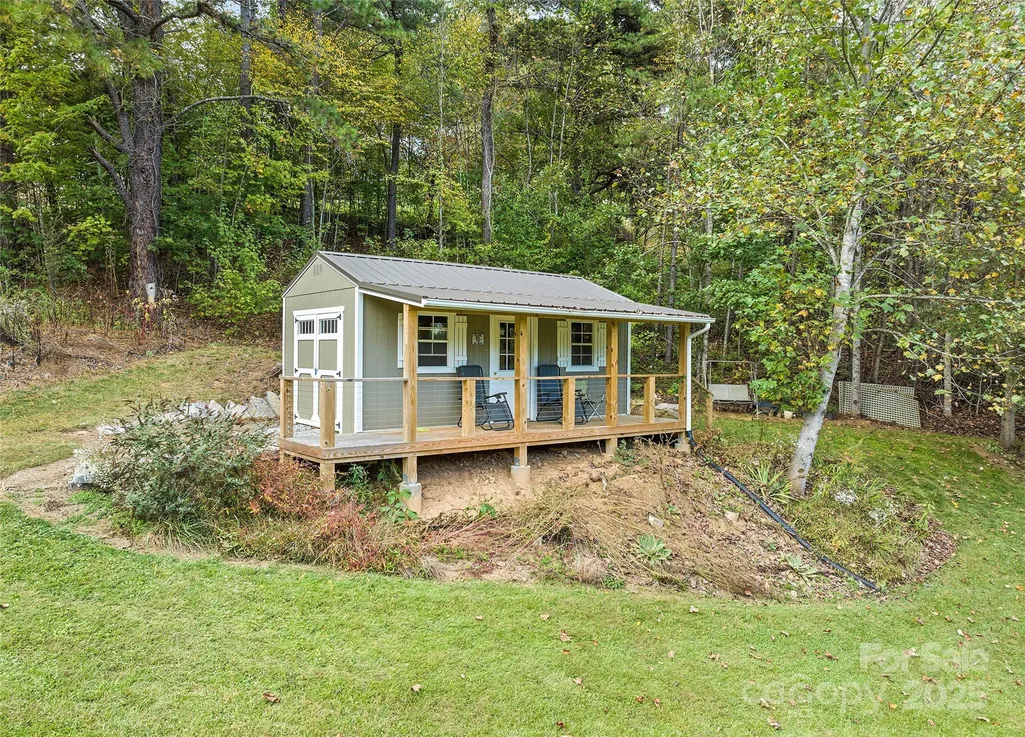
| Other Structures | Shed(s) |
| Full Baths | 3 |
| Directions | If coming from Asheville on I-40,take exit 24. Turn left until you get to 209 Diner gas station. Turn right onto Iron Duff Road. Stay on Iron Duff,then left on Frank Davis Rd.Veer right onto Coyote H |
| High School | Tuscola |
| City | Waynesville |
| Association Name | Glens of Iron Duff POA |
| Senior Community Y/N | No |
| Open Parking Spaces | 7 |
| Lot Size Units | Acres |
| Carport Y/N | No |
| Elementary School | Riverbend |
| Middle/Junior High School | Waynesville |
| Additional Parcels Y/N | No |
| Standard Status | Active |
| CAR_HOASubjectTo | Required |
| Construction Type | Site Built |
| Restrictions | Other - See Remarks |
| Tax Assessed Value | 475200 |
| Listing Terms | Cash,Conventional |
Interior Features
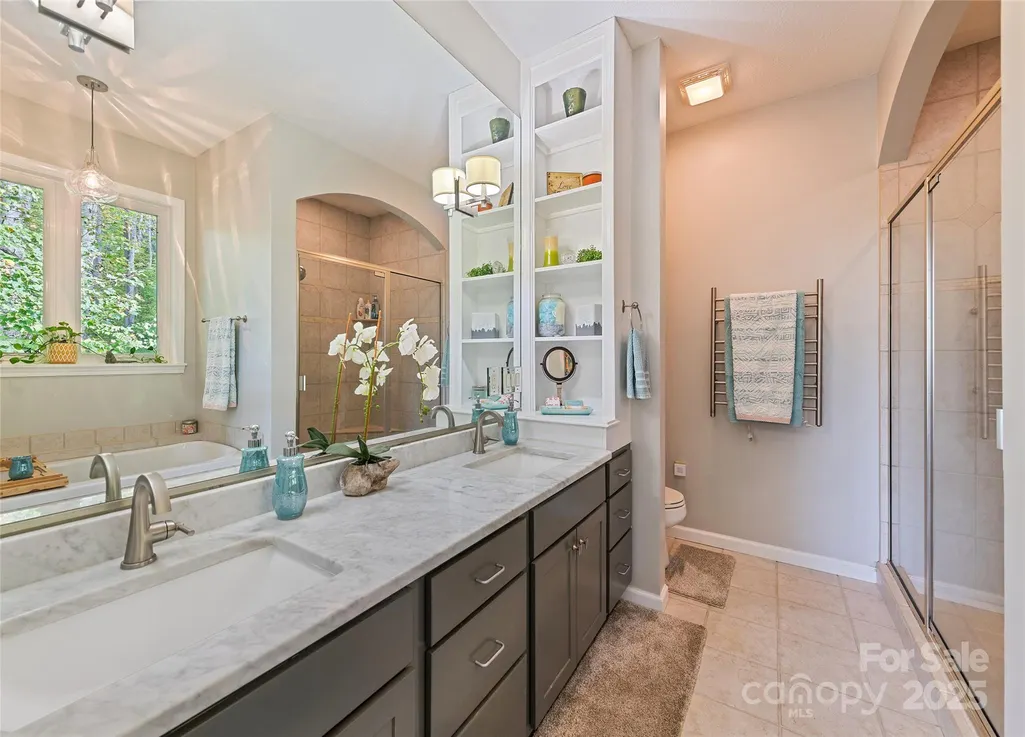
| Interior Amenities | Garden Tub,Open Floorplan,Storage,Walk-In Closet(s) |
|---|---|
| Basement | Basement Garage Door,Exterior Entry,Interior Entry |
| Flooring | Carpet,Tile,Wood |
| Fireplace Features | Gas Log,Living Room,Propane |
| Basement (Y/N) | Yes |
| Fireplace Y/N | Yes |
| Above Grade Finished Area | 2276 |
| Half Baths | 1 |
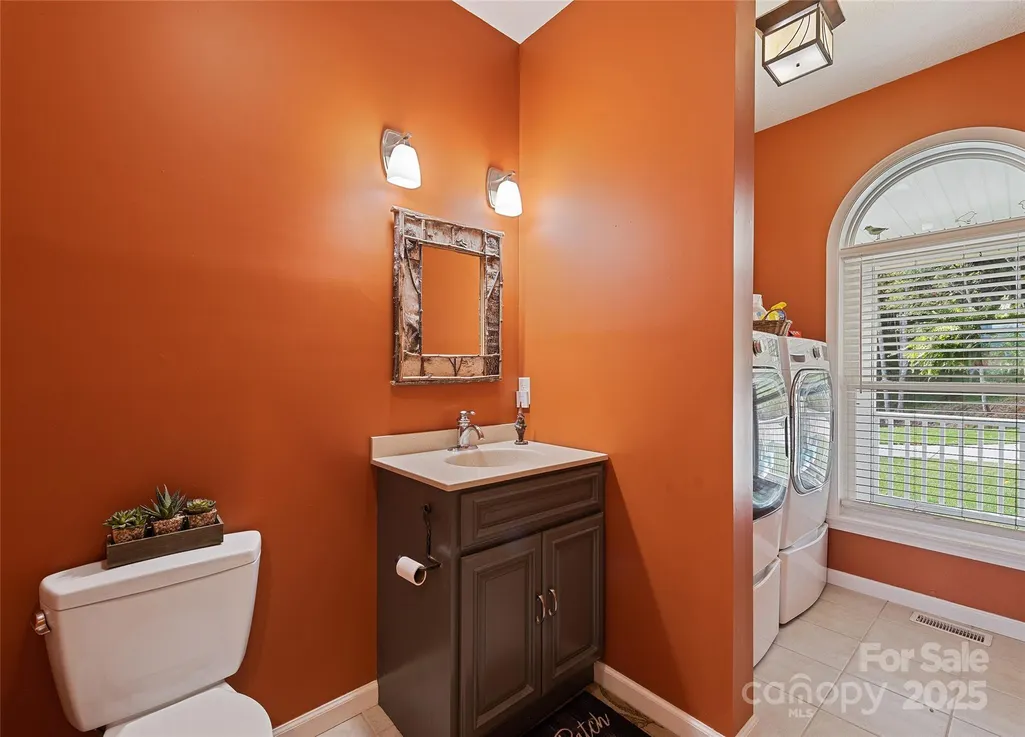
| Laundry Features | Main Level |
| Total Bedrooms | 3 |
| Below Grade Finished Area | 1216 |
| Total Baths | 4 |
| SqFt Main | 2276 |
| SqFt Garage | 568 |
| Bedroom | 2 |
Exterior Features
| Exterior Amenities | Fire Pit,Hot Tub |
|---|---|
| Parking Features | Driveway,Attached Garage |
| Lot Features | Sloped,Views |
| Water Source | Well |
| Lot Size Area | 2.158 |
| Foundation Details | Crawl Space |
| Road Surface Type | Concrete,Paved |
| Door Features | French Doors,Pocket Doors |
| Road Responsibility | Private Maintained Road |
| Main Level Garage YN | Yes |
Amenities
- Foreclosure
- Views
- Short Sale
- New Construction
- Adult 55+
- Lease To Own
- No HOA Fees
- Furnished
- Primary On Main
- Air Conditioning
- Seller Finance
- Green
- Fixer Upper
- Horse
- Golf
- Fireplace
- Deck
- Garage
- Basement
- Pool
Property vs Single Family Average in 28785
Price
Year Built
Visits
 Canopy MLS® Copyright ©2026 All rights reserved.
 High Country Association of REALTORS (HCAOR) © Information is provided exclusively for consumers personal, non-commercial use, and may not be used for any purpose other than to identify prospective properties consumers may be interested in purchasing. The data is deemed reliable but is not guaranteed accurate by the MLS. Last Update: September 13, 2026 10:15 PM UTC
