
Open House Sun, Sep 13th 02:00 PM - 04:00 PM - Views - Primary on Main
Address
234 Historic Oak Trail, Waynesville, NC
Price
$ 1,475,000
Property Attributes
- ID#4309308
- TypeSingle Family
- Listing Status Active
- CountyHAYWOOD
- CityWaynesville
- AreaHaywood County
- NeighborhoodStonegate Estates
- Zip28785
- StyleCabin,Post and Beam
- Year Built2009
- Price$ 1,475,000
- Bedrooms3
- Full Bathrooms4
- Half Bathrooms1
- Sqr Footage4531
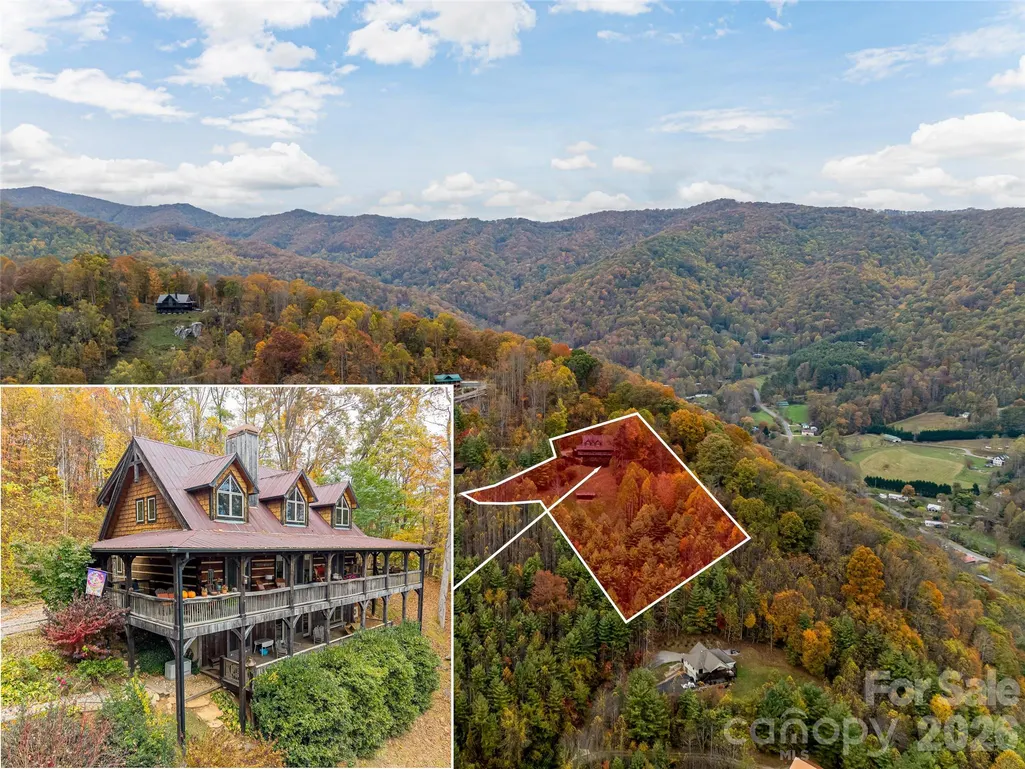
- Lot Size2.44 Acres
Data Source:
Canopy MLS
Property Description
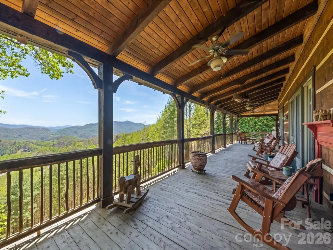
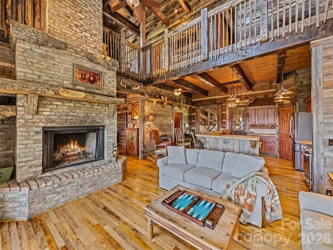
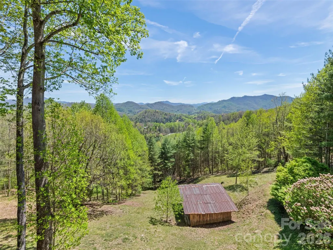
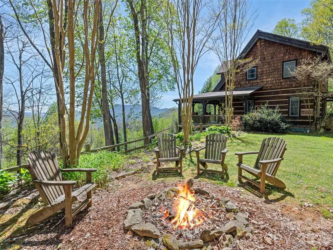
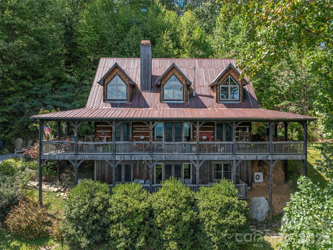
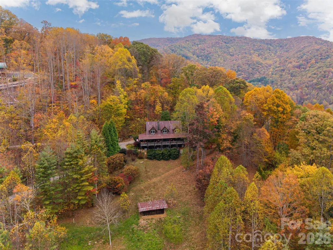
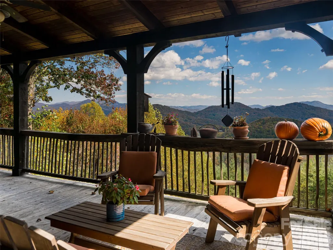
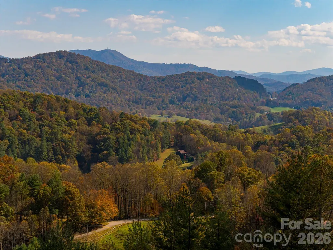
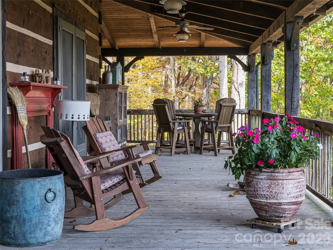
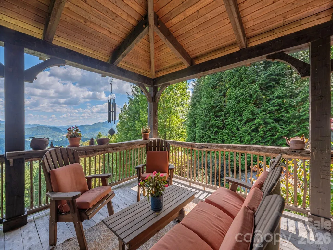
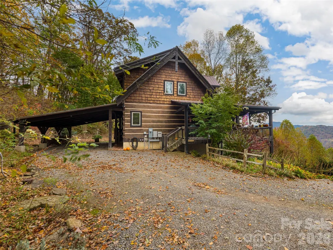
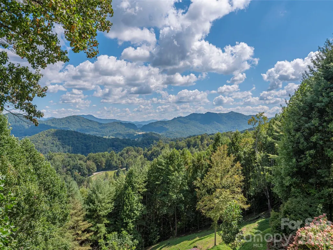
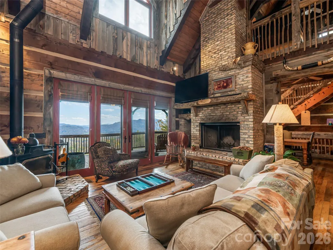
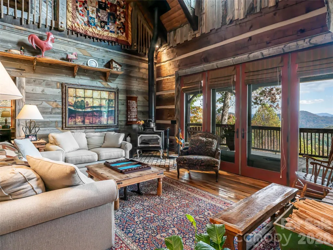
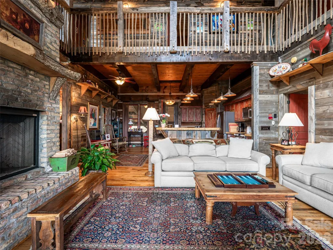
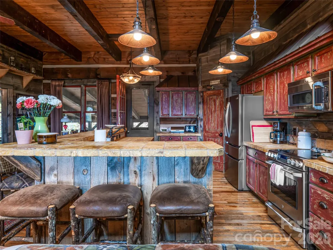
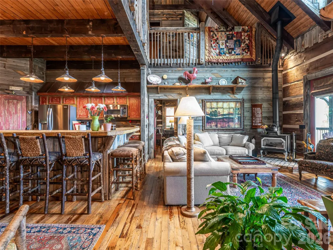
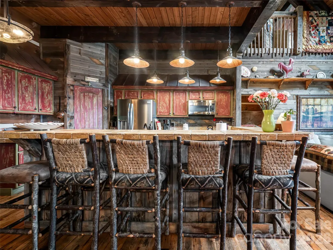
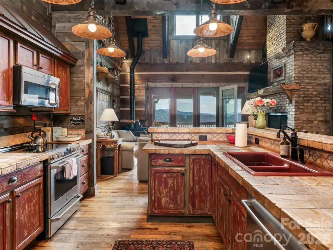
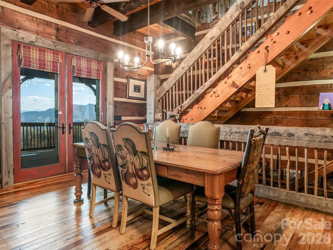
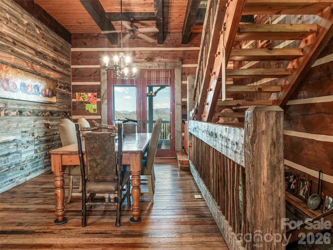
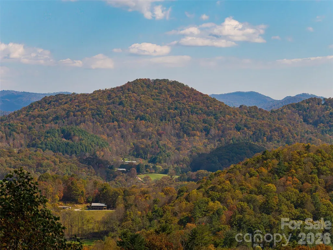
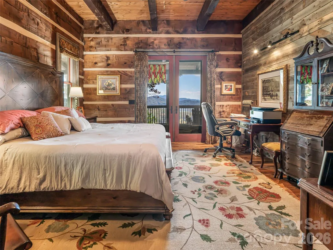
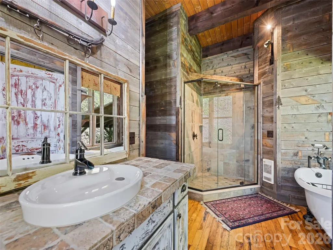
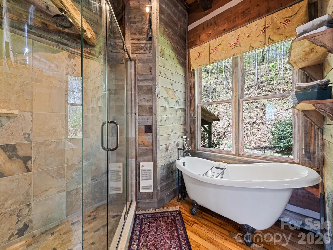
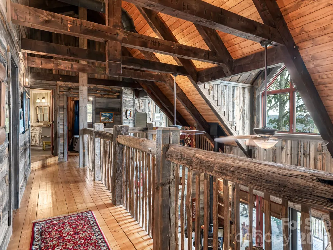
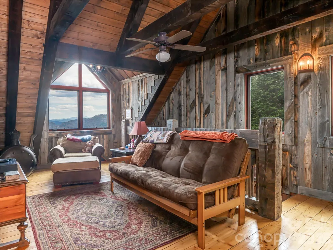
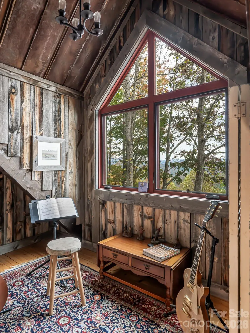
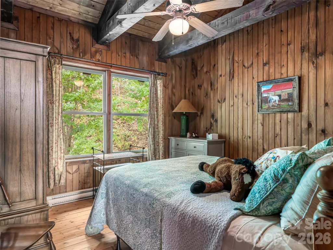
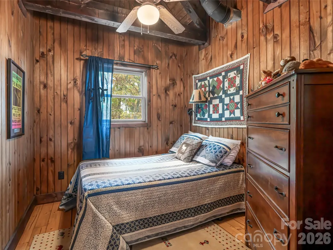
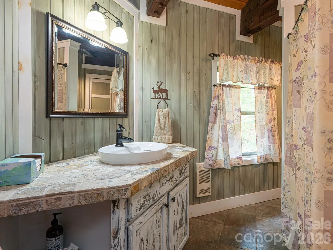
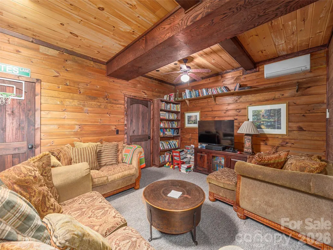
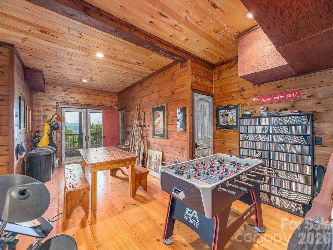
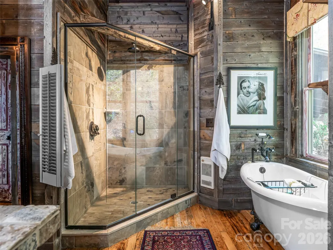
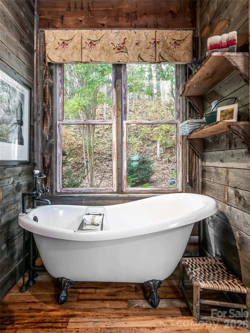
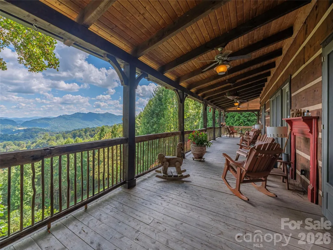
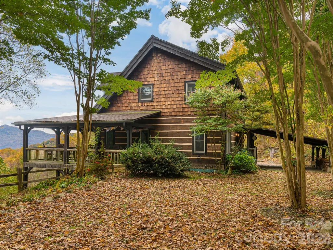
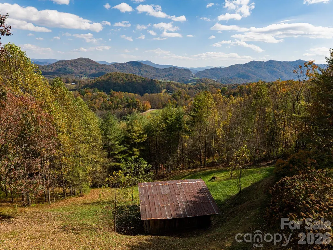
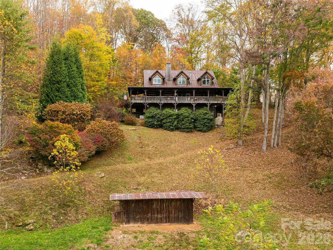
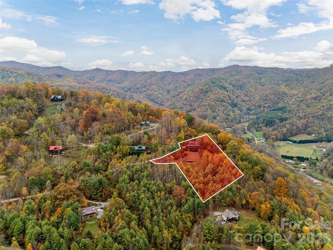
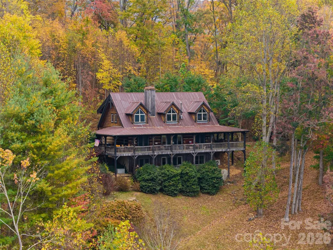
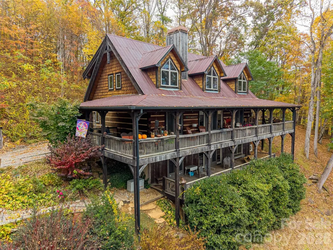
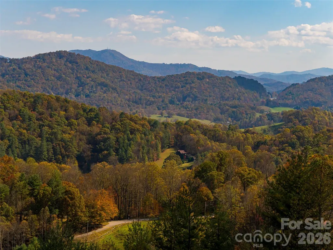
Is there a better way to start or end your day than with long-range mountain sunrises and sunsets? Welcome to this custom lodge at 234 Historic Oak Trail, located in the Covel Creek area just outside of Waynesville, NC. Set on nearly 2.5 acres, this property offers a peaceful retreat less than 20 minutes from downtown Maggie Valley and Waynesville. The home features modern finishes and a thoughtful floor plan. The main floor welcomes you with vaulted ceilings and expansive windows offering spectacular views toward Chambers Mountain, Asheville, and the Great Smoky Mountains National Park. The kitchen is equipped with a large island, custom painted cabinets, Spanish tile countertops, stainless steel appliances, and a Kohler farm sink. The adjacent dining area and generous family room—featuring a reclaimed Chicago brick fireplace with a live-edge mantle—provide the perfect setting for gatherings with sliding door access to the deck. The main-floor primary suite includes large corner windows, private deck access, two walk-in closets, and a conveniently located laundry room. The primary bath is well-appointed with a double vanity, a soaking tub, and a specialized shower. Upstairs, you will find four additional rooms used as bedrooms, two bathrooms, and two versatile alcoves. The walk-out lower level includes another bedroom, a full bath, and a large recreation room. Additional features include a whole-house generator and outdoor amenities such as a fire ring and wrapping wide decks. The property is frequently visited by local wildlife, and the included run-in barn and usable land offer the perfect opportunity to start a mini-farm. Come home to 234 Historic Oak Trail today - Views are phenomenal and match the outstanding quality of the lodge.
| Elementary School | Middle School | High School |
|---|---|---|
| Jonathan Valley Elementary School | Waynesville Middle School | Tuscola High School |
| Price History | |
|---|---|
| 10/9/2025 | Listed $2,195,000 |
| 2/16/2026 | 11$1,975,000 |
| 6/7/2026 | 16$1,675,000 |
| 7/9/2026 | 6$1,575,000 |
| 8/13/2026 | 7$1,475,000 |
General Features
| Living Area | 4531 |
|---|---|
| Sewer | Septic Installed |
| Heating | Ductless,Heat Pump |
| Cooling | Ductless,Heat Pump |
| Utilities | Electricity Connected,Propane |
| Roof | Architectural Shingle,Metal,Other - See Remarks |
| Appliances | Dishwasher,Dryer,Electric Oven,Microwave,Refrigerator,Washer |
| Zoning | R-1 |
| HOA Fee | 400 |
| Patio/Porch Features | Covered,Porch,Side Porch,Wrap Around |
| Architectural Style | Cabin,Post and Beam |
| Security Features | Carbon Monoxide Detector(s),Smoke Detector(s) |
| Construction Materials | Metal,Stone,Wood |
| Year Built | 2009 |
| View | Long Range,Mountain(s),Year Round |
| Levels | Two |
| Property Subtype | Single Family Residence |
| Parcel Number | 8609-19-7110 |
| Elevation | 3000 |
| Assoc Fee Paid Per | Annually |
| County | Haywood |
| New Construction | No |
| Property Type | Residential |
| HOA | Yes |
| Subdivision Name | Stonegate Estates |
| Garage Y/N | No |
| Other Structures | Barn(s) |
| Full Baths | 4 |
| Directions | Take Cove Creek to left on Sutton Town to left on Hawthorne Drive. That turns into Point of View. Follow to the second Love Carriage loop and then proceed on Historic Oak Trail to 234 Historic Orak T |
| High School | Tuscola |
| City | Waynesville |
| Senior Community Y/N | No |
| Lot Size Units | Acres |
| Carport Spaces | 2 |
| Carport Y/N | Yes |
| Elementary School | Jonathan Valley |
| Middle/Junior High School | Waynesville |
| Additional Parcels Y/N | No |
| Virtual Tour | https://youtu.be/YM6hj7fG8EU |
| Standard Status | Active |
| CAR_HOASubjectTo | Required |
| Construction Type | Site Built |
| Restrictions | Subdivision |
| Tax Assessed Value | 623000 |
| Virtual Tour | https://youtu.be/YM6hj7fG8EU |
| Listing Terms | Cash,Conventional |
Interior Features
| Interior Amenities | Breakfast Bar,Entrance Foyer,Kitchen Island,Open Floorplan,Pantry,Split Bedroom,Storage,Walk-In Closet(s),Walk-In Pantry |
|---|---|
| Basement | Bath/Stubbed,Daylight,Exterior Entry,Finished,Interior Entry,Storage Space,Walk-Out Access |
| Flooring | Wood |
| Fireplace Features | Great Room,Wood Burning,Wood Burning Stove |
| Basement (Y/N) | Yes |
| Fireplace Y/N | Yes |
| Above Grade Finished Area | 2909 |
| Half Baths | 1 |
| Laundry Features | Mud Room,Laundry Room,Main Level,Sink |
| Total Bedrooms | 3 |
| Below Grade Finished Area | 1622 |
| Total Baths | 5 |
| SqFt Main | 1650 |
| SqFt Upper | 1259 |
| Bedroom | 1 |
Exterior Features
| Exterior Amenities | Fence,Fire Pit,Livestock Run In |
|---|---|
| Fencing | Back Yard,Partial |
| Parking Features | Attached Carport,Driveway |
| Lot Features | Green Area,Pasture,Private,Rolling Slope,Wooded,Views |
| Water Source | Well |
| Lot Size Area | 2.44 |
| Foundation Details | Slab |
| Road Surface Type | Gravel |
| Door Features | French Doors,Insulated Door(s),Screen Door(s),Storm Door(s) |
| Other Equipment | Generator Hookup |
| Road Responsibility | Private Maintained Road |
| Horse Amenities | Barn,Run in Shelter |
| Main Level Garage YN | No |
Amenities
- Foreclosure
- Views
- Short Sale
- New Construction
- Adult 55+
- Lease To Own
- No HOA Fees
- Furnished
- Primary On Main
- Air Conditioning
- Seller Finance
- Green
- Fixer Upper
- Horse
- Golf
- Fireplace
- Deck
- Garage
- Basement
- Pool
Property vs Single Family Average in 28785
Price
Year Built
Visits
 Canopy MLS® Copyright ©2026 All rights reserved.
 High Country Association of REALTORS (HCAOR) © Information is provided exclusively for consumers personal, non-commercial use, and may not be used for any purpose other than to identify prospective properties consumers may be interested in purchasing. The data is deemed reliable but is not guaranteed accurate by the MLS. Last Update: September 12, 2026 11:18 PM UTC
