
Price Reduction - Views - Primary on Main
Address
575 Twin Brook Drive, Waynesville, NC
Price
$ 565,000
Property Attributes
- ID#4326846
- TypeSingle Family
- Listing Status Active
- CountyHAYWOOD
- CityWaynesville
- AreaHaywood County
- NeighborhoodM O Brannon
- Zip28785
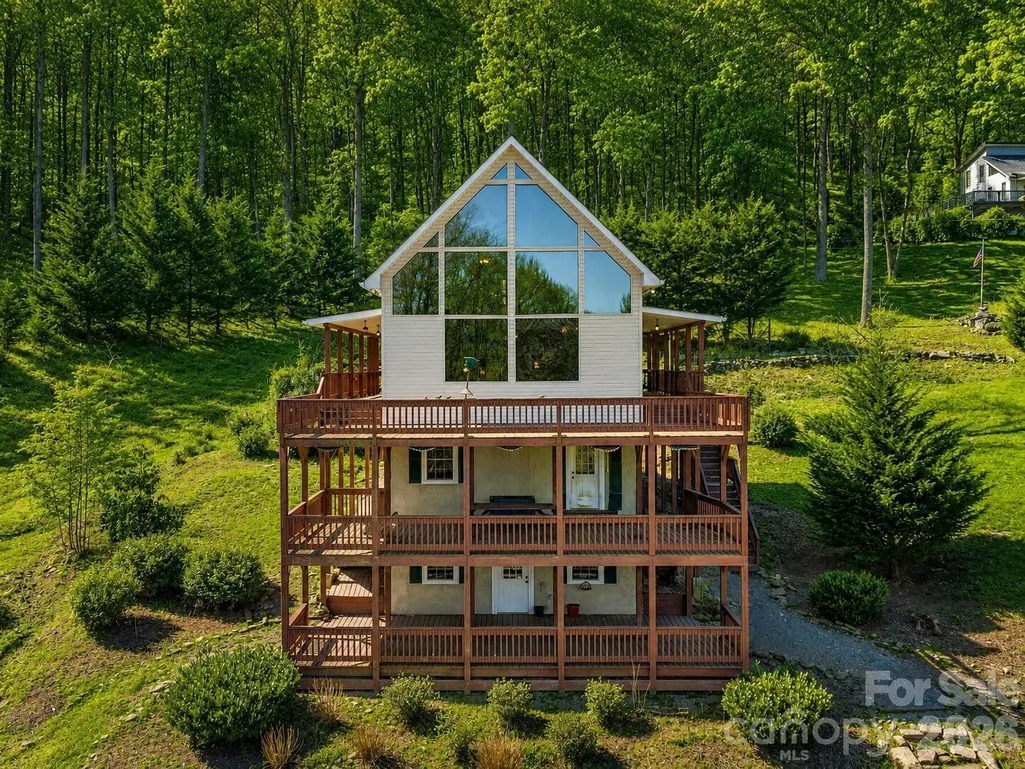
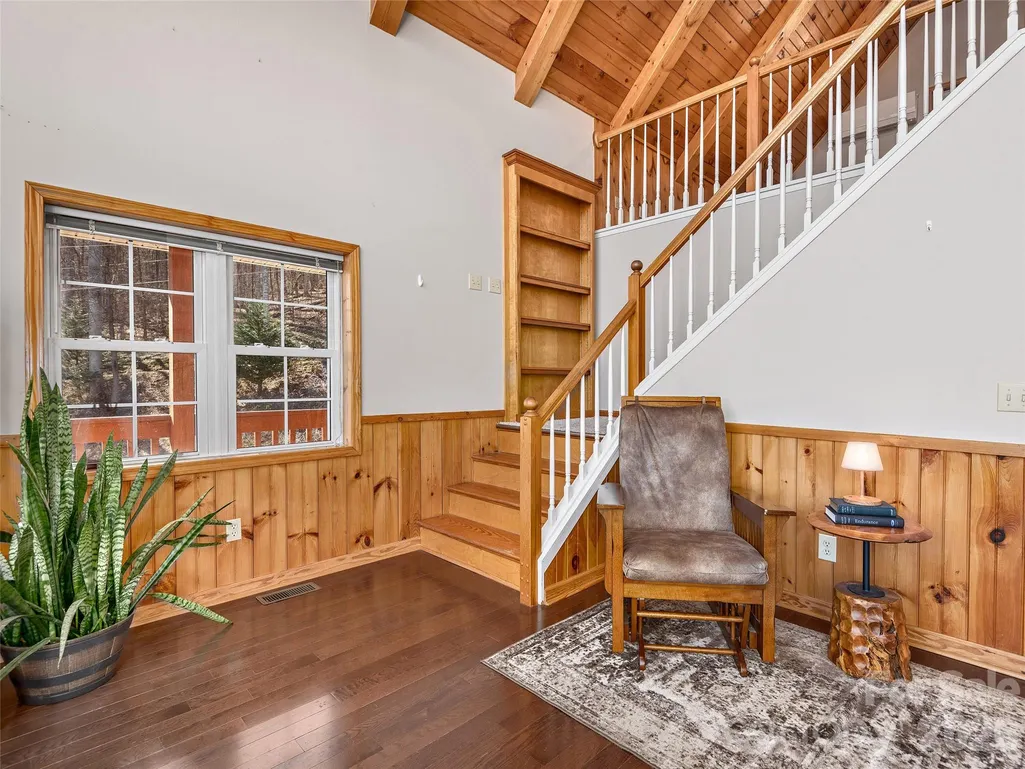
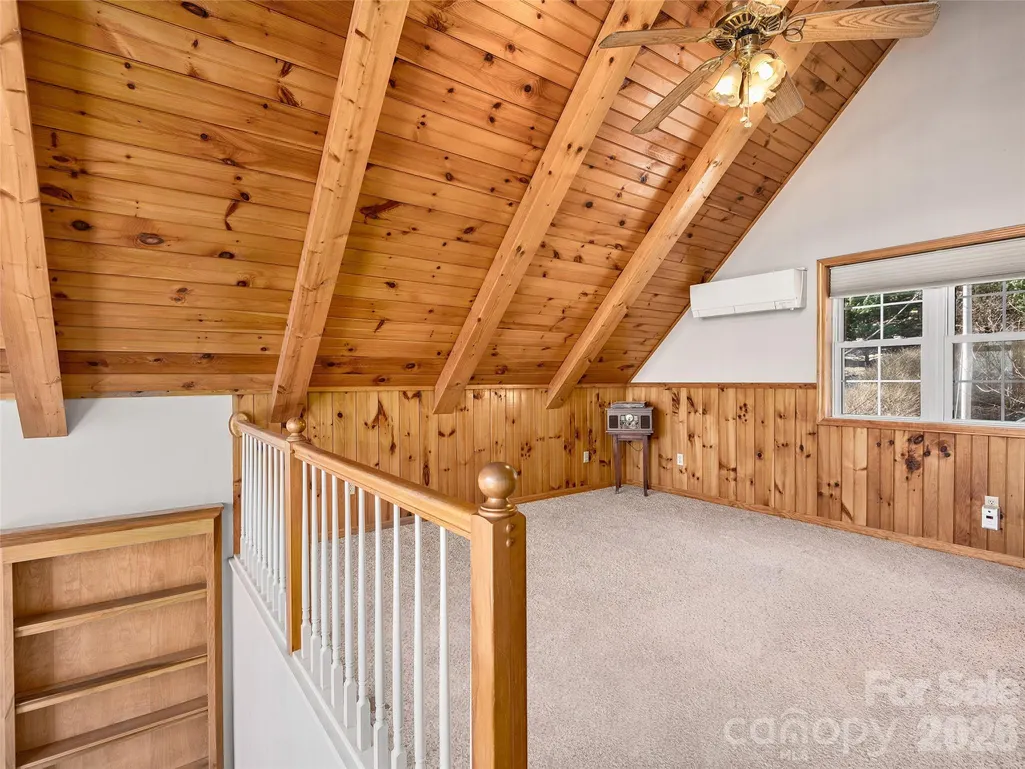
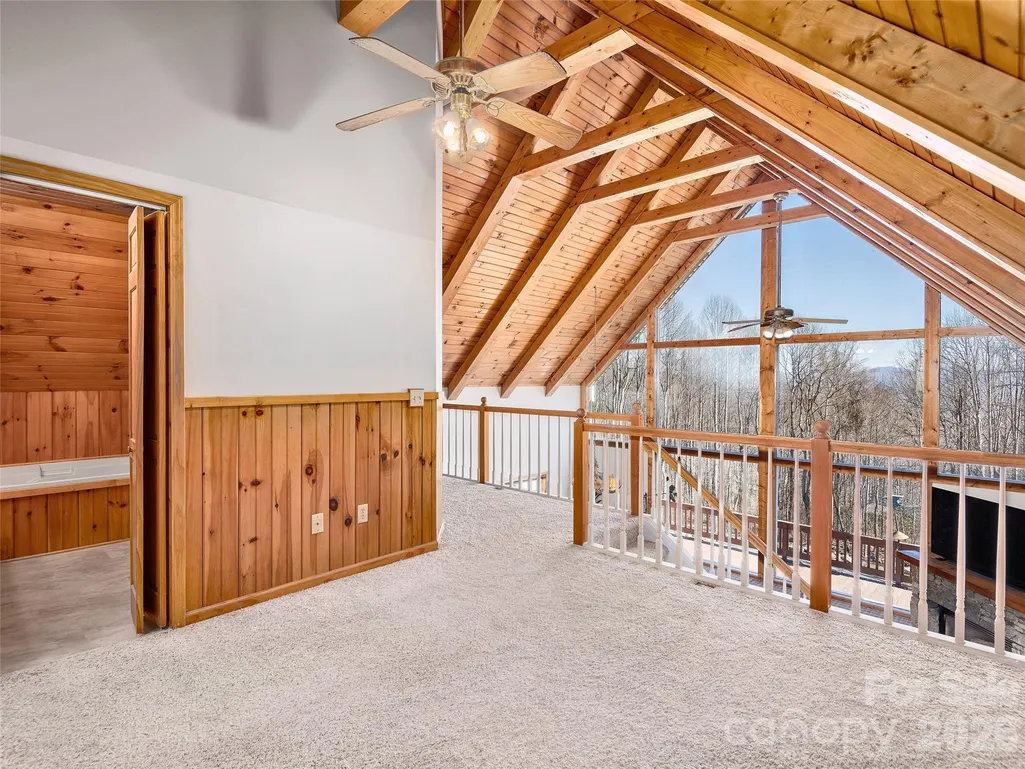
- StyleA-Frame
- Year Built2000
- Price$ 565,000
- Bedrooms4
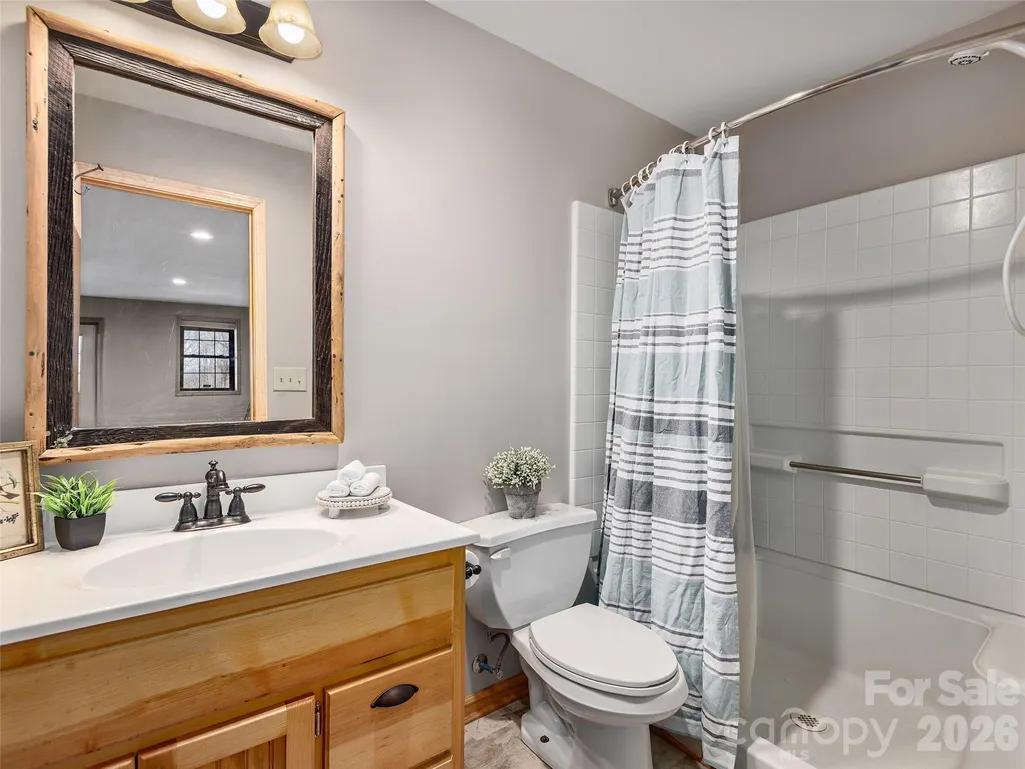
- Full Bathrooms4
- Half Bathrooms0
- Sqr Footage2522
- Lot Size2.78 Acres
Data Source:
Canopy MLS
Property Description
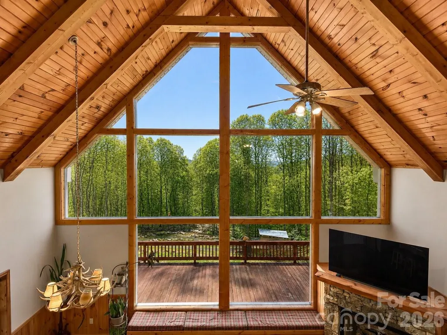
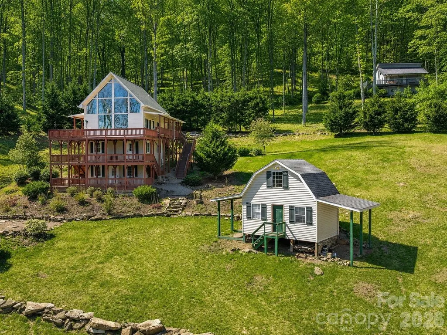
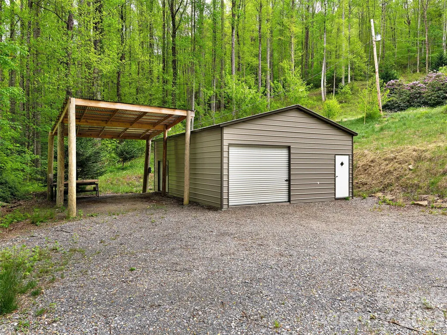
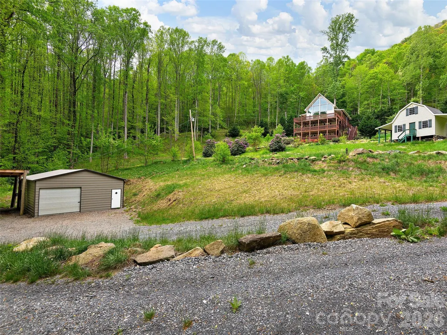
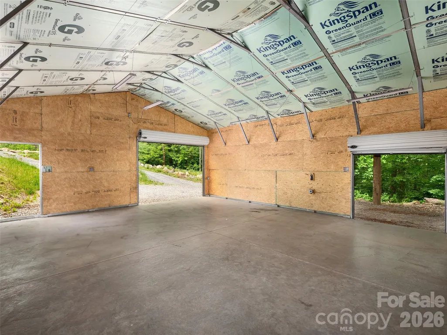
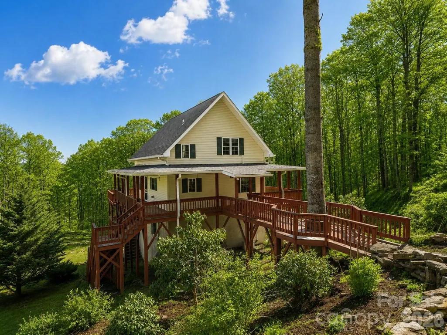
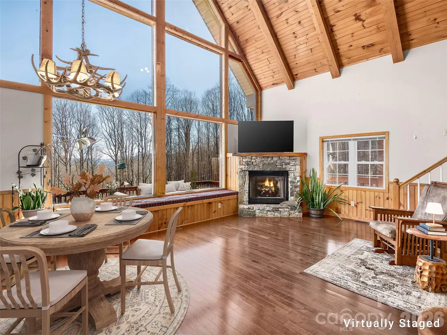
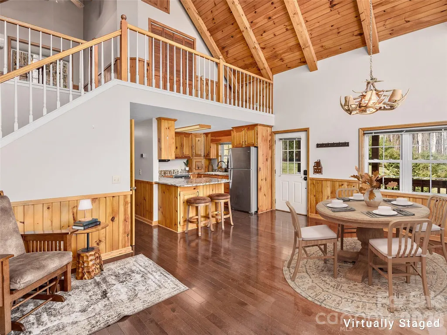
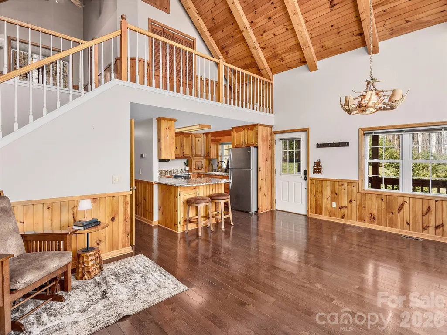
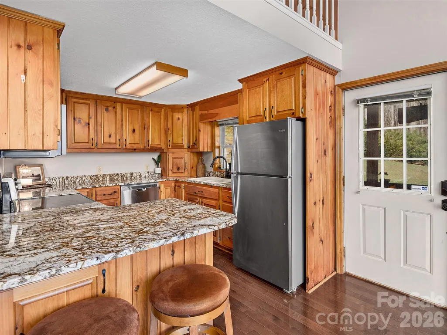
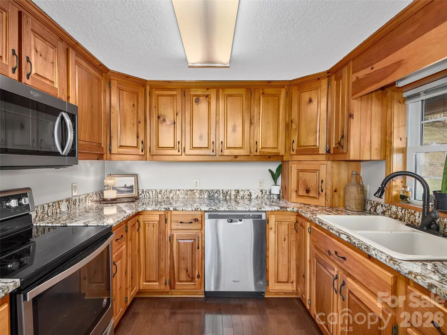
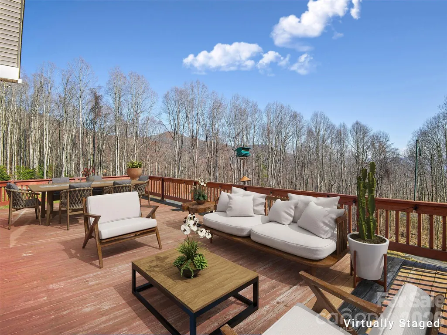
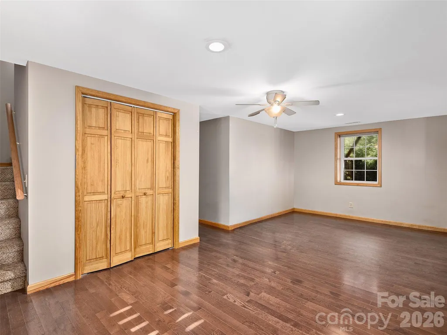
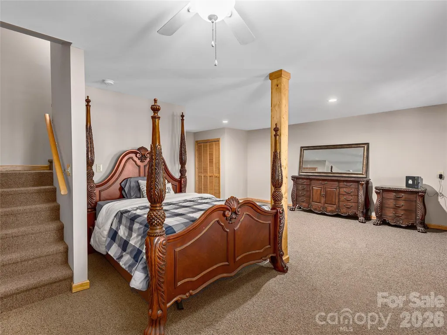
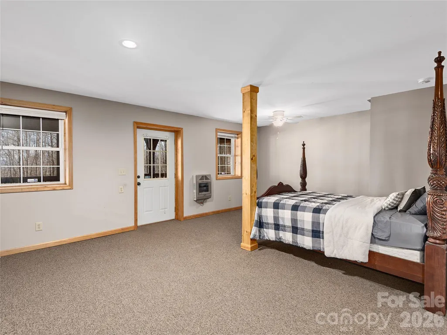
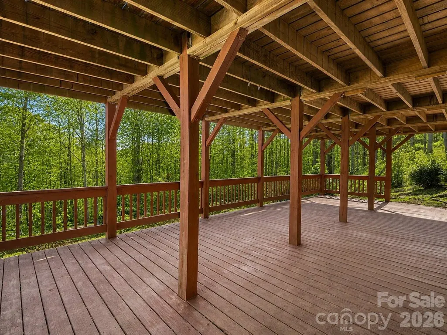
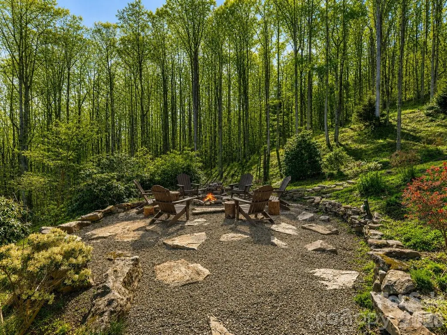
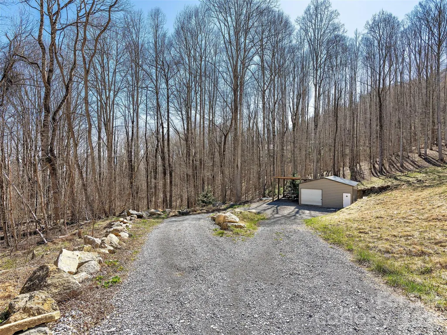
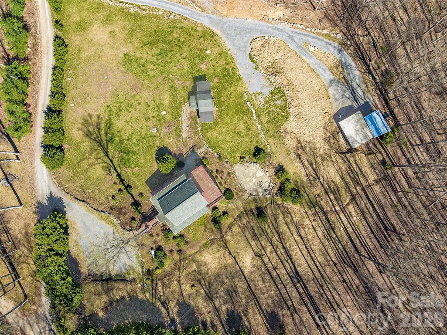
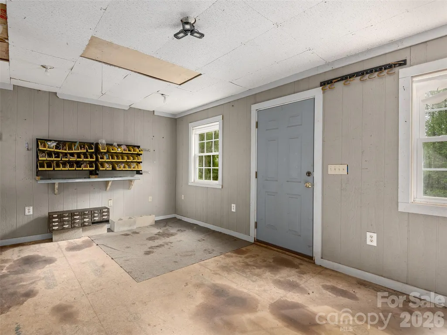
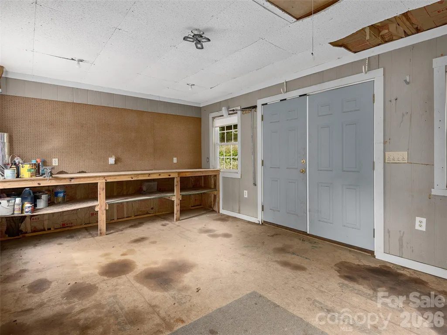
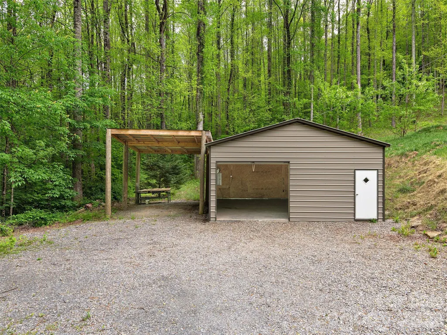
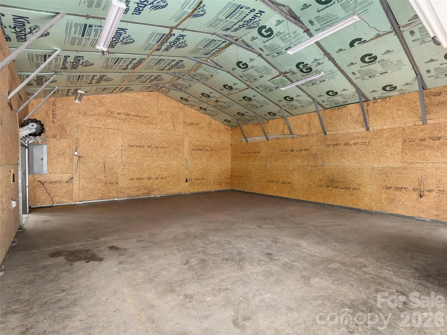
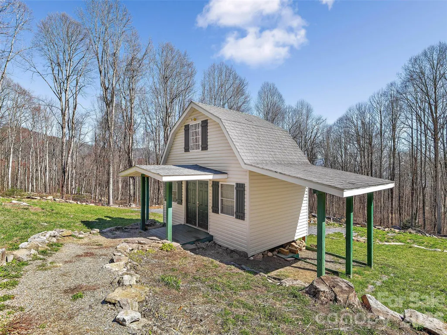
Discover your mountain haven on 2.78 acres—complete with multiple outbuildings, wide-open usable land, and endless potential for outdoor living, mini-farming, gardening, or equipment storage. This peaceful property offers the space and flexibility buyers are searching for, whether you’re looking for room for animals (horses welcome!), a workshop, ATV storage, or a place to park your RV, camper, or boat. Inside the home, large floor-to-ceiling windows fill the space with natural light and frame breathtaking mountain and forest views. The spacious kitchen features stainless steel appliances and granite countertops, making meal prep easy while still connecting you to the beauty outside. Wrap-around porches on every level provide multiple inviting outdoor spaces to relax, entertain, and enjoy the serenity of the mountains. The property shines with its additional structures, including: A 2-story outbuilding offering storage, workshop potential, or hobby space - A 30x30 pole barn built in 2022, perfect for equipment, tractors, ATVs, outdoor gear, or boat storage - A concrete slab with full 200-amp service, ideal for future building projects, RV hookup, or expansion. A charming stone fire pit creates the perfect gathering spot for friends and family, surrounded by lush greenery and mountain views. With nearly 3 acres of usable land, the opportunities are truly endless. Don’t miss your chance to own this peaceful mountain property—your private retreat with room to grow, play, and create the lifestyle you’ve been dreaming of.
| Elementary School | Middle School | High School |
|---|---|---|
| Jonathan Valley Elementary School | Waynesville Middle School | Tuscola High School |
| Price History | |
|---|---|
| 12/5/2025 | Listed $615,000 |
| 1/23/2026 | 2$605,000 |
| 2/13/2026 | 1$600,000 |
| 4/14/2026 | 1$598,000 |
| 6/16/2026 | 4$579,000 |
| 8/1/2026 | 1$574,900 |
| 8/26/2026 | 1$570,000 |
| 9/11/2026 | 1$565,000 |
General Features
| Living Area | 2522 |
|---|---|
| Sewer | Septic Installed |
| Heating | Heat Pump,Propane |
| Cooling | Central Air |
| Utilities | Electricity Connected,Propane |
| Roof | Composition |
| Appliances | Dishwasher,Microwave,Oven,Refrigerator |
| HOA Fee | 200 |
| Architectural Style | A-Frame |
| Security Features | Radon Mitigation System |
| Construction Materials | Hard Stucco,Vinyl |
| Year Built | 2000 |
| Levels | Tri-Level |
| Property Subtype | Single Family Residence |
| Parcel Number | 7697-68-5804 |
| Elevation | 2500 |
| Waterfront Features | None |
| Assoc Fee Paid Per | Annually |
| County | Haywood |
| New Construction | No |
| Property Type | Residential |
| HOA | Yes |
| Subdivision Name | M O Brannon |
| Garage Y/N | No |
| Other Structures | Outbuilding,Shed(s),Tractor Shed,Workshop,Other - See Remarks |
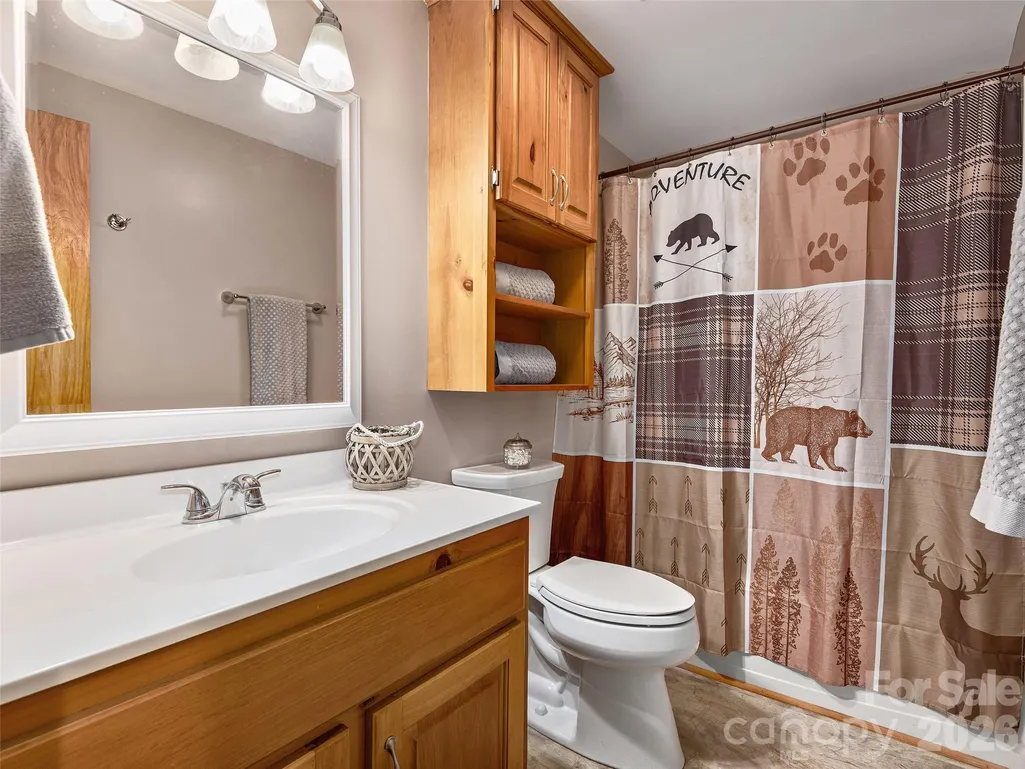
| Full Baths | 4 |
| Directions | Hwy. 276 N. to Hemphill Rd. Left on Shelton Cove. Left on Twin Brook. Up gravel road to right. Home is on the left. |
| High School | Tuscola |
| City | Waynesville |
| Senior Community Y/N | No |
| Lot Size Units | Acres |
| Carport Y/N | No |
| Elementary School | Jonathan Valley |
| Middle/Junior High School | Waynesville |
| Additional Parcels Y/N | No |
| Virtual Tour | https://listings.marilynnkayphotography.com/sites/575-twin-brook-dr-waynesville-nc-28785-14891303/branded |
| Standard Status | Active |
| CAR_HOASubjectTo | Optional |
| Construction Type | Site Built |
| Tax Assessed Value | 359400 |
| Virtual Tour | https://listings.marilynnkayphotography.com/sites/575-twin-brook-dr-waynesville-nc-28785-14891303/branded |
| Listing Terms | Cash,Conventional |
Interior Features
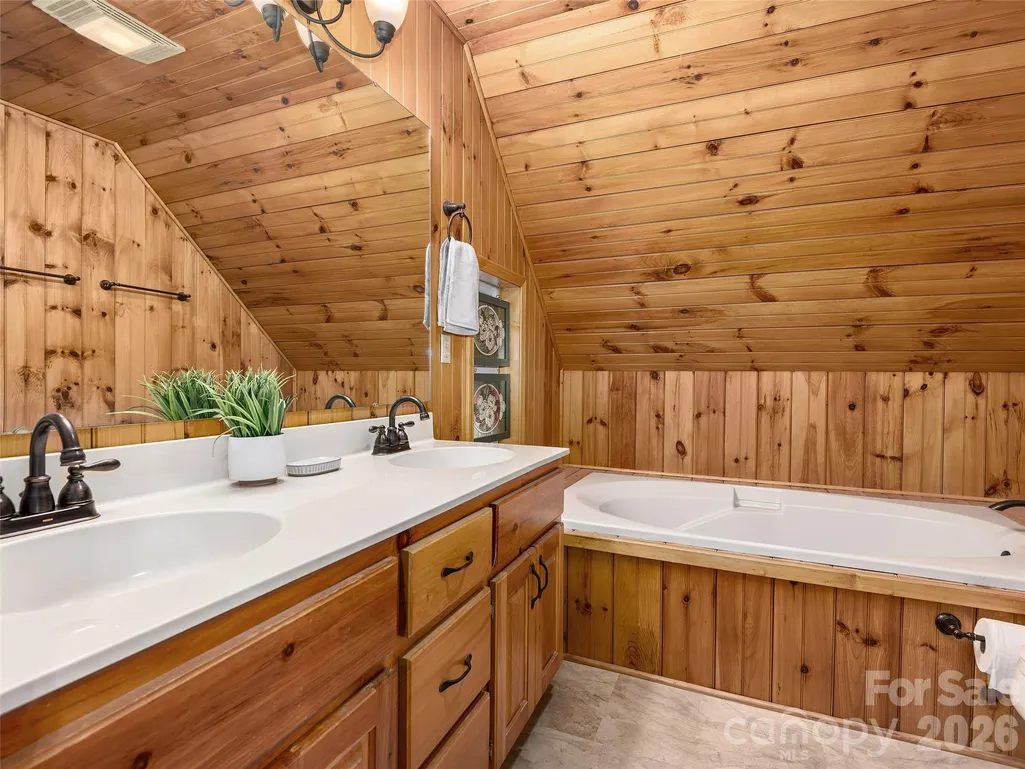
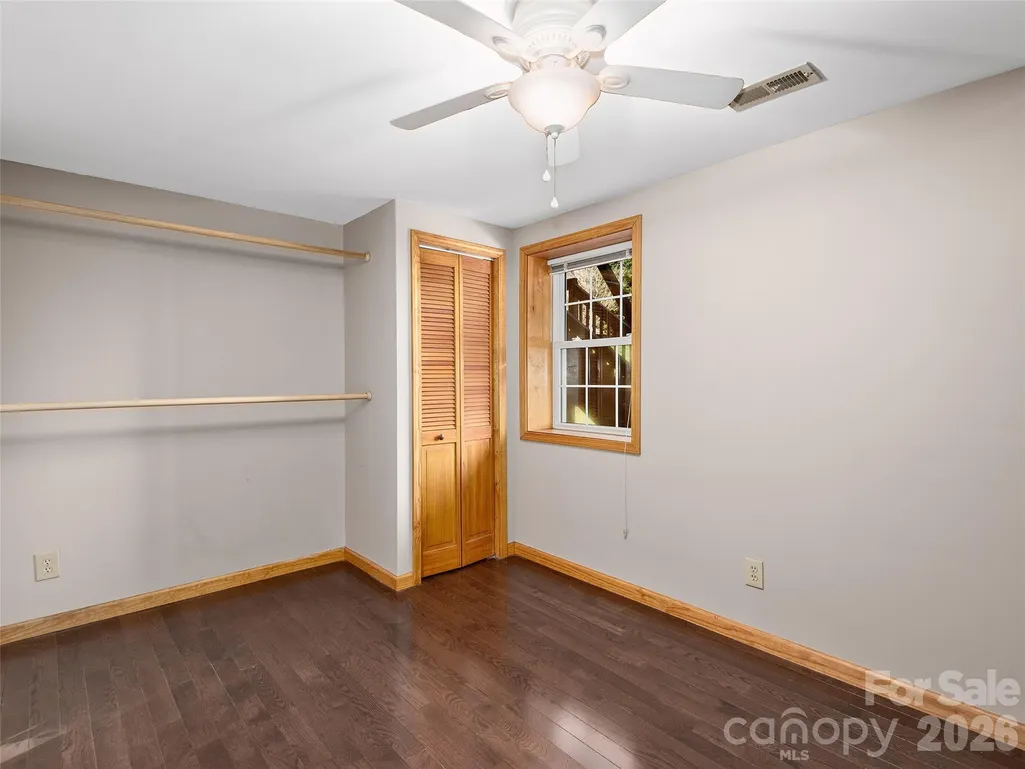
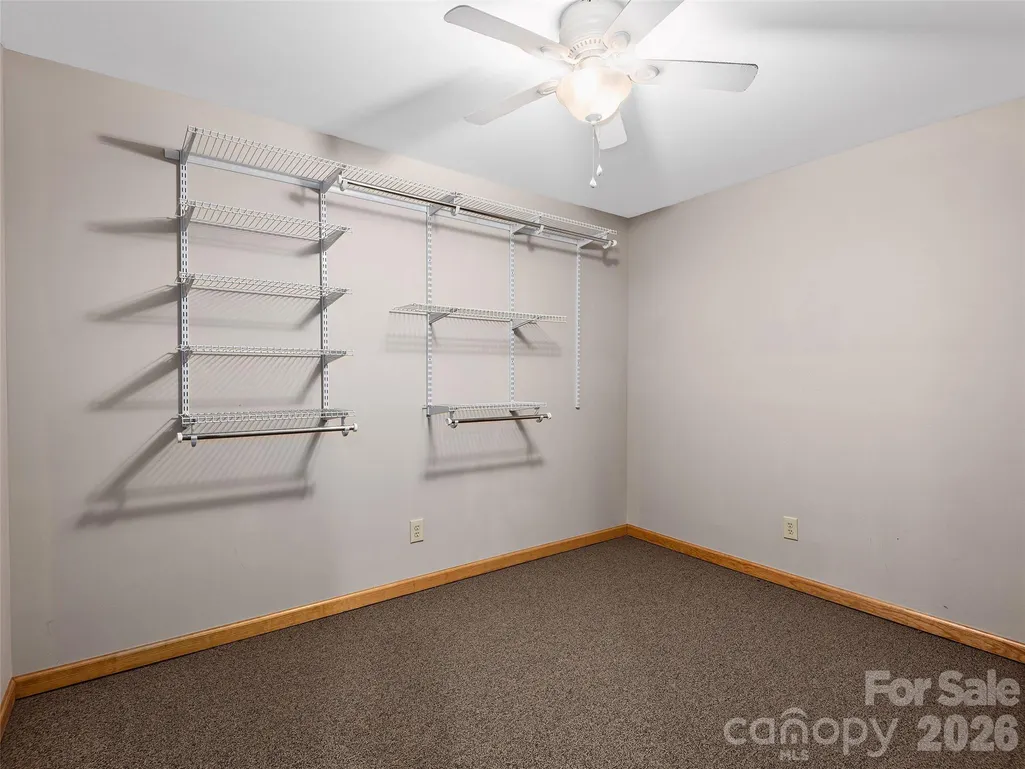
| Interior Amenities | Breakfast Bar,Garden Tub,Open Floorplan,Walk-In Closet(s) |
|---|---|
| Basement | Bath/Stubbed,Daylight,Exterior Entry,Finished,Full,Interior Entry |
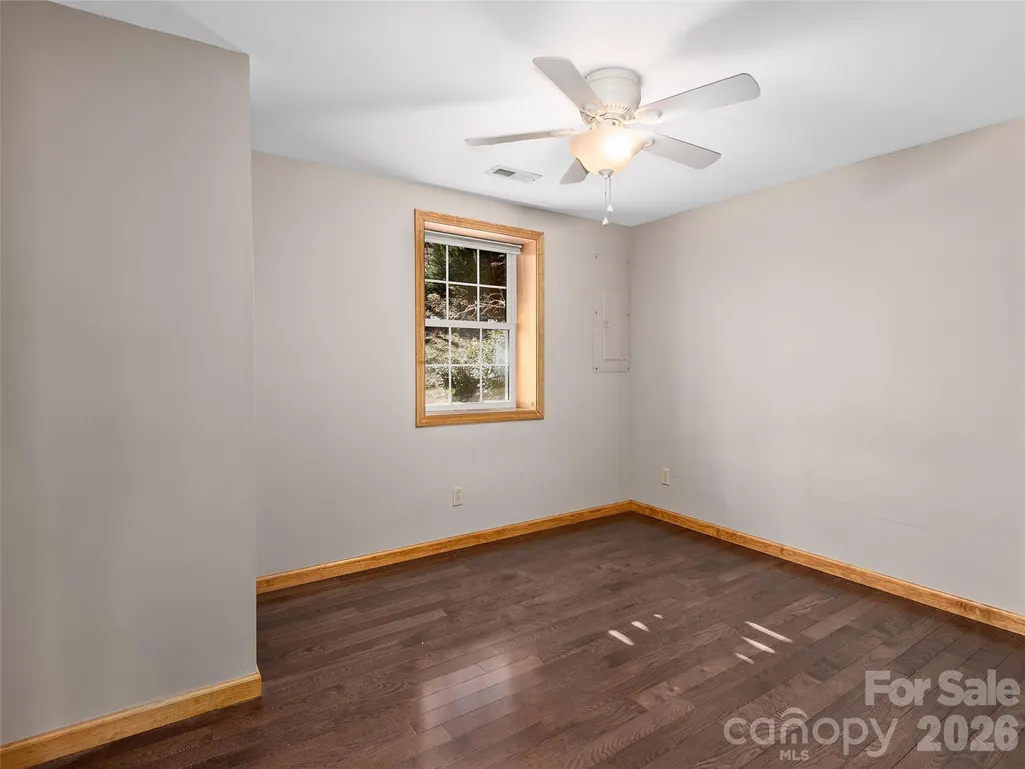
| Flooring | Carpet,Wood |
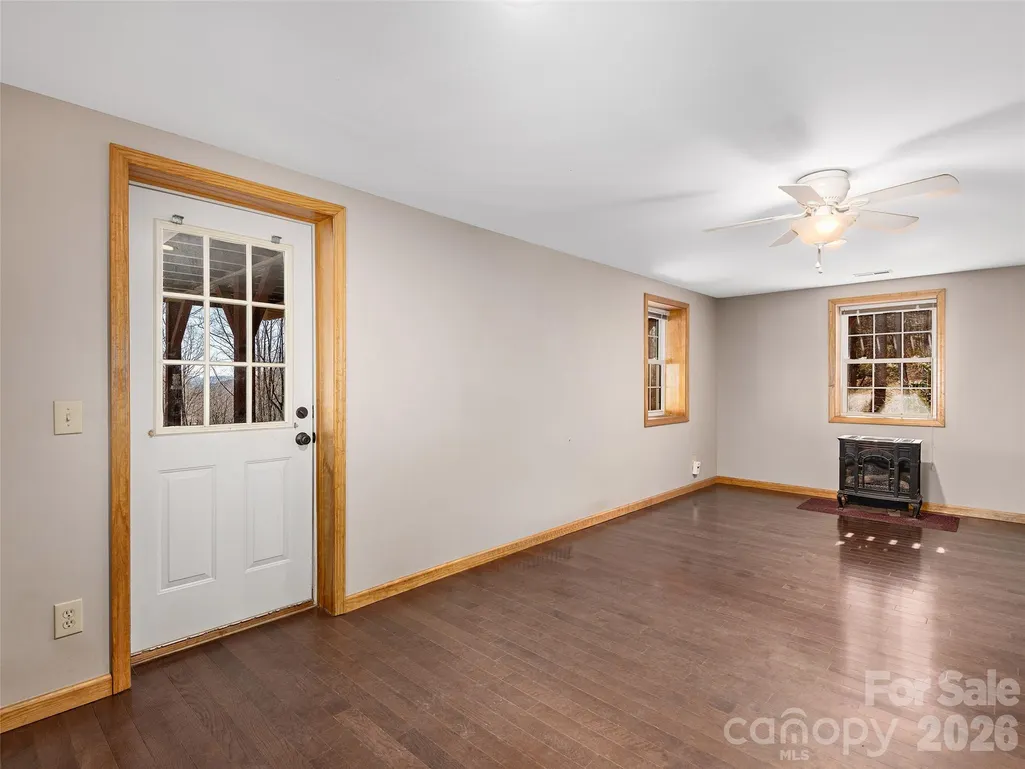
| Fireplace Features | Living Room |
| Basement (Y/N) | Yes |
| Fireplace Y/N | Yes |
| Above Grade Finished Area | 1086 |
| Laundry Features | Lower Level |
| Total Bedrooms | 4 |
| Below Grade Finished Area | 718 |
| Total Baths | 4 |
| SqFt Main | 718 |
| SqFt Lower | 718 |
| SqFt Upper | 368 |
| Bedroom | 1 |
Exterior Features
| Exterior Amenities | Fire Pit,Storage |
|---|---|
| Parking Features | Driveway,RV Access/Parking |
| Lot Features | Cleared,Creek Front,Green Area,Private,Rolling Slope,Views |
| Water Source | Well |
| Lot Size Area | 2.78 |
| Foundation Details | Basement |
| Road Surface Type | Gravel |
| Other Equipment | Fuel Tank - Leased |
| Road Responsibility | Private Maintained Road |
| Main Level Garage YN | No |
Amenities
- Foreclosure
- Views
- Short Sale
- New Construction
- Adult 55+
- Lease To Own
- No HOA Fees
- Furnished
- Primary On Main
- Air Conditioning
- Seller Finance
- Green
- Fixer Upper
- Horse
- Golf
- Fireplace
- Deck
- Garage
- Basement
- Pool
Property vs Single Family Average in 28785
Price
Year Built
Visits
 Canopy MLS® Copyright ©2026 All rights reserved.
 High Country Association of REALTORS (HCAOR) © Information is provided exclusively for consumers personal, non-commercial use, and may not be used for any purpose other than to identify prospective properties consumers may be interested in purchasing. The data is deemed reliable but is not guaranteed accurate by the MLS. Last Update: September 13, 2026 10:15 PM UTC
