
New Construction
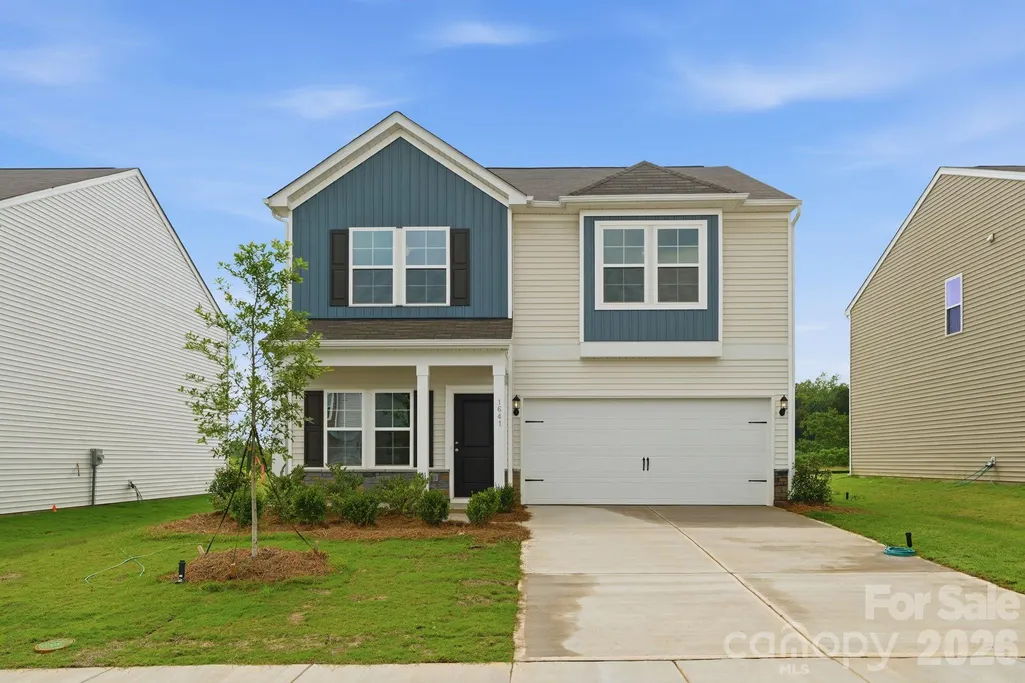
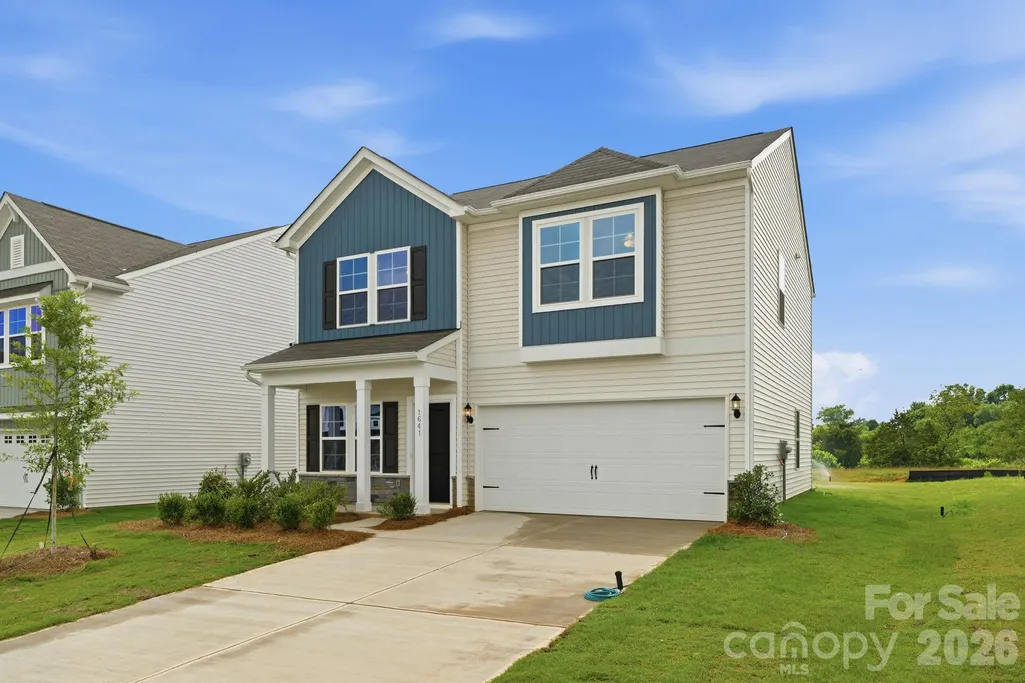

Address
1641 Piper Creek Avenue, Newton, NC
Price
$ 322,990
Property Attributes
- ID#4333408
- TypeSingle Family
- Listing Status Active
- CountyCATAWBA
- CityNewton
- AreaCatawba County
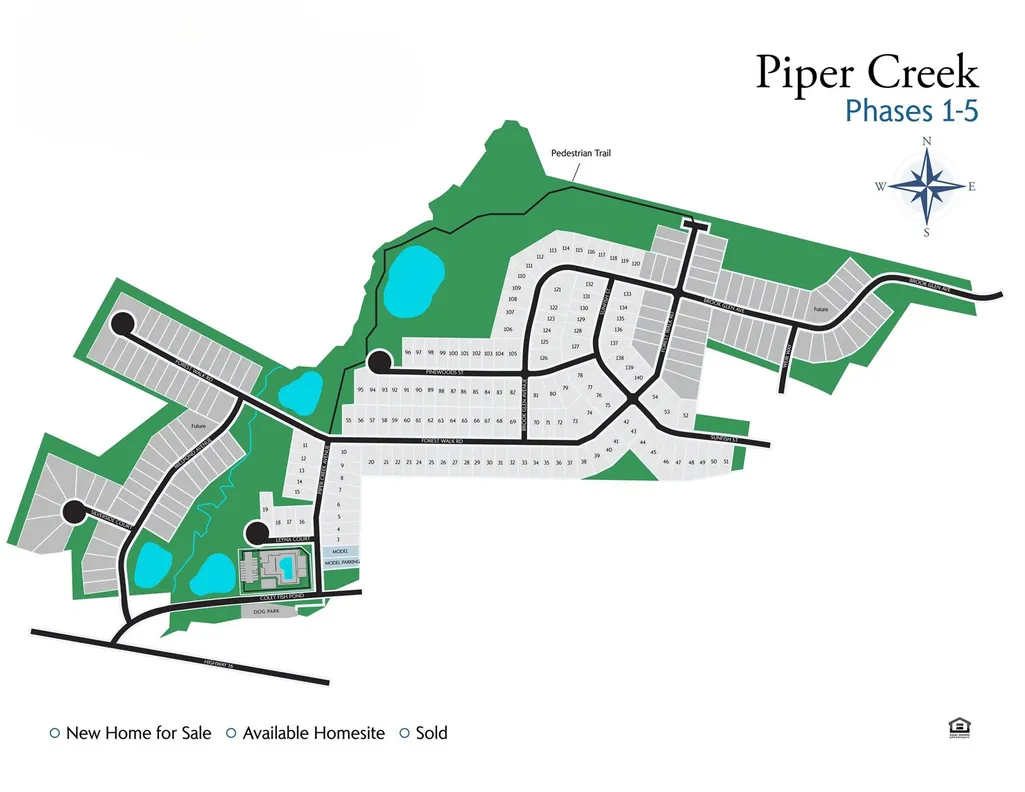
- NeighborhoodPiper Creek
- Zip28658
- StyleTraditional
- Year Built2026
- Price$ 322,990
- Bedrooms4
- Full Bathrooms3
- Half Bathrooms0
- Sqr Footage1806
- Lot Size0.175 Acres
Data Source:
Canopy MLS
Property Description
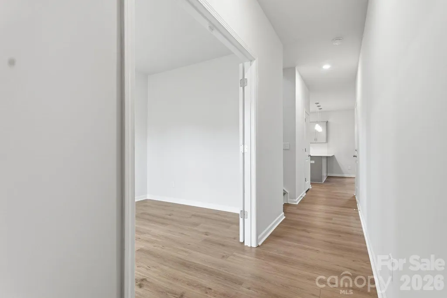
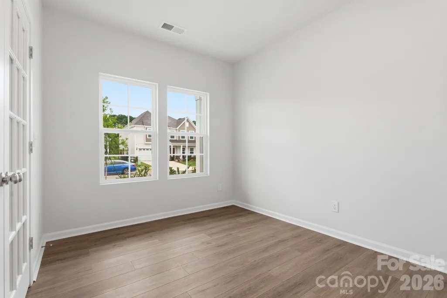
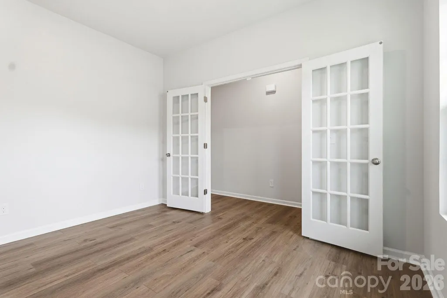
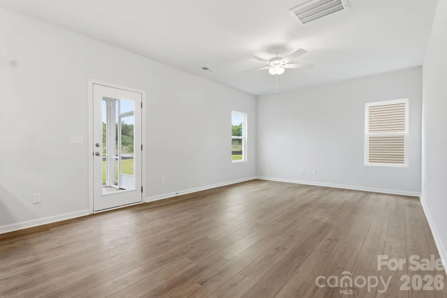
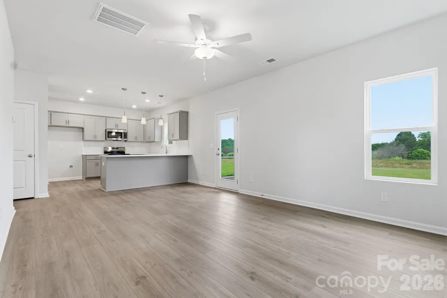
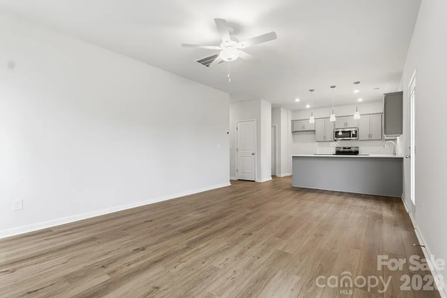
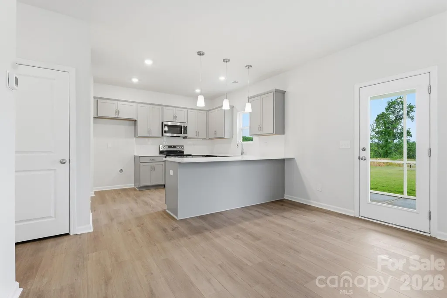
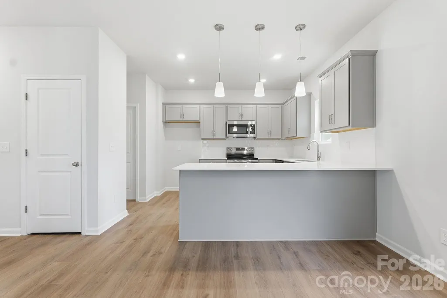
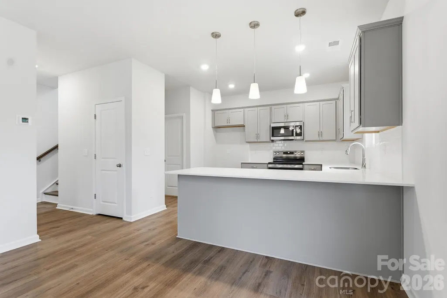
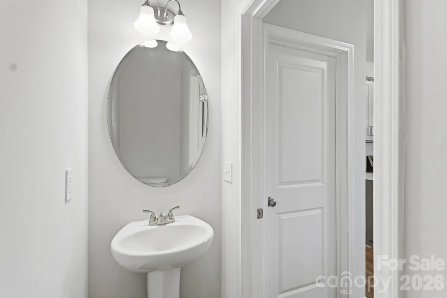
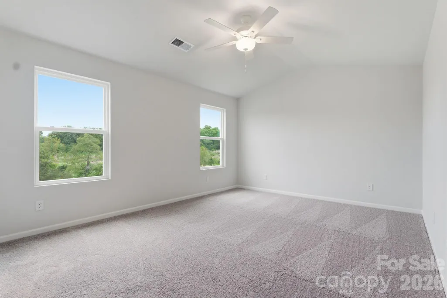
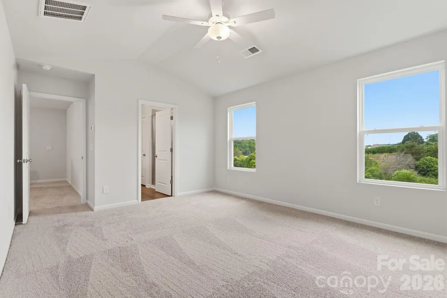
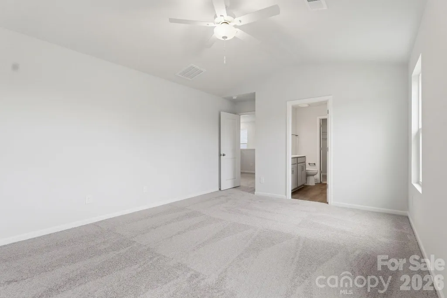
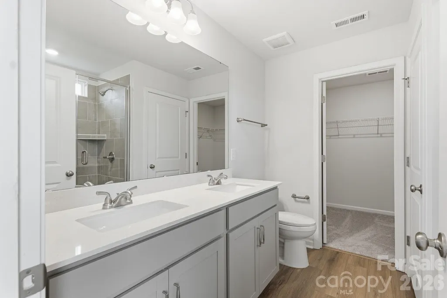
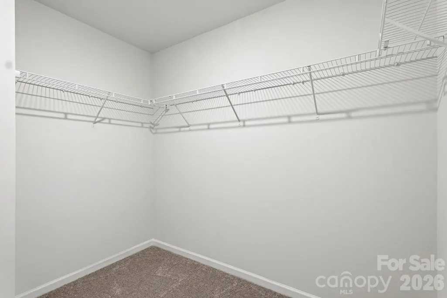
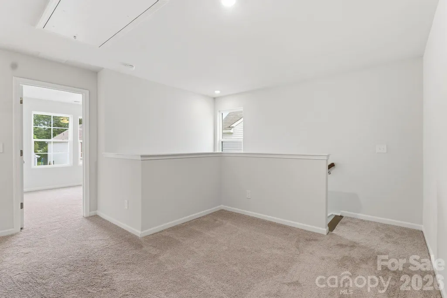
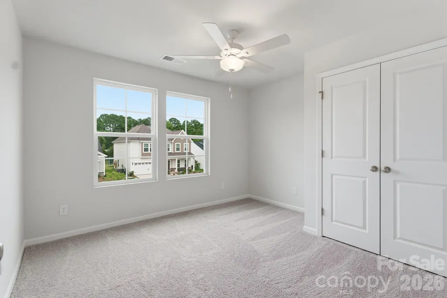
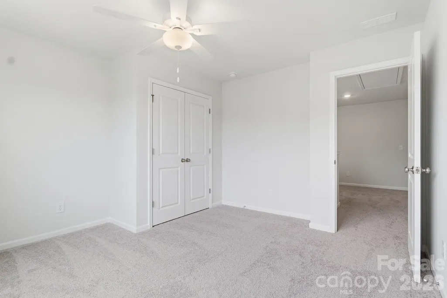
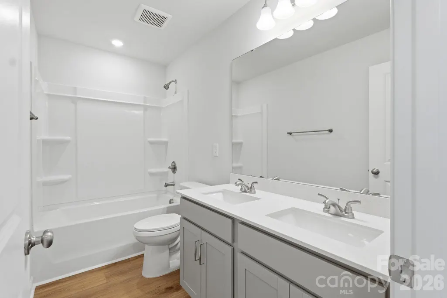
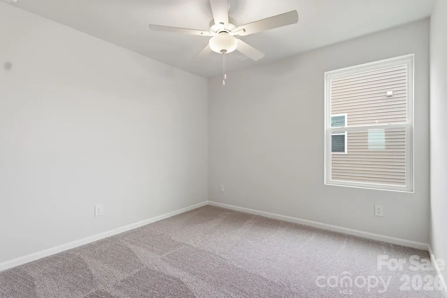
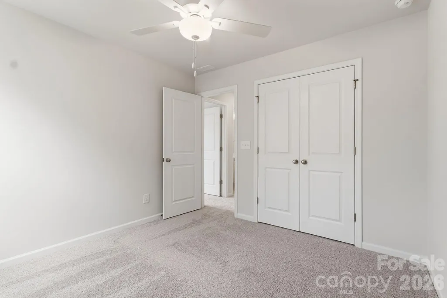
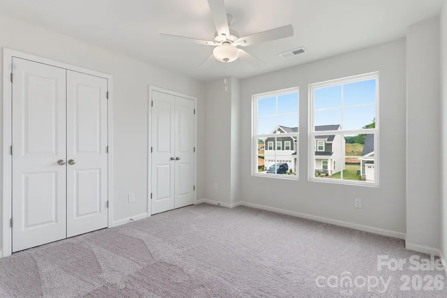
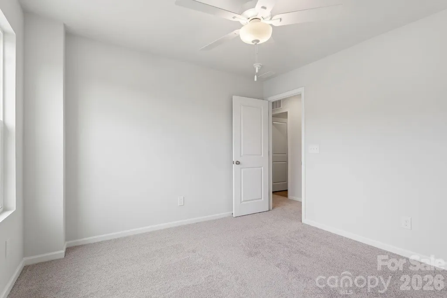
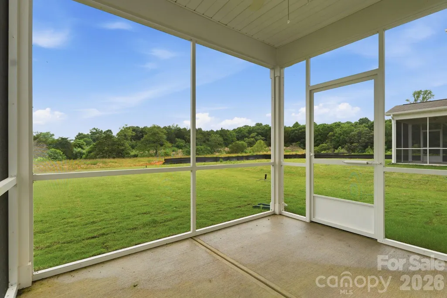
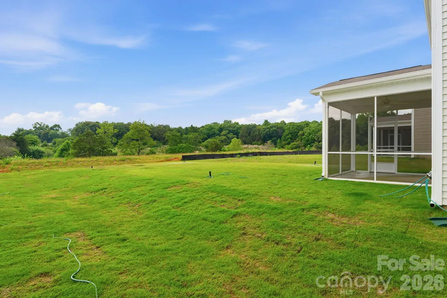
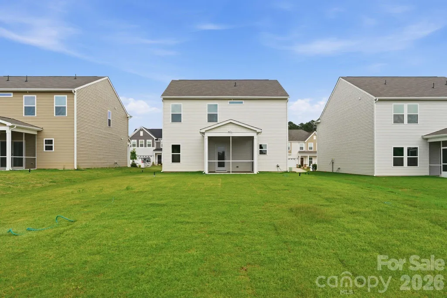
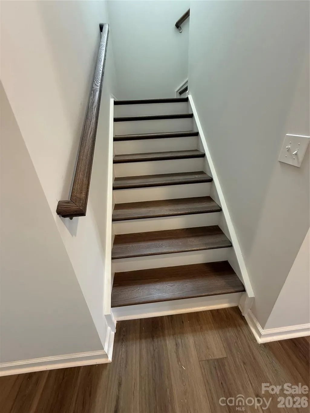
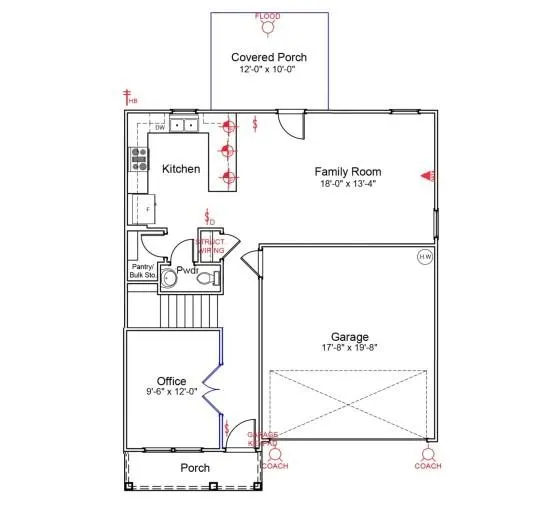
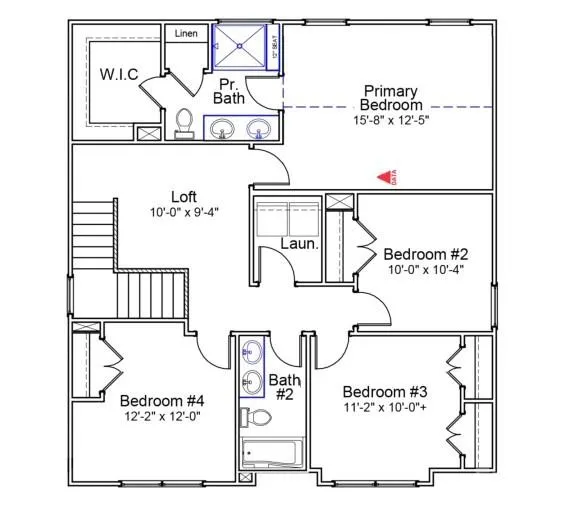
The Guilford Floor Plan offers a thoughtfully designed layout featuring 4 bedrooms and 2.5 baths, with a main-level office that’s perfect for working from home or creating a flex space. Upstairs, the primary suite impresses with a spacious vaulted ceiling, double vanity sinks, and a large, tiled shower complete with a bench and built-in shelf, along with an oversized walk-in closet. Three additional bedrooms and a generous loft provide versatile living and entertainment space for everyone. The open-concept main level showcases a large great room that flows seamlessly into the eat-in kitchen, with luxury vinyl plank flooring throughout, including the office. A stained split staircase, coordinated to match the luxury vinyl plank flooring, adds a stylish architectural focal point. Enjoy outdoor living on the 12’ x 10’ covered, screened-in rear patio, complete with a ceiling fan—ideal for relaxing or entertaining year-round. Additional features include a garage keypad and a video doorbell with a 3-year subscription included, offering both convenience and peace of mind.
| Elementary School | Middle School | High School |
|---|---|---|
| Balls Creek Elementary School | Mill Creek Middle School | Bandys High School |
| Price History | |
|---|---|
| 1/18/2026 | Listed $339,000 |
| 3/31/2026 | 3$329,000 |
| 8/6/2026 | 2$322,990 |
General Features
| Living Area | 1806 |
|---|---|
| Sewer | Public Sewer |
| Heating | Central,Heat Pump,Zoned |
| Cooling | Central Air |
| Utilities | Cable Available |
| Roof | Composition |
| Appliances | Dishwasher,Disposal,Electric Range |
| Development Status | Completed |
| Zoning | PD-H |
| HOA Fee | 708 |
| Garage Spaces | 2 |
| Patio/Porch Features | Covered,Front Porch,Rear Porch |
| Architectural Style | Traditional |
| Security Features | Smoke Detector(s) |
| Construction Materials | Vinyl |
| Year Built | 2026 |
| Levels | Two |
| Property Subtype | Single Family Residence |
| Parcel Number | 365910267218 |
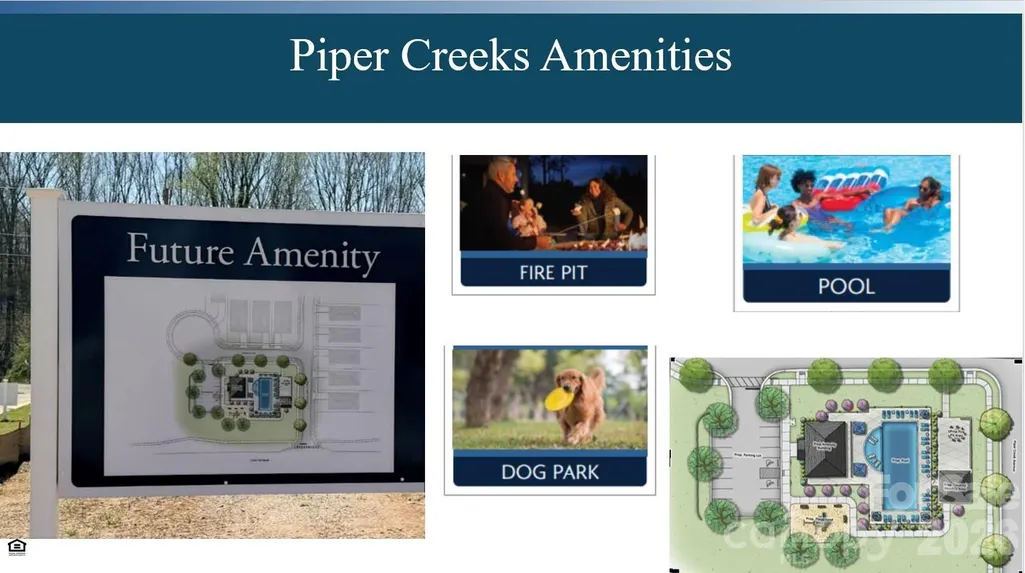
| Community Features | Cabana,Dog Park,Outdoor Pool,Playground,Sidewalks,Street Lights,Walking Trails |
| Assoc Fee Paid Per | Annually |
| County | Catawba |
| New Construction | Yes |
| Property Type | Residential |
| HOA | Yes |
| Subdivision Name | Piper Creek |
| Garage Y/N | Yes |
| Full Baths | 3 |
| Directions | Use temporary address of 2228 Coley Fish Pond Road: From 485 follow NC-16 N to NC-16 Business N in Catawba County |
| High School | Bandys |
| City | Newton |
| Senior Community Y/N | No |
| Lot Size Units | Acres |
| Carport Y/N | No |
| Elementary School | Balls Creek |
| Middle/Junior High School | Mill Creek |
| Additional Parcels Y/N | No |
| Builder Name | Mungo Homes |
| Standard Status | Active |
| CAR_HOASubjectTo | Required |
| Construction Type | Site Built |
| Tax Assessed Value | 329000 |
| Listing Terms | Cash,Conventional,FHA,USDA Loan,VA Loan |
Interior Features
| Interior Amenities | Cable Prewire,Entrance Foyer,Kitchen Island,Open Floorplan,Pantry,Storage,Walk-In Closet(s) |
|---|---|
| Flooring | Carpet,Vinyl |
| Basement (Y/N) | No |
| Fireplace Y/N | No |
| Above Grade Finished Area | 1806 |
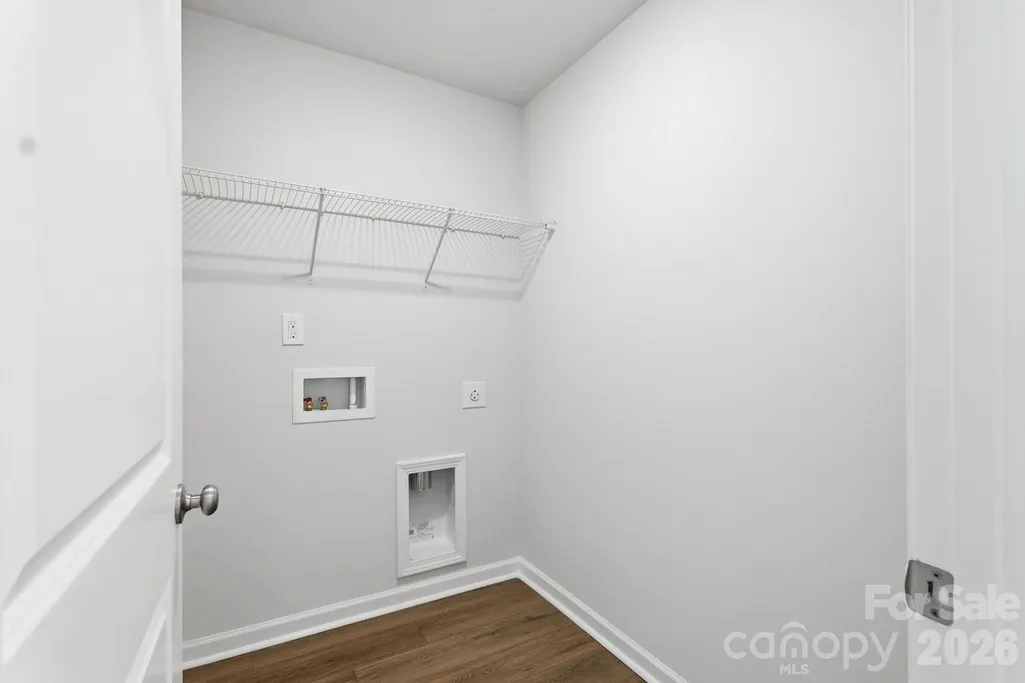
| Laundry Features | Electric Dryer Hookup,Laundry Room |
| Total Bedrooms | 4 |
| Total Baths | 3 |
| SqFt Main | 743 |
| SqFt Garage | 359 |
| SqFt Upper | 1063 |
Exterior Features
| Parking Features | Circular Driveway,Attached Garage |
|---|---|
| Water Source | City |
| Lot Size Area | 0.175 |
| Foundation Details | Slab |
| Road Surface Type | Concrete,Paved |
| Covered Spaces | 2 |
| Builder Model | Guilford |
| Road Responsibility | Dedicated to Public Use Pending Acceptance |
| Main Level Garage YN | Yes |
Amenities
- Foreclosure
- Views
- Short Sale
- New Construction
- Adult 55+
- Lease To Own
- No HOA Fees
- Furnished
- Primary On Main
- Air Conditioning
- Seller Finance
- Green
- Fixer Upper
- Horse
- Golf
- Fireplace
- Deck
- Garage
- Basement
- Pool
Property vs Single Family Average in 28658
Price
Year Built
Visits

 High Country Association of REALTORS (HCAOR) © Information is provided exclusively for consumers personal, non-commercial use, and may not be used for any purpose other than to identify prospective properties consumers may be interested in purchasing. The data is deemed reliable but is not guaranteed accurate by the MLS. Last Update: September 16, 2026 12:40 AM UTC
