
Views
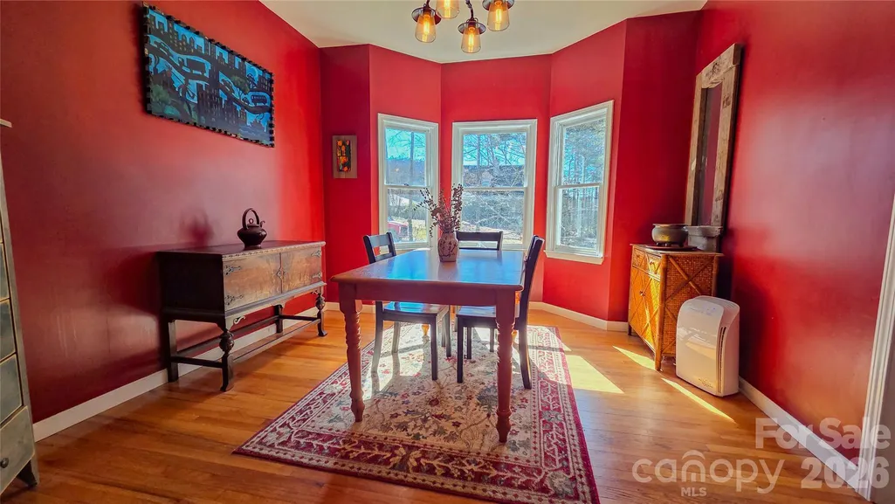
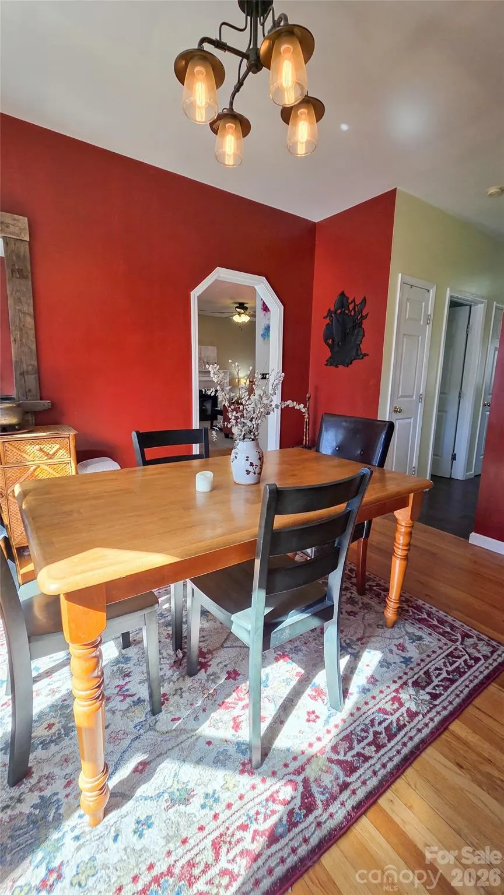
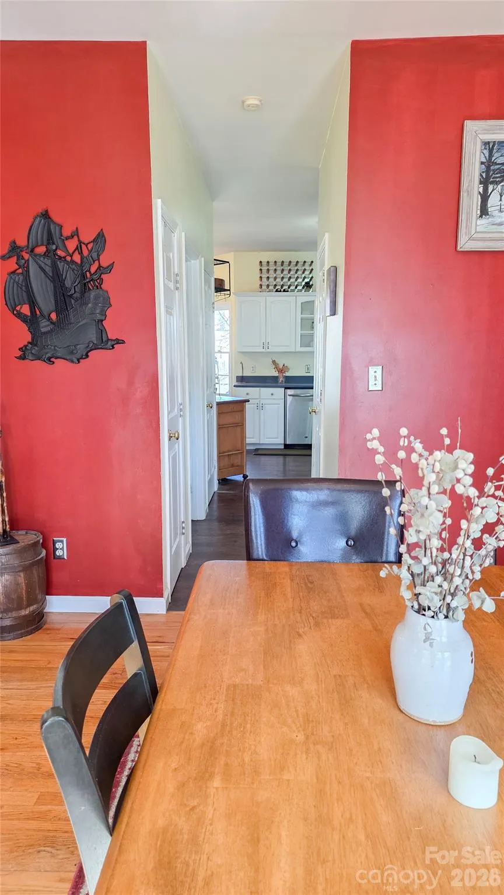
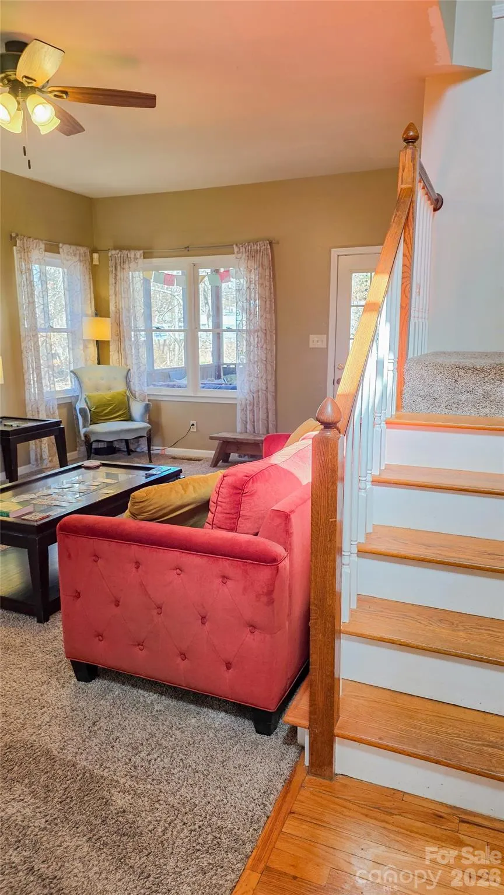
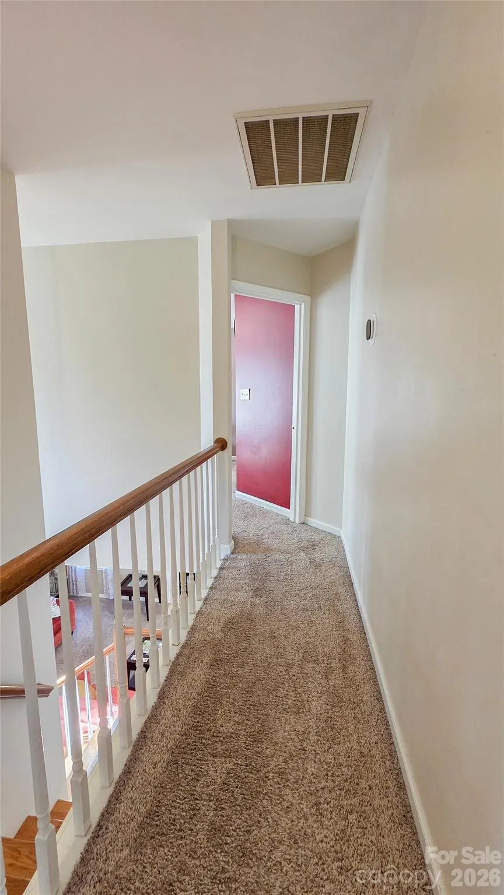
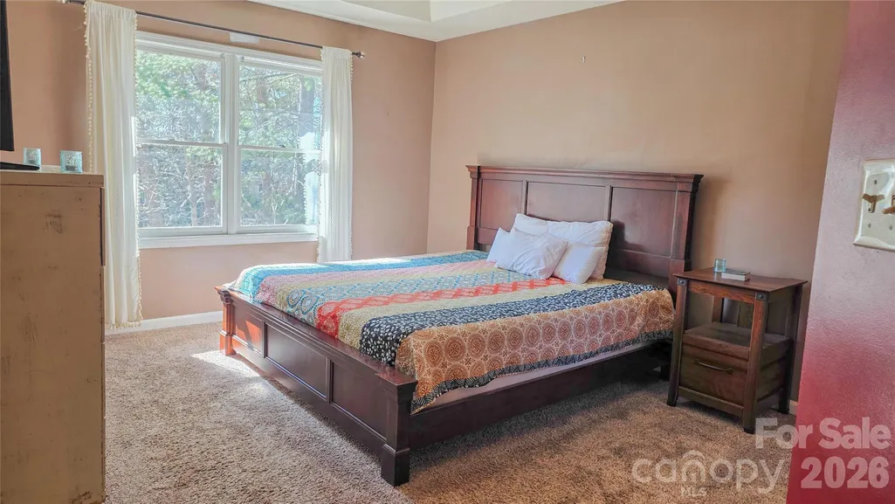
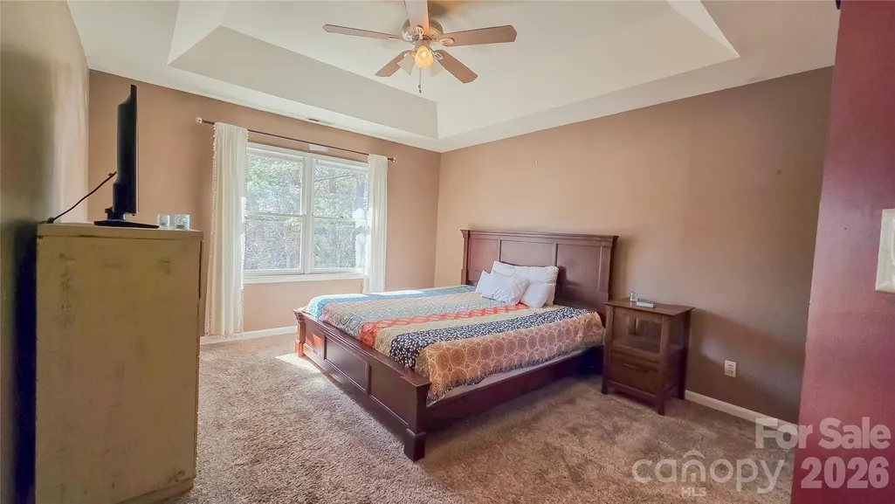
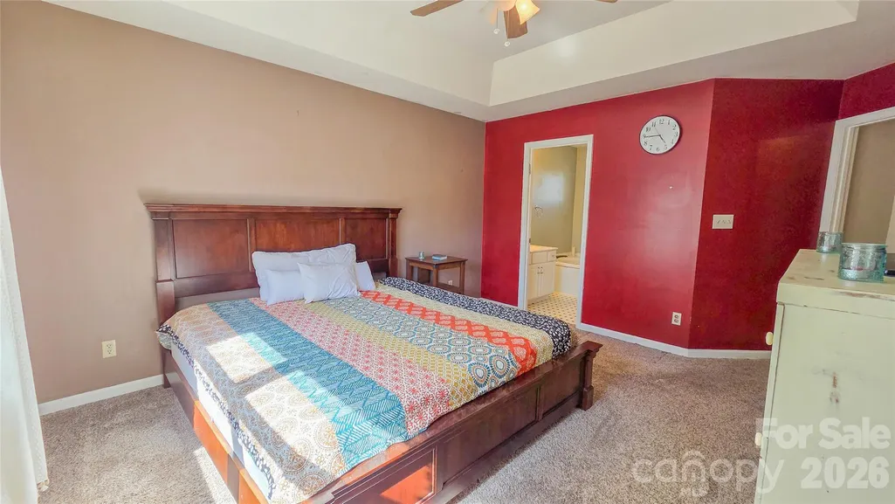
Address
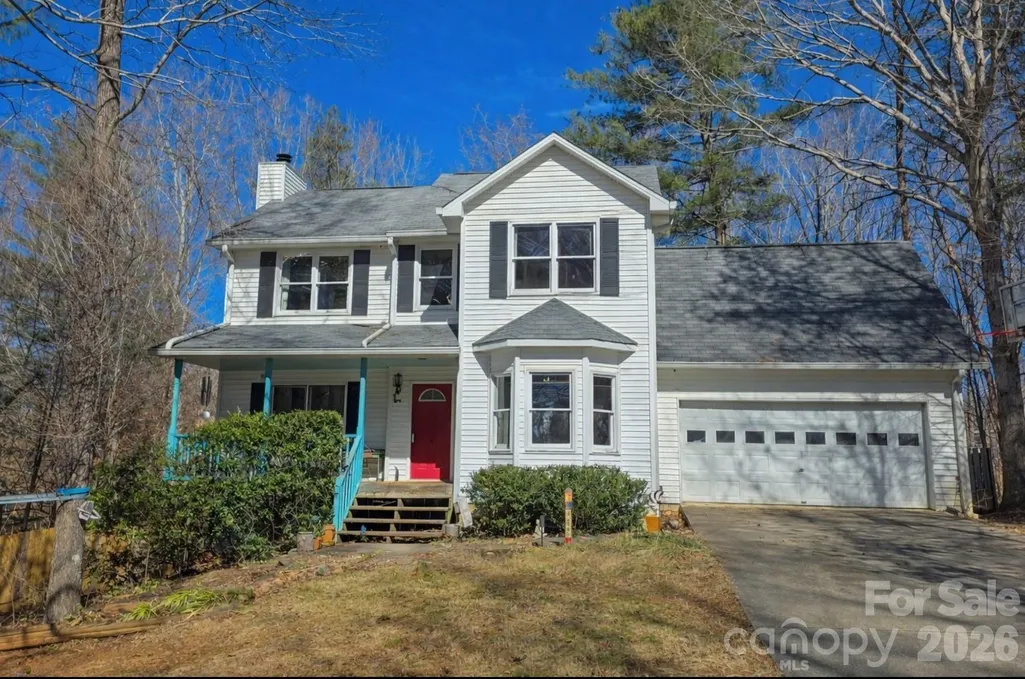
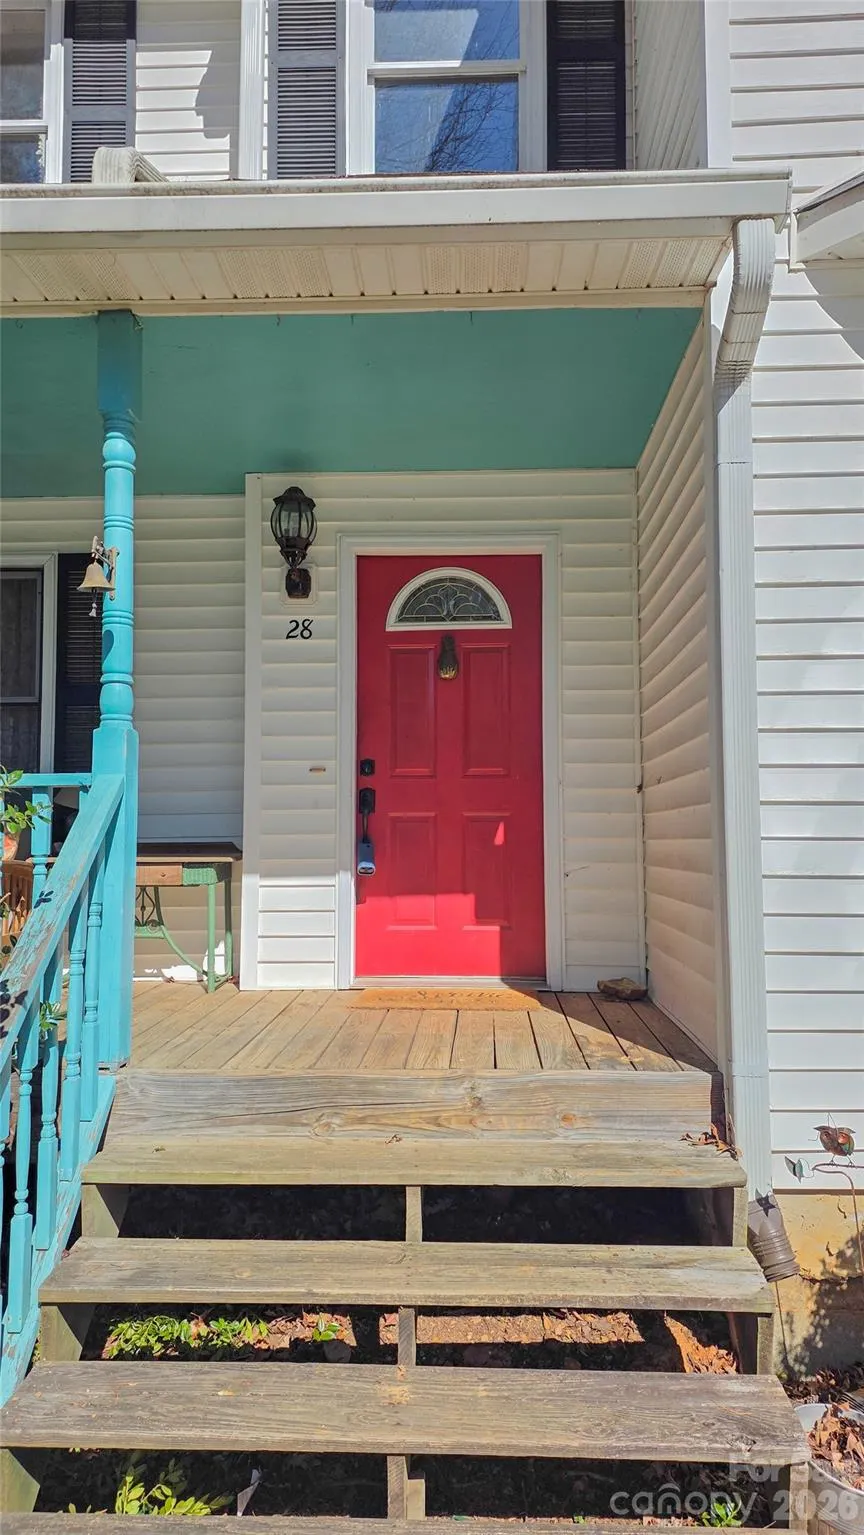
28 Sweetbriar Court, Asheville, NC
Price
$ 485,000
Property Attributes
- ID#4343208
- TypeSingle Family
- Listing Status Active
- CountyBUNCOMBE
- CityAsheville
- AreaBuncombe County
- NeighborhoodSweetbriar Grove
- Zip28803
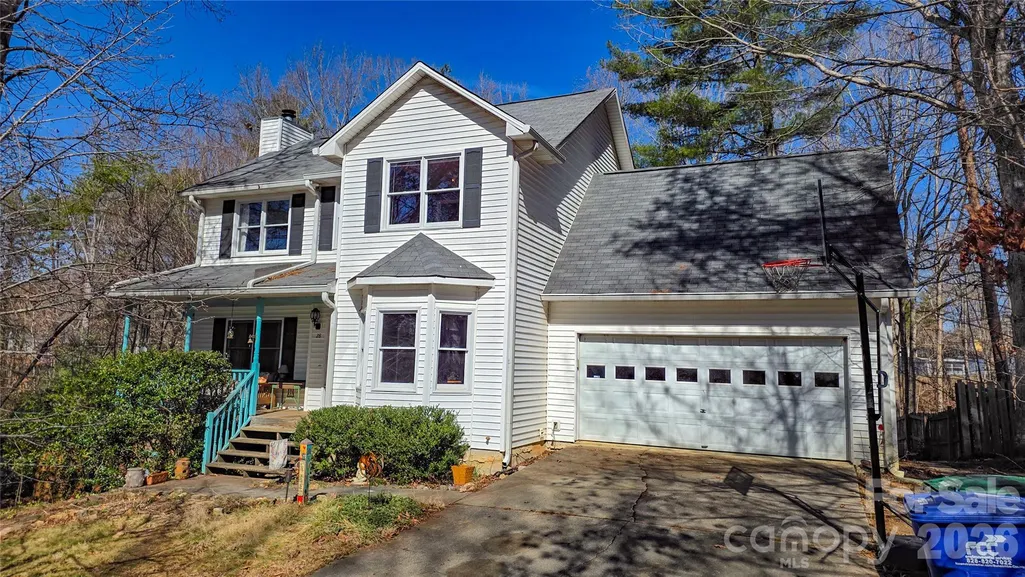
- StyleColonial,Traditional
- Year Built1996
- Price$ 485,000
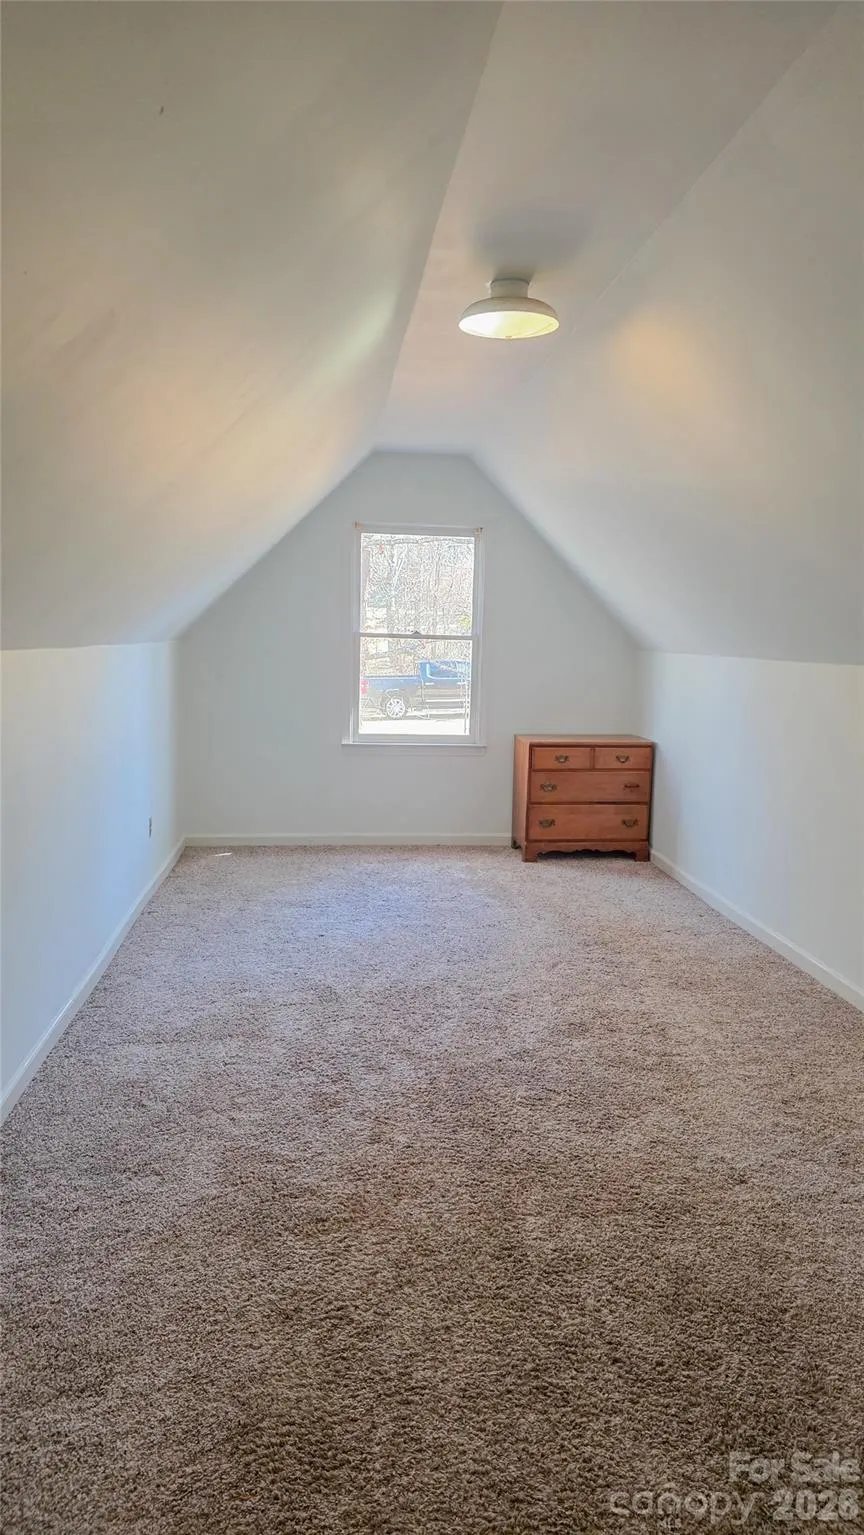
- Bedrooms4
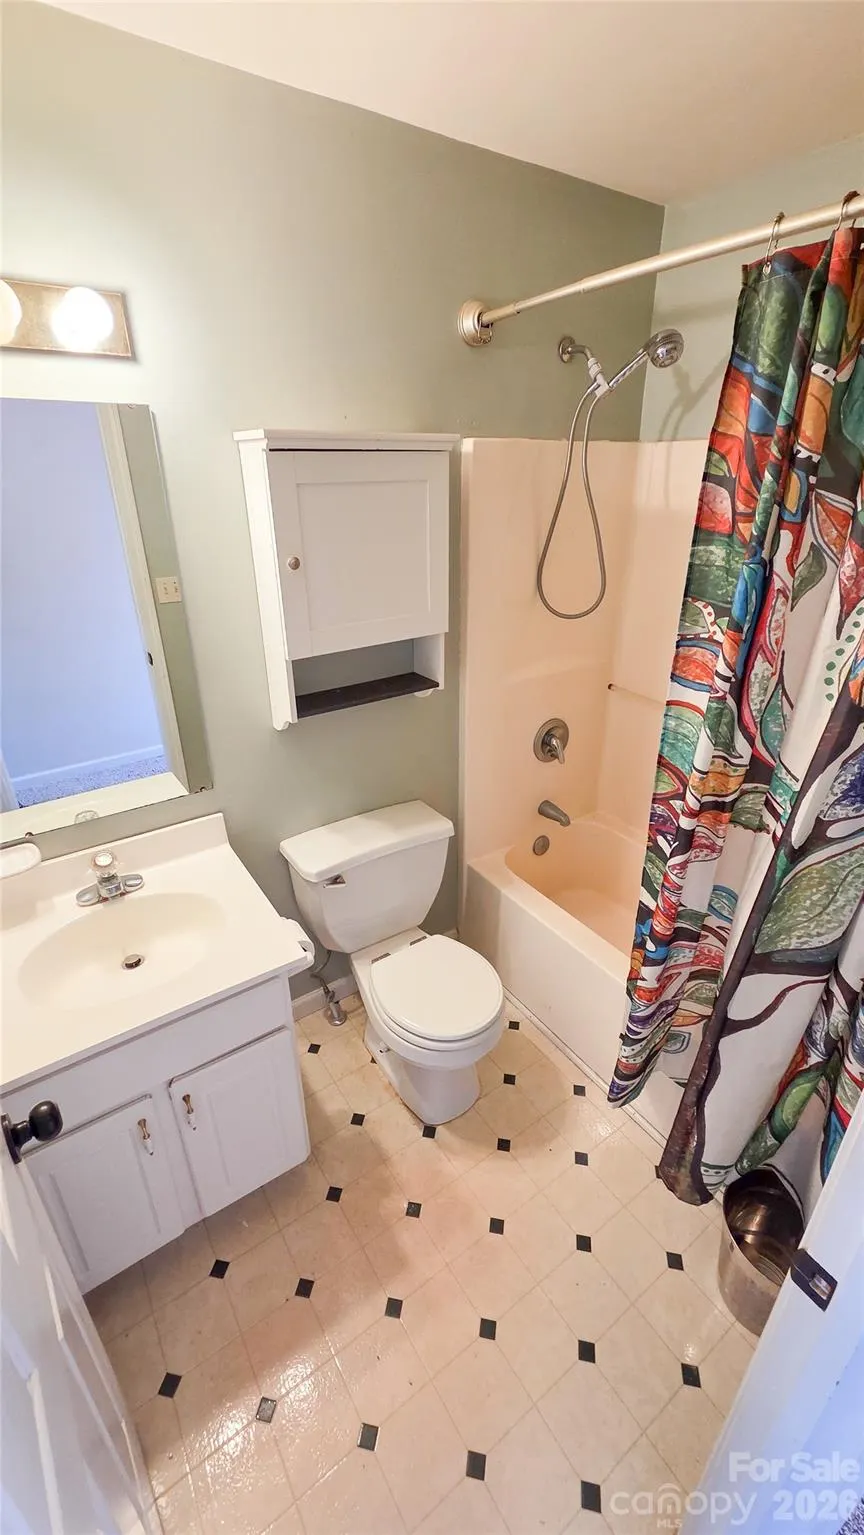
- Full Bathrooms2
- Half Bathrooms1
- Sqr Footage2139
- Lot Size0.37 Acres
Data Source:
Canopy MLS
Property Description
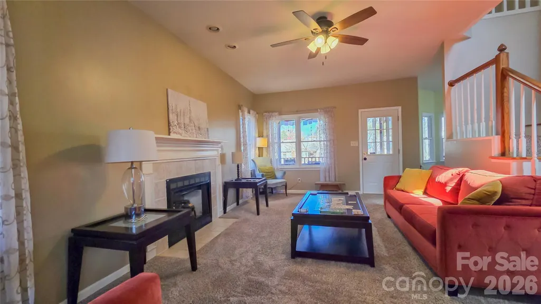
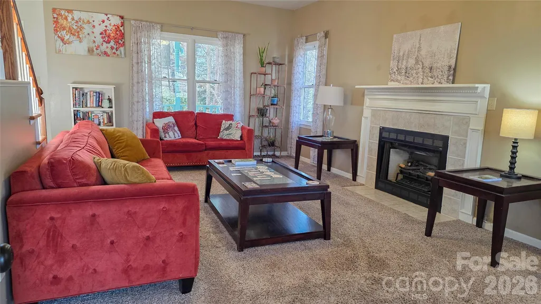
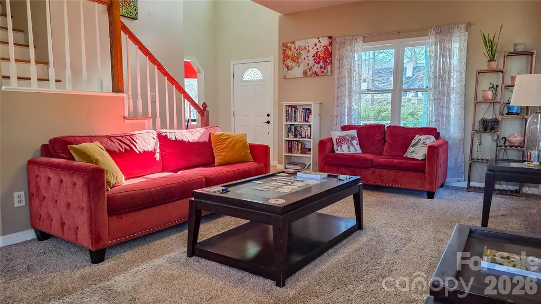
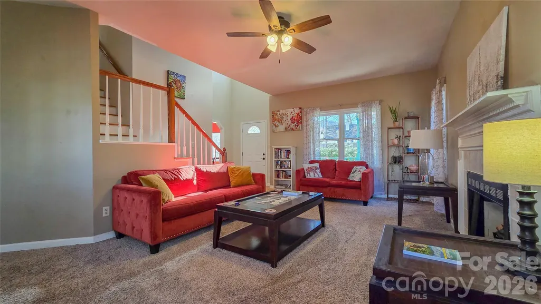
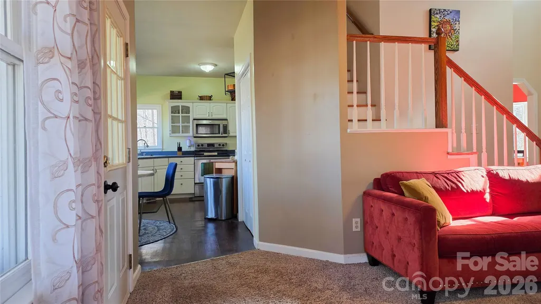
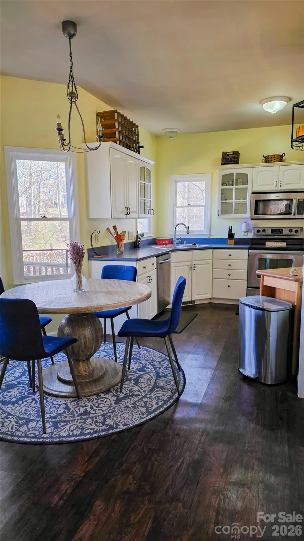
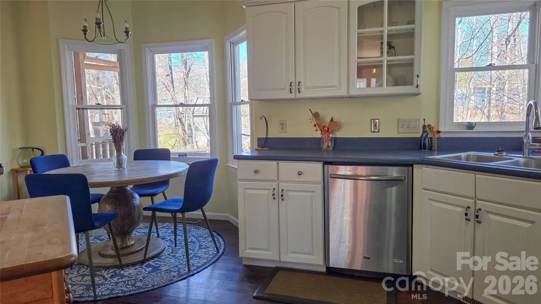
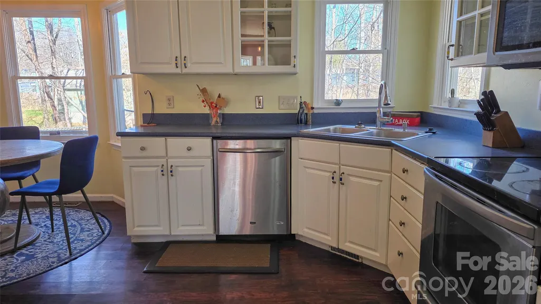
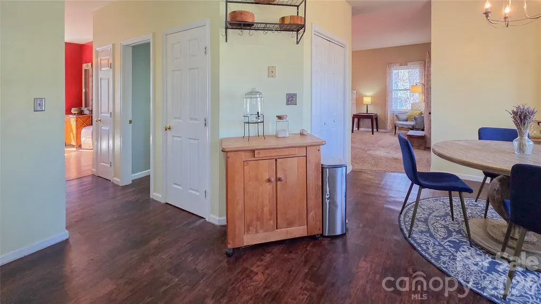
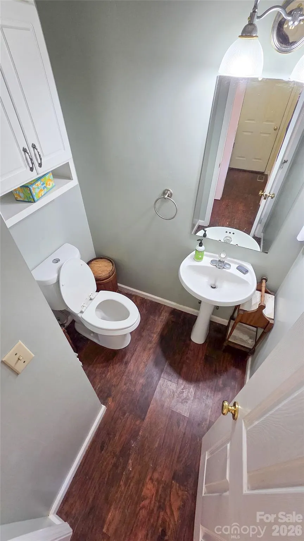
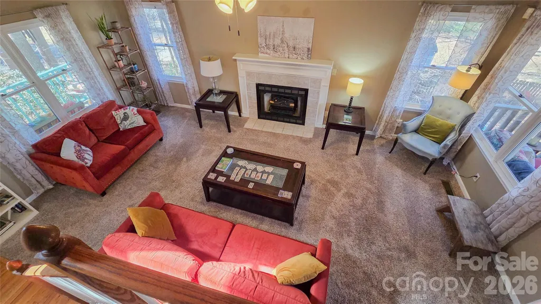
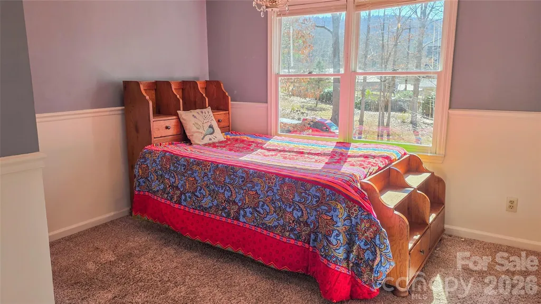
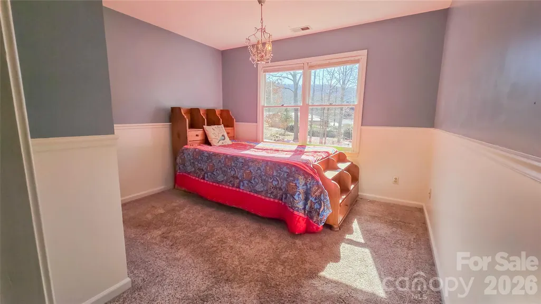
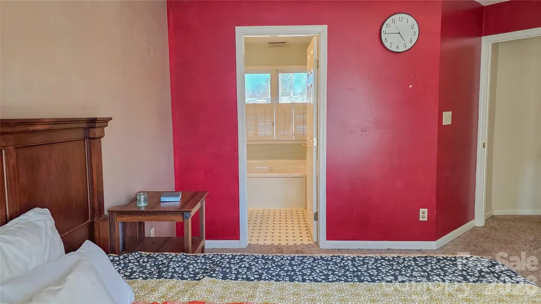
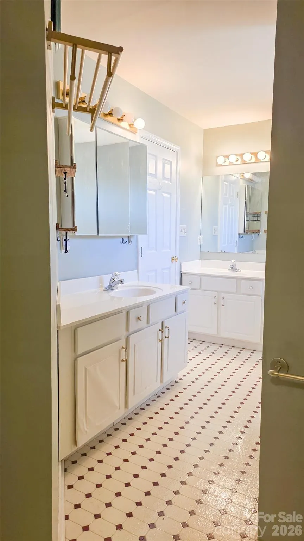
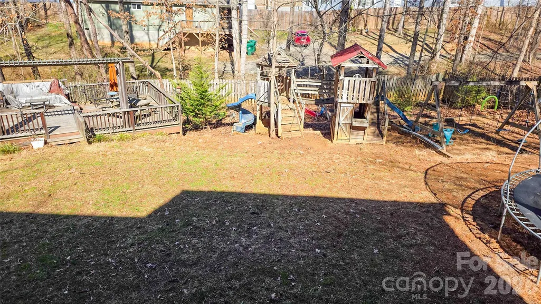
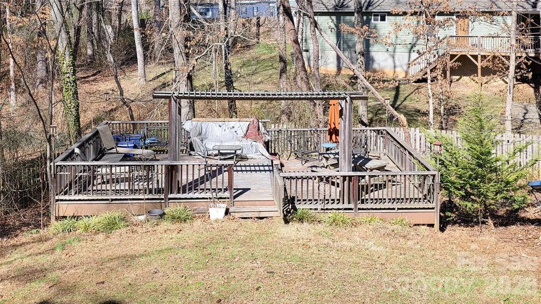
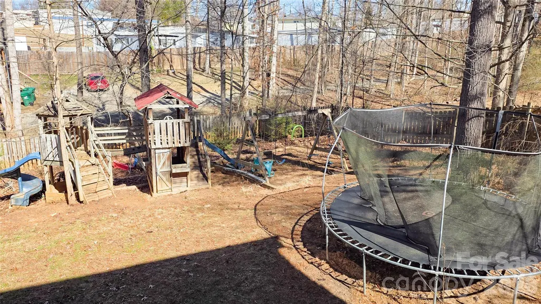
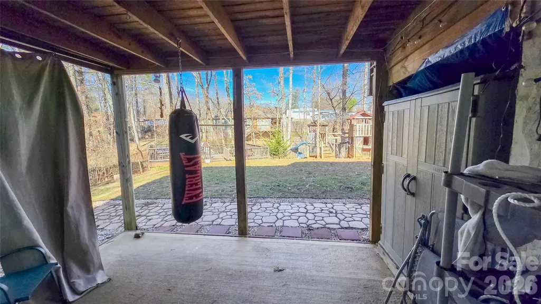
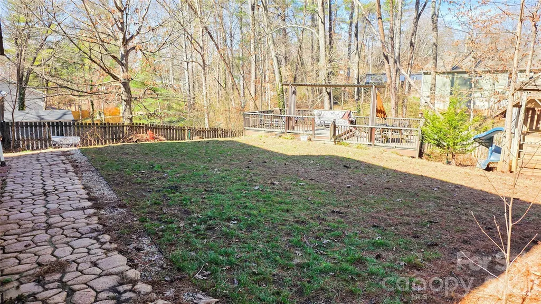
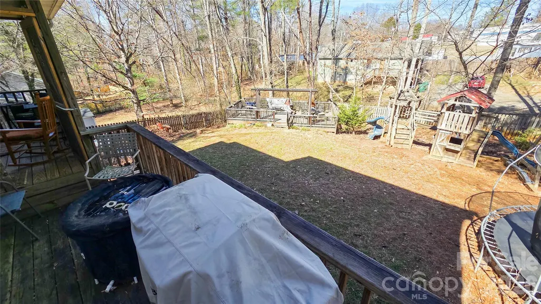
Welcome home to this beautiful 4-bedroom, 2.5-bath residence tucked away in the quiet, family-friendly cul-de-sac neighborhood of Sweetbriar Grove! Located in the highly desirable Oakley area of Asheville, enjoy the perfect balance of peace, comfort and convenience. Your new home is just 10 minutes from downtown Asheville, offering quick access to dining, shopping, entertainment, and Ashevillian cultural endeavors, while still feeling comfortably removed from the hustle and bustle of city life. Close proximity to the interstate makes commuting and weekend getaways a breeze while the spacious layout provides room to grow, gather, and relax, with multiple bedrooms ideal for families, guests, or home office space. Enjoy entertaining your friends and family on your large detached deck perfect for laid back wine-sipping evenings around the firepit or an exciting mid-day child's birthday party! Set in a low-traffic cul-de-sac neighborhood where kids can play and neighbors regularly connect with one another, this home delivers the lifestyle today’s buyers are looking for—quiet living with unbeatable access to everything Asheville has to offer. Don’t miss this opportunity to own in one of Asheville’s most convenient and welcoming neighborhoods.
| Elementary School | Middle School | High School |
|---|---|---|
| Oakley Elementary School | AC Reynolds Middle School | AC Reynolds High School |
| Price History | |
|---|---|
| 2/23/2026 | Listed $505,000 |
| 3/12/2026 | 2$495,000 |
| 4/7/2026 | 3$485,000 |
General Features
| Living Area | 2139 |
|---|---|
| Sewer | Public Sewer |
| Heating | Central,Electric,Heat Pump |
| Cooling | Central Air,Electric |
| Utilities | Cable Available,Electricity Connected,Fiber Optics,Propane,Satellite Internet Available,Underground Power Lines,Underground Utilities,Wired Internet Available |
| Roof | Other - See Remarks |
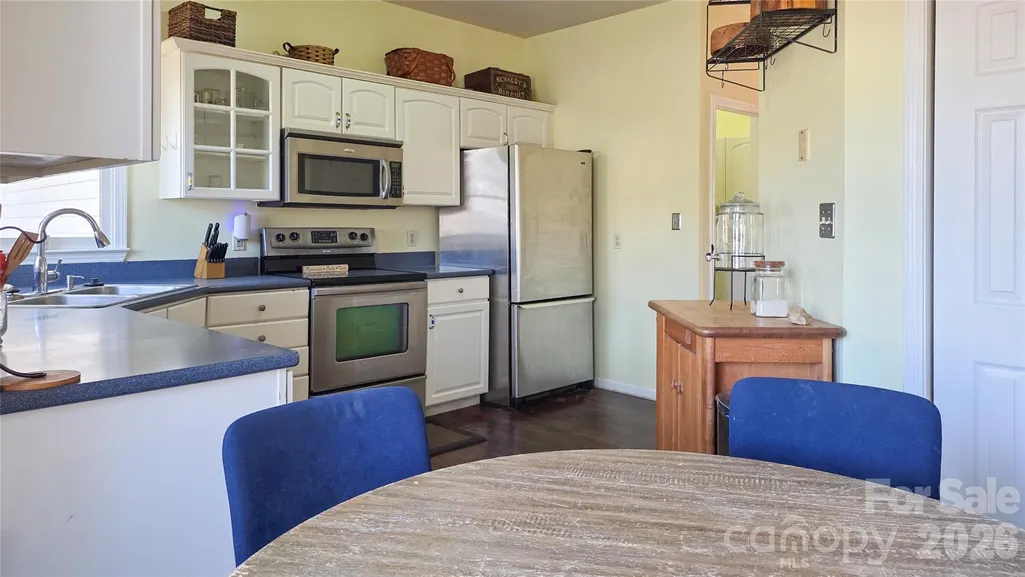
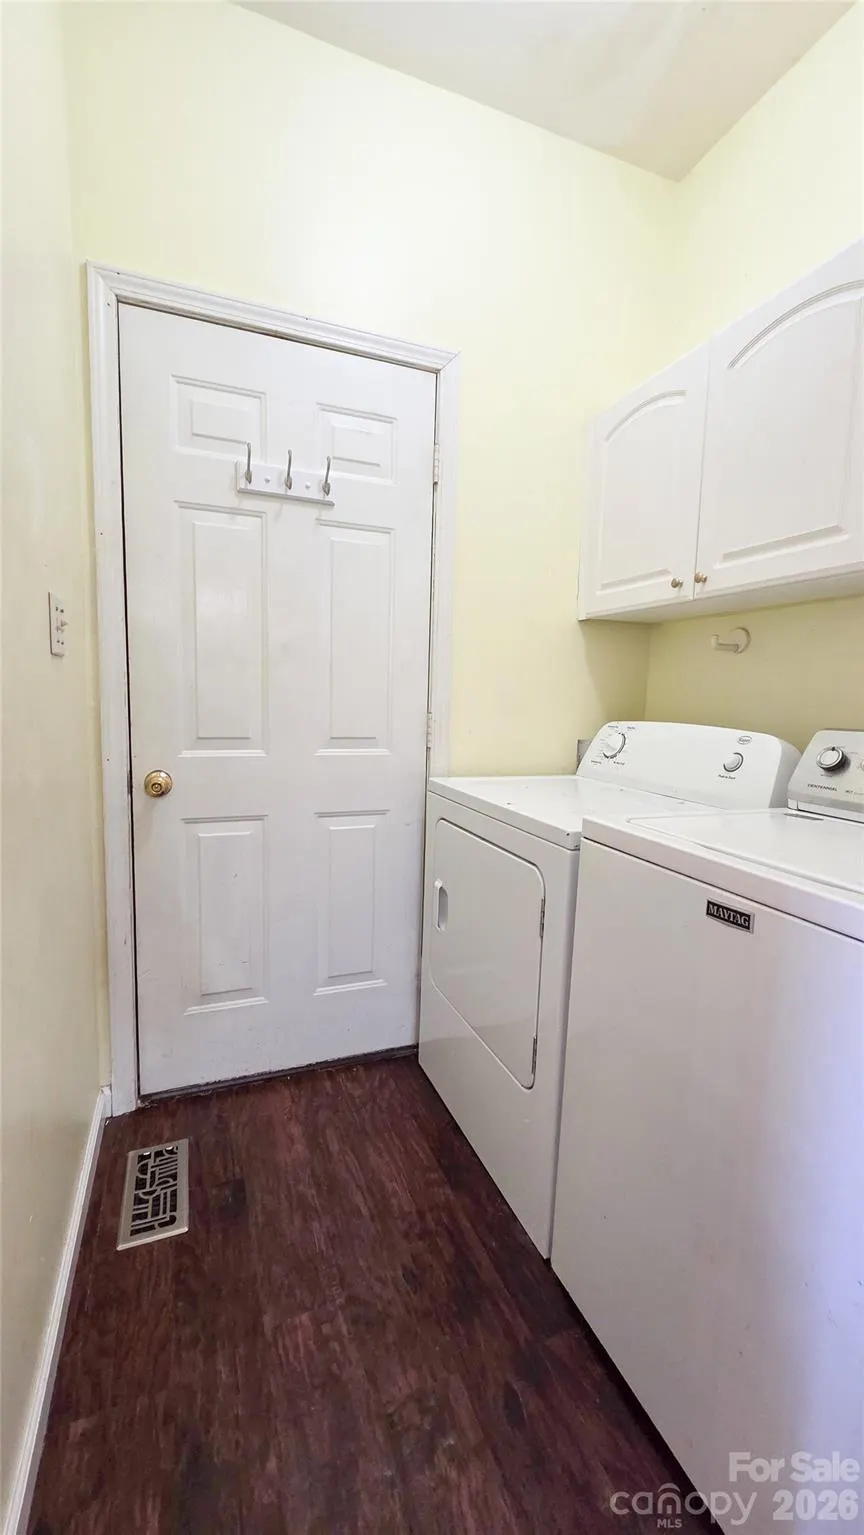
| Appliances | Dishwasher,Disposal,Electric Cooktop,Electric Oven,Electric Range,Electric Water Heater,Microwave,Oven,Refrigerator,Washer/Dryer |
| Development Status | Completed |
| HOA Fee | 300 |
| Garage Spaces | 2 |
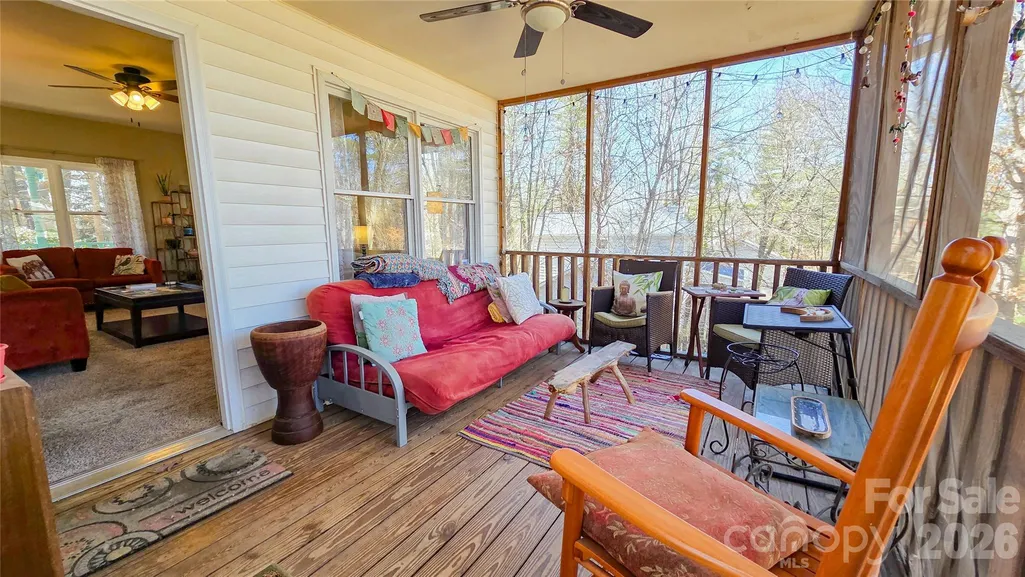
| Patio/Porch Features | Covered,Deck,Enclosed,Front Porch,Patio,Rear Porch,Screened |
| Architectural Style | Colonial,Traditional |
| Security Features | Smoke Detector(s) |
| Construction Materials | Vinyl |
| Year Built | 1996 |
| View | Mountain(s),Winter |
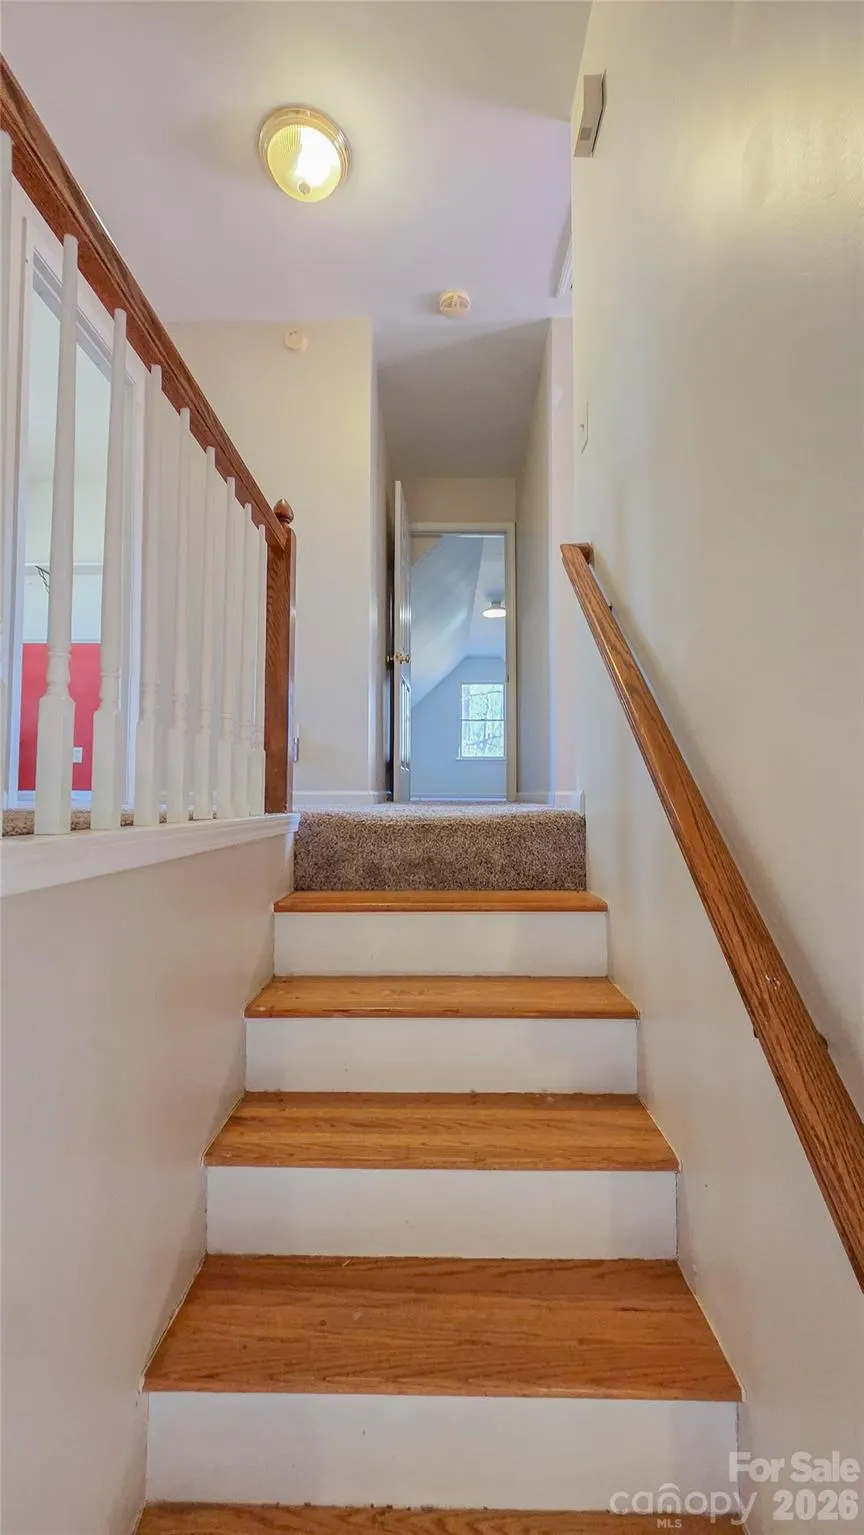
| Levels | Two |
| Property Subtype | Single Family Residence |
| Parcel Number | 9657-73-5091-00000 |
| Elevation | 2000 |
| Waterfront Features | None |
| Assoc Fee Paid Per | Annually |
| County | Buncombe |
| New Construction | No |
| Property Type | Residential |
| HOA | Yes |
| Subdivision Name | Sweetbriar Grove |
| Garage Y/N | Yes |
| Other Structures | Other - See Remarks |
| Full Baths | 2 |
| Directions | Use GPS as it will get you directly to the home. |
| High School | AC Reynolds |
| City | Asheville |
| Association Name | Sweetbriar Grove HOA |
| Senior Community Y/N | No |
| Open Parking Spaces | 6 |
| Lot Size Units | Acres |
| Carport Y/N | No |
| Elementary School | Oakley |
| Middle/Junior High School | AC Reynolds |
| Additional Parcels Y/N | No |
| Builder Name | Swann |
| Standard Status | Active |
| CAR_HOASubjectTo | Required |
| Construction Type | Site Built |
| Restrictions | Architectural Review,Building,Subdivision,Other - See Remarks |
| Tax Assessed Value | 348100 |
| Listing Terms | Cash,Conventional |
Interior Features
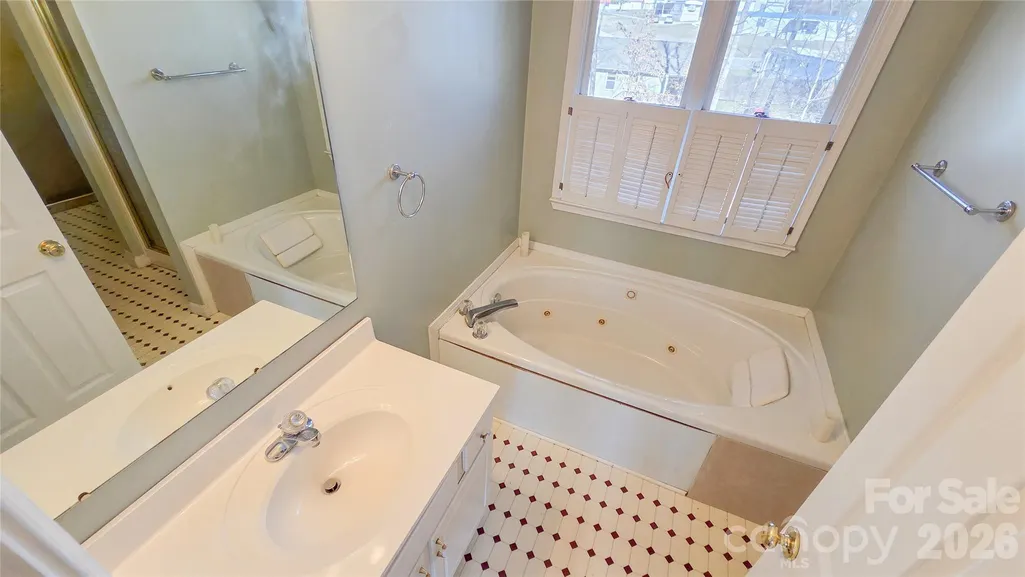
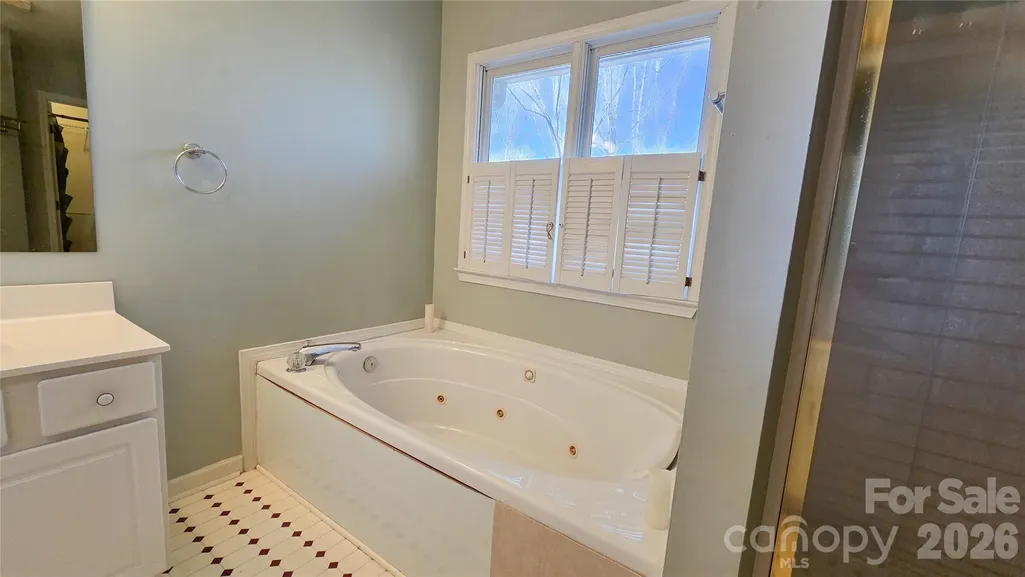
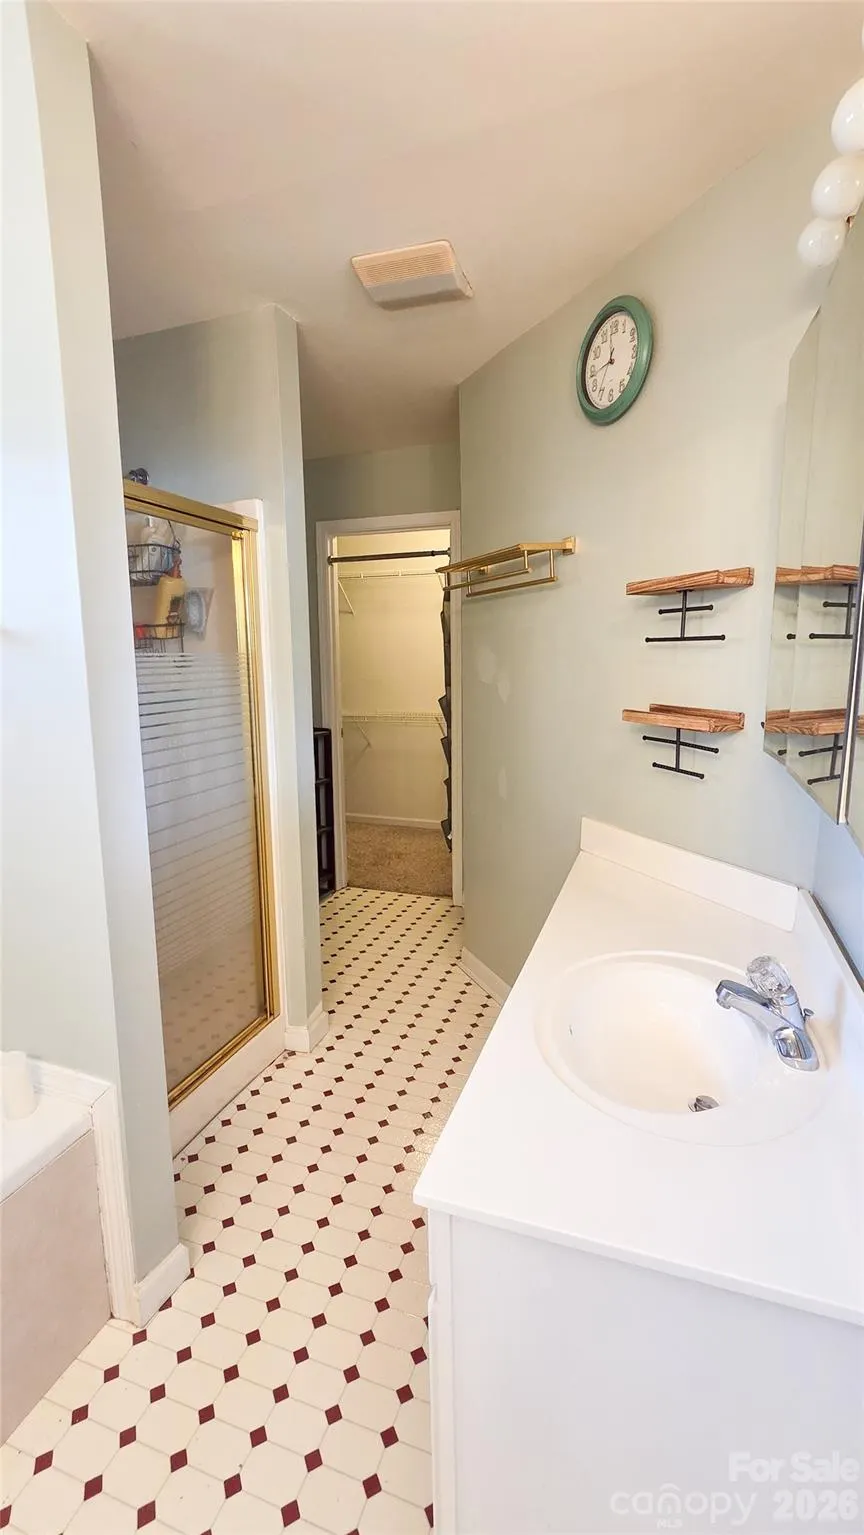
| Interior Amenities | Attic Stairs Pulldown,Cable Prewire,Garden Tub,Pantry,Split Bedroom,Storage,Walk-In Closet(s),Whirlpool |
|---|---|
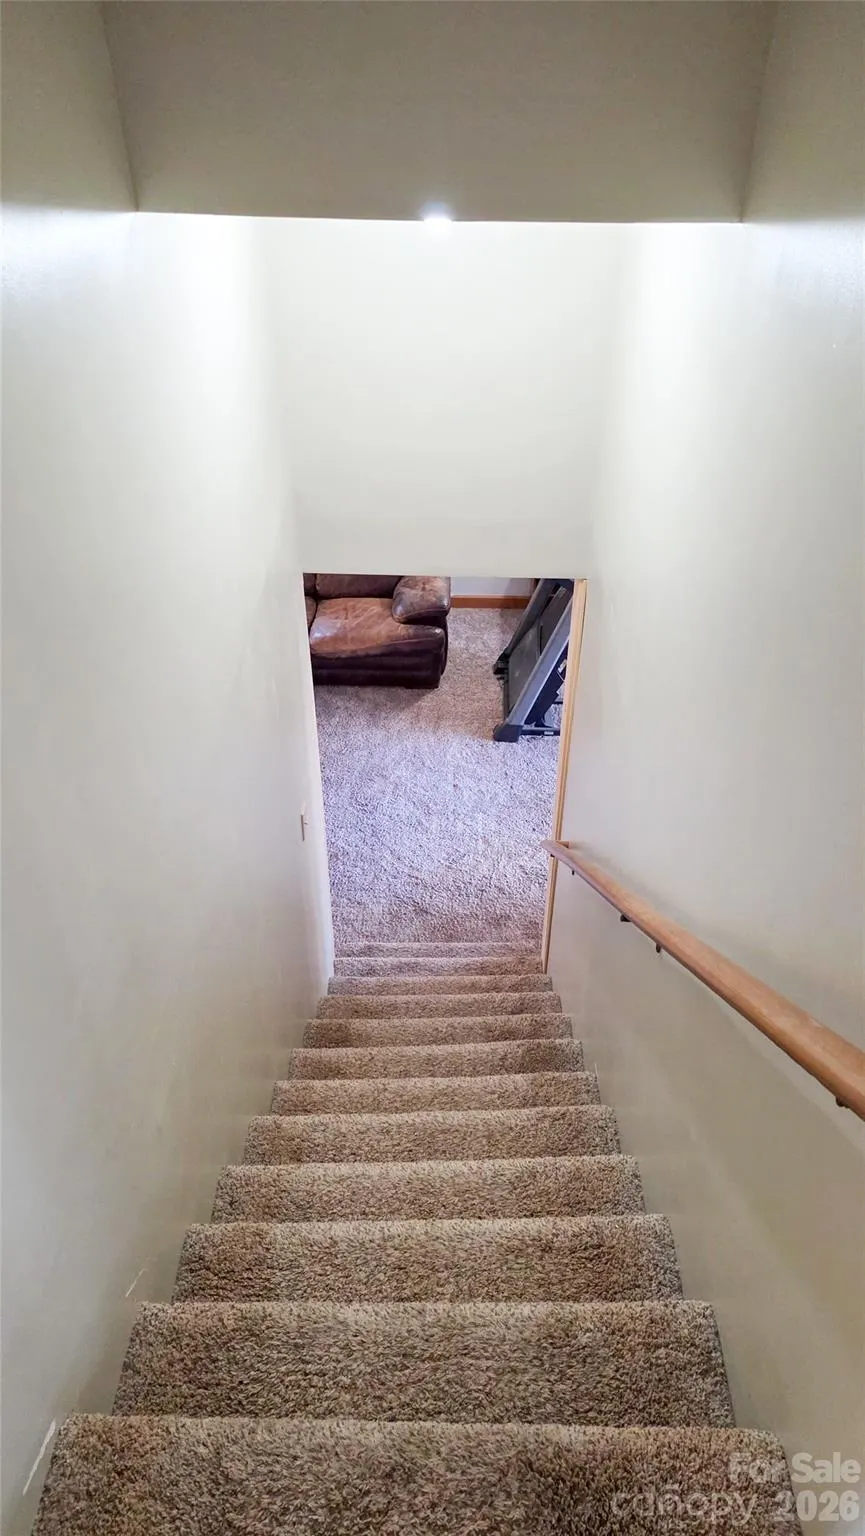
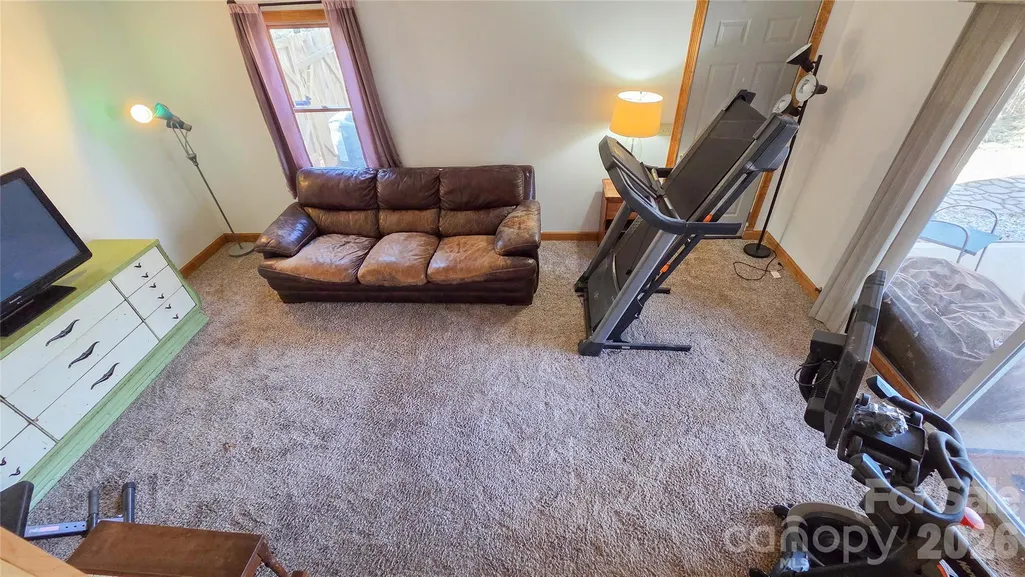
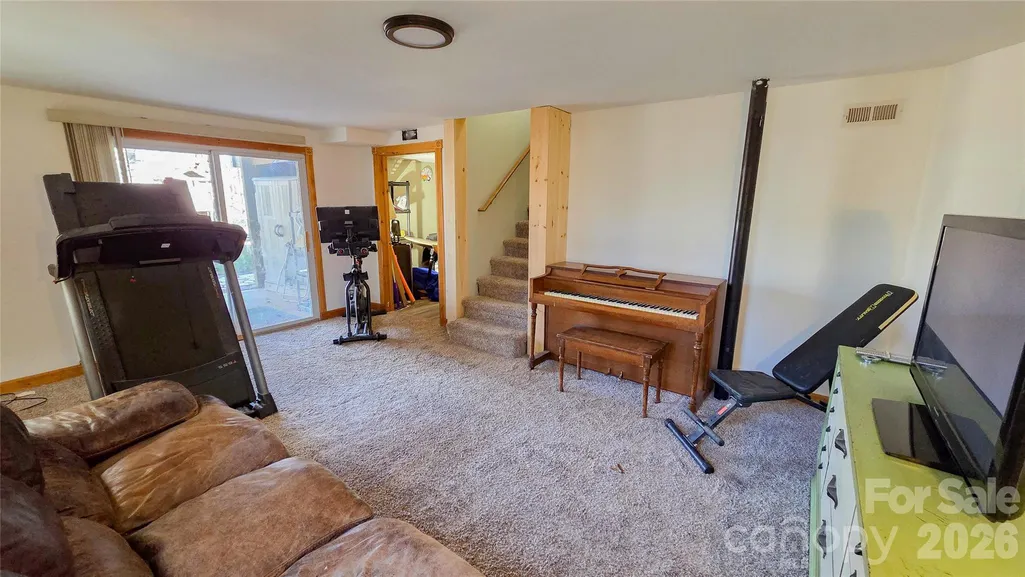
| Basement | Basement Shop,Daylight,Exterior Entry,Interior Entry,Partially Finished,Storage Space,Walk-Out Access,Walk-Up Access |
| Flooring | Carpet,Laminate,Linoleum,Vinyl,Wood |
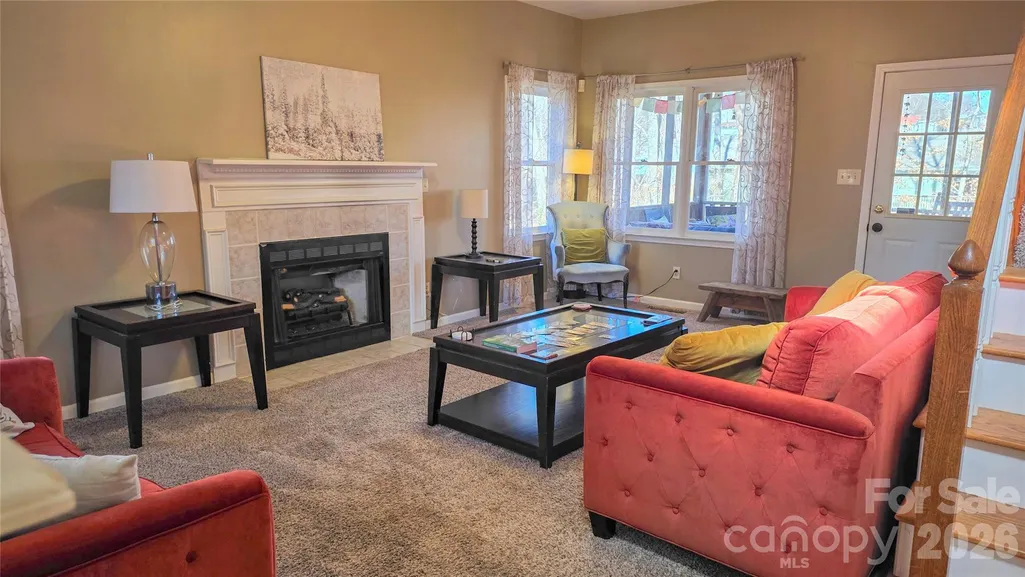
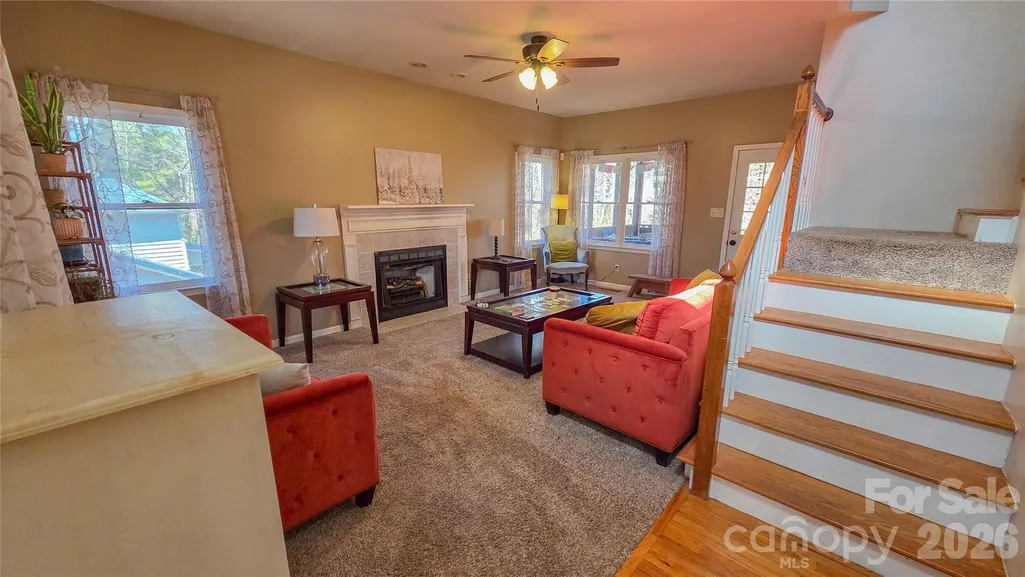
| Fireplace Features | Gas,Living Room |
| Basement (Y/N) | Yes |
| Window Features | Insulated Window(s) |
| Fireplace Y/N | Yes |
| Above Grade Finished Area | 1685 |
| Half Baths | 1 |
| Laundry Features | Inside,Laundry Room,Main Level |
| Total Bedrooms | 4 |
| Below Grade Finished Area | 454 |
| Total Baths | 3 |
| SqFt Main | 853 |
| SqFt Garage | 404 |
| SqFt Upper | 832 |
Exterior Features
| Fencing | Back Yard |
|---|---|
| Parking Features | Driveway,Attached Garage |
| Lot Features | Cleared,Hilly,Level,Views |
| Water Source | City |
| Lot Size Area | 0.37 |
| Foundation Details | Basement |
| Road Surface Type | Concrete,Paved |
| Covered Spaces | 2 |
| Door Features | Insulated Door(s),Sliding Doors |
| Other Equipment | Fuel Tank - Owned |
| Road Responsibility | Publicly Maintained Road |
| Horse Amenities | None |
| Main Level Garage YN | Yes |
Amenities
- Foreclosure
- Views
- Short Sale
- New Construction
- Adult 55+
- Lease To Own
- No HOA Fees
- Furnished
- Primary On Main
- Air Conditioning
- Seller Finance
- Green
- Fixer Upper
- Horse
- Golf
- Fireplace
- Deck
- Garage
- Basement
- Pool
Property vs Single Family Average in 28803
Price
Year Built
Visits
 Canopy MLS® Copyright ©2026 All rights reserved.
 High Country Association of REALTORS (HCAOR) © Information is provided exclusively for consumers personal, non-commercial use, and may not be used for any purpose other than to identify prospective properties consumers may be interested in purchasing. The data is deemed reliable but is not guaranteed accurate by the MLS. Last Update: September 11, 2026 11:06 PM UTC
