
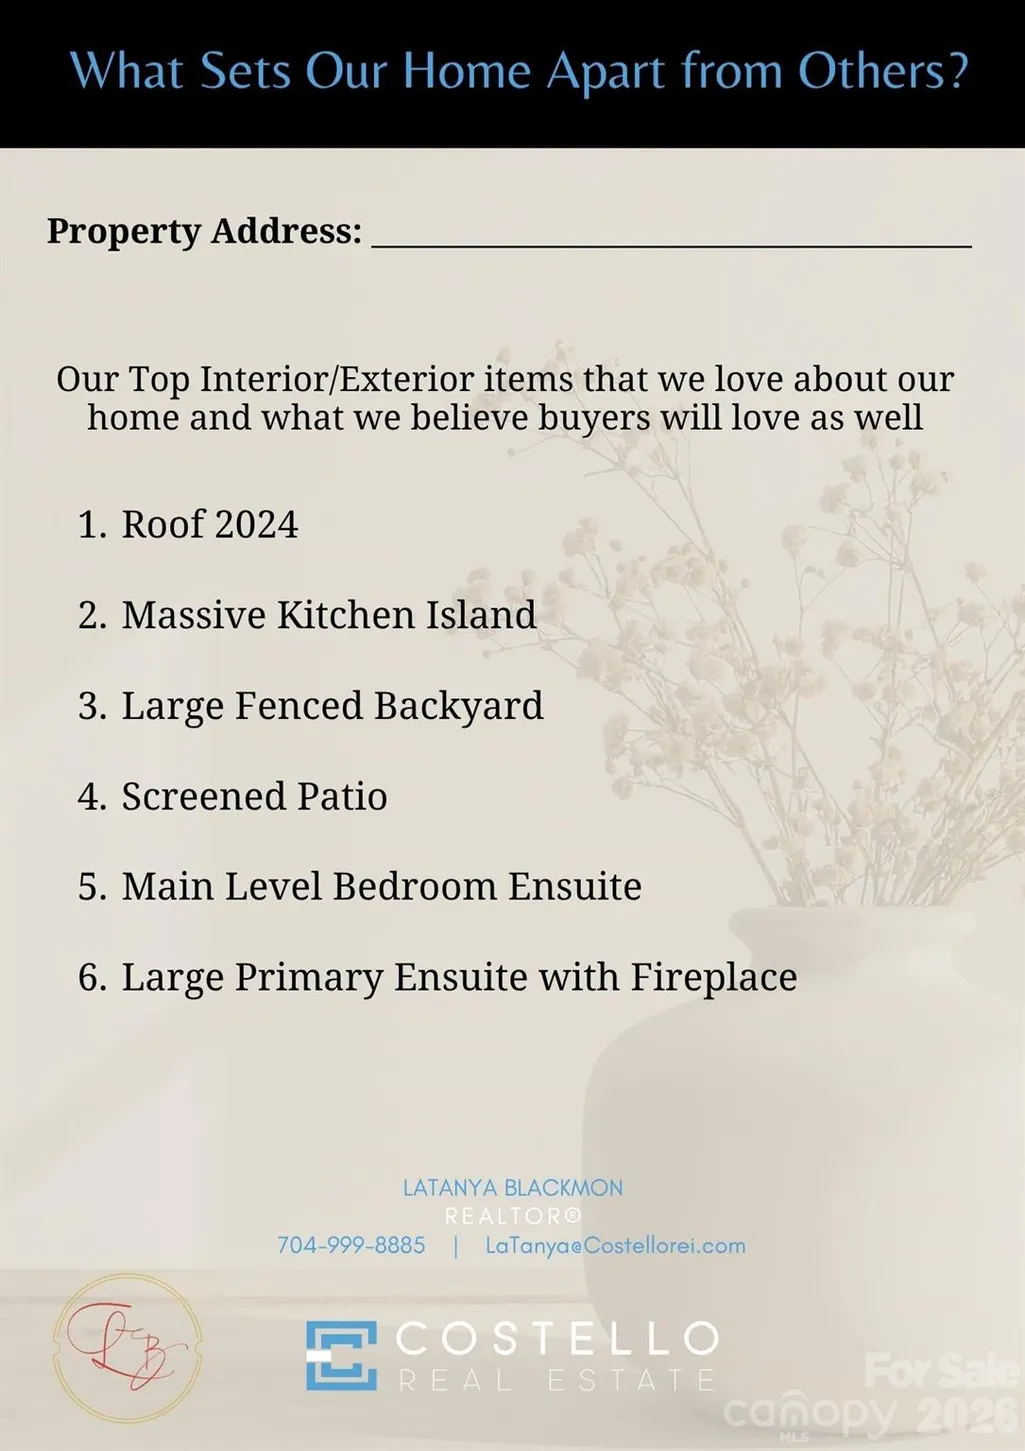
Address
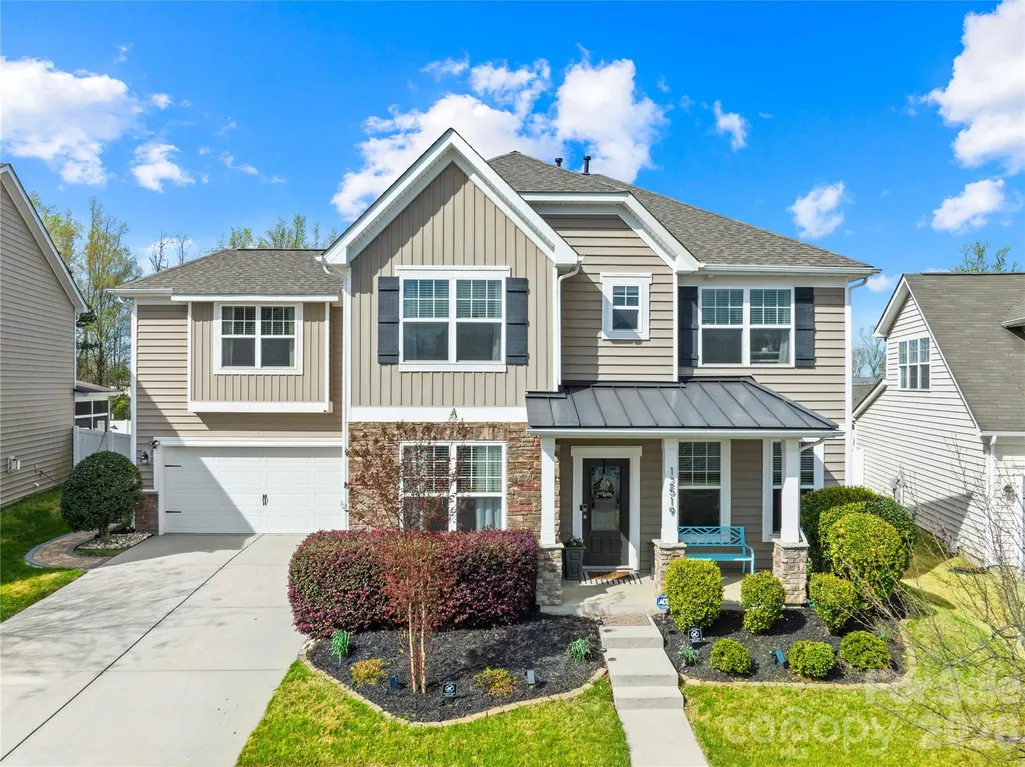
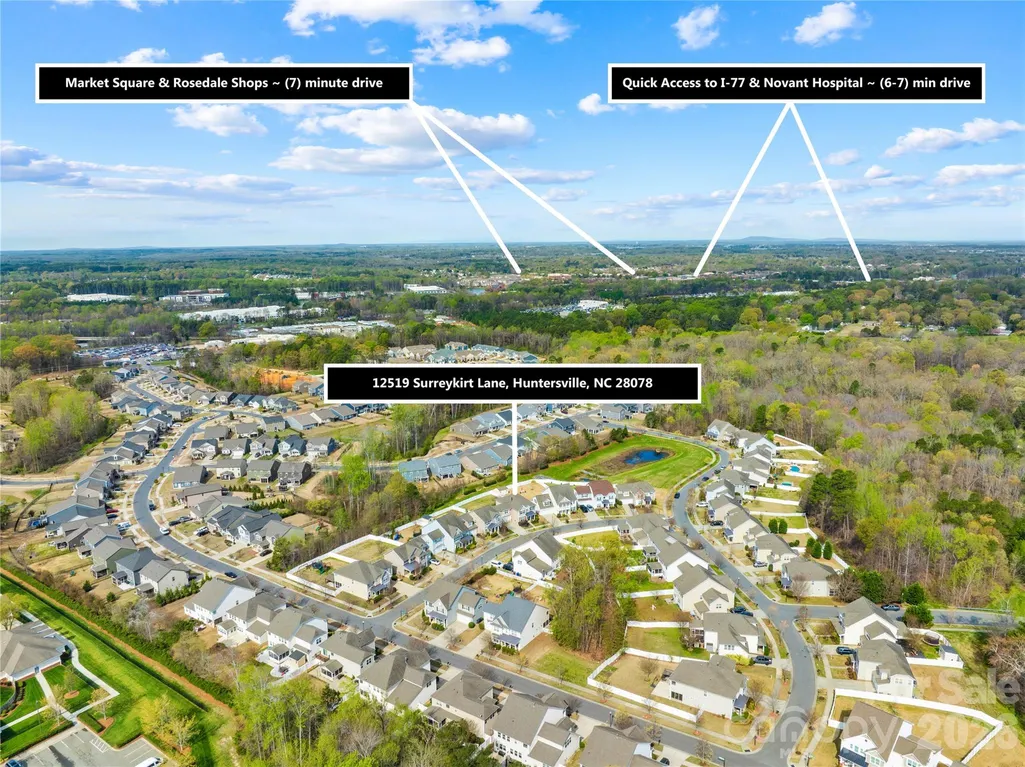
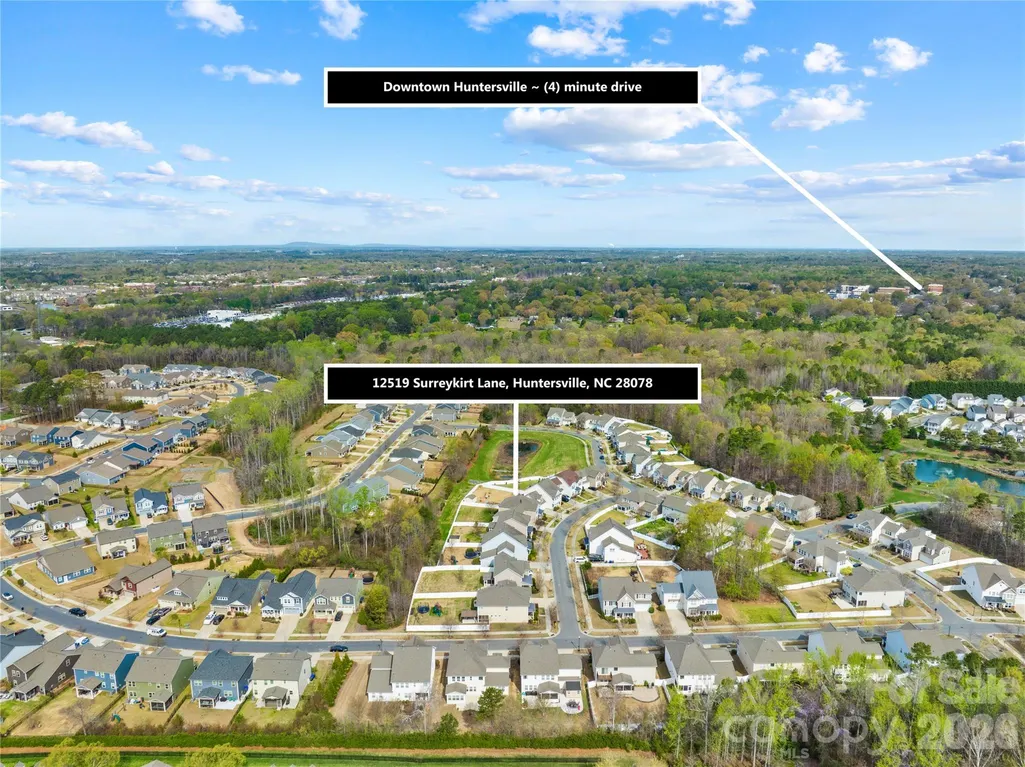
12519 Surreykirt Lane, Huntersville, NC
Price
$ 635,000
Property Attributes
- ID#4358701
- TypeSingle Family
- Listing Status Active
- CountyMECKLENBURG
- CityHuntersville
- AreaMecklenburg County
- NeighborhoodMonteith Place
- Zip28078
- Style
- Year Built2011
- Price$ 635,000
- Bedrooms6
- Full Bathrooms5
- Half Bathrooms1
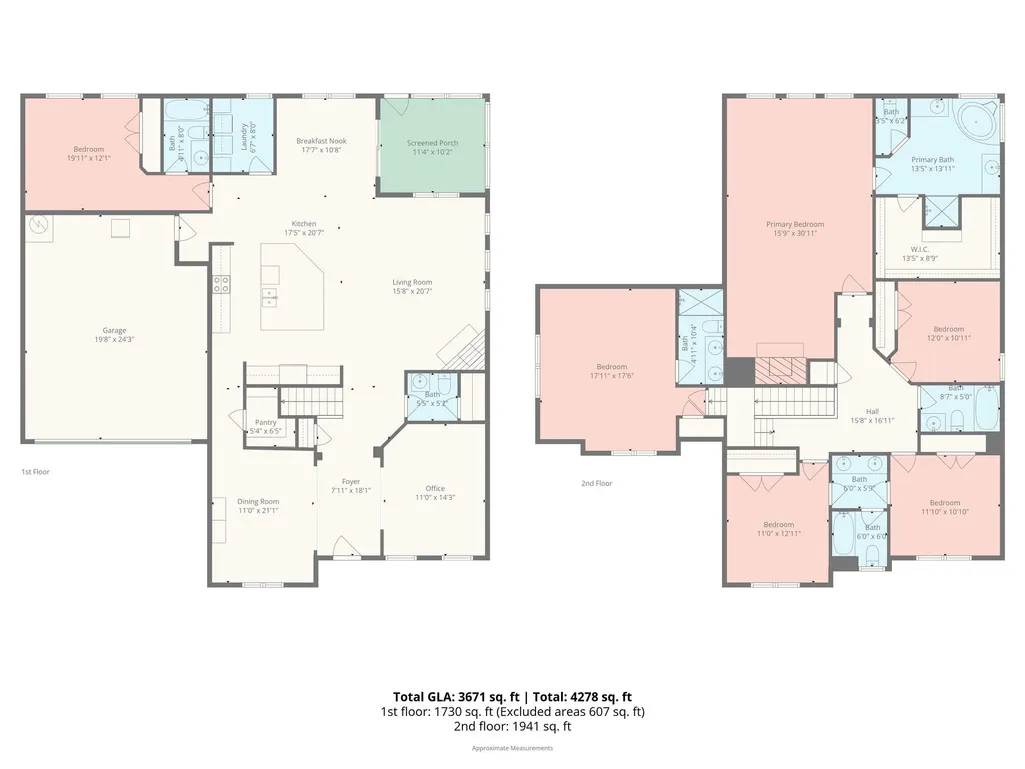
- Sqr Footage3671
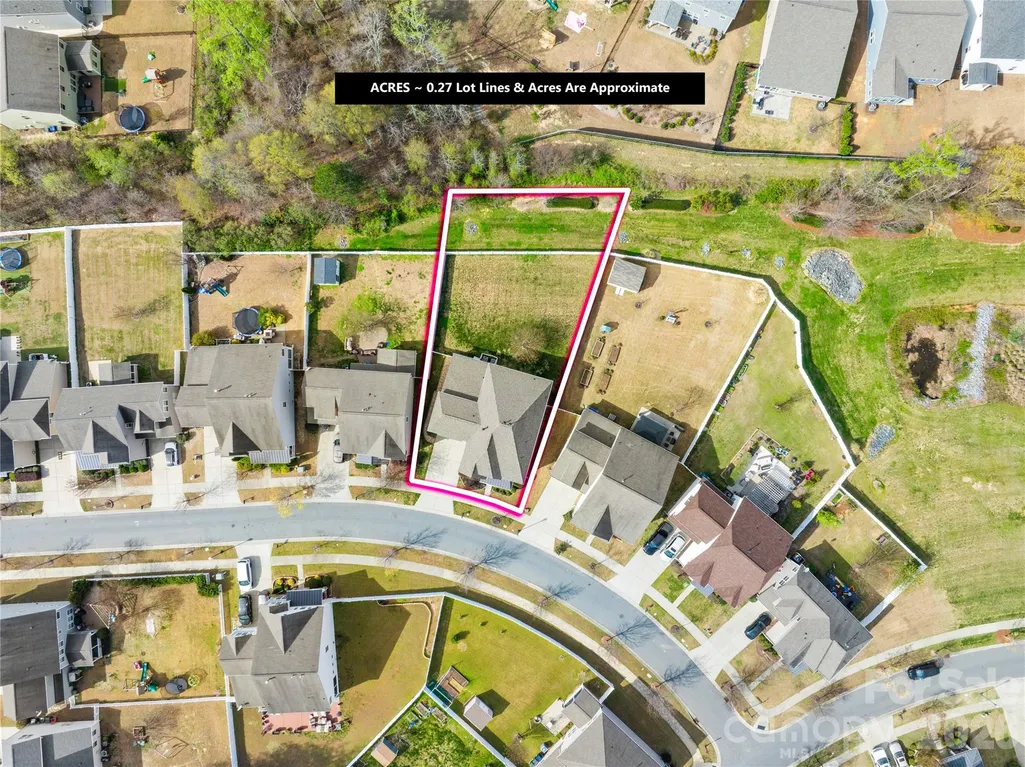
- Lot Size0.27 Acres
Data Source:
Canopy MLS
Property Description
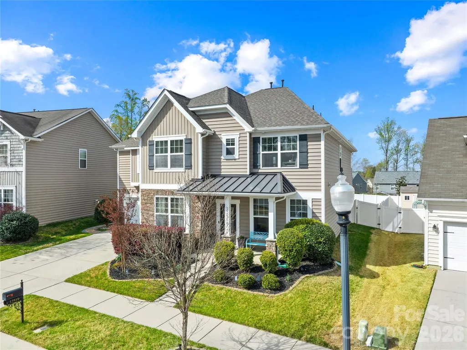
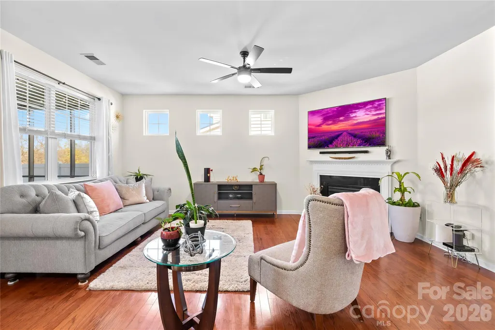
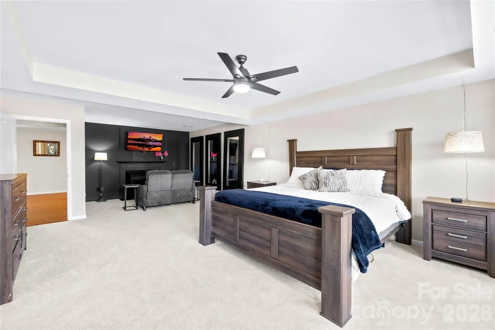
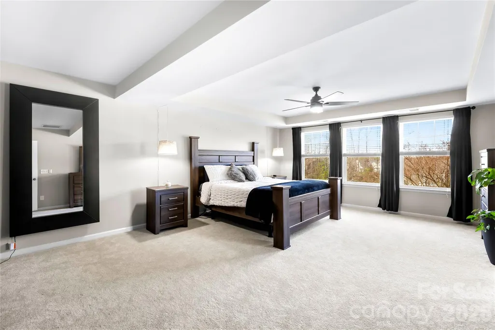
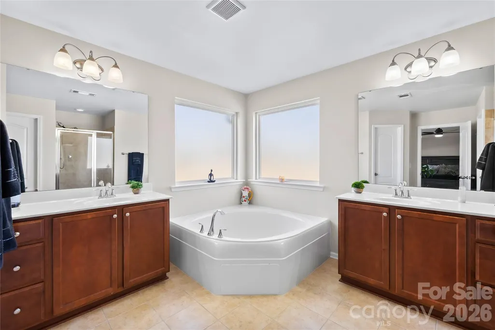
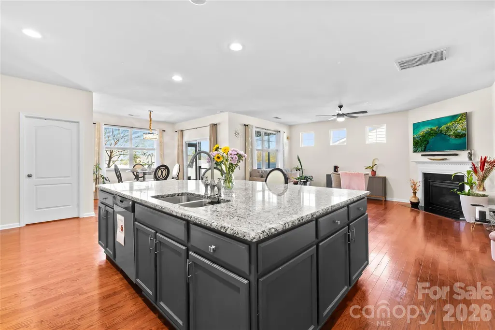
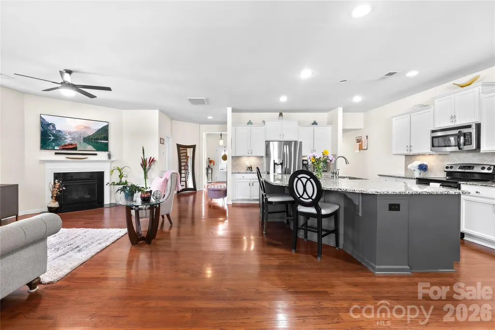
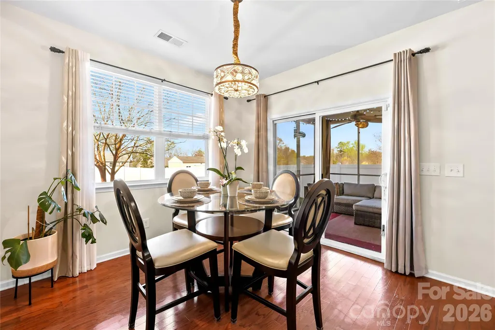
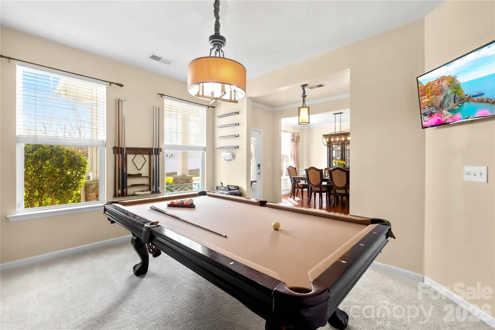
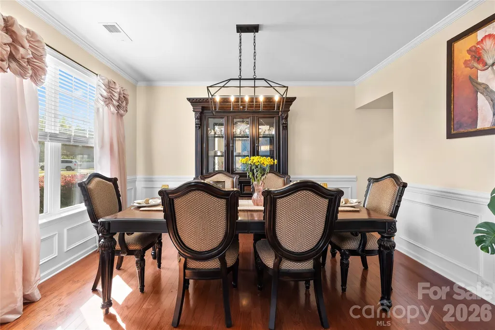
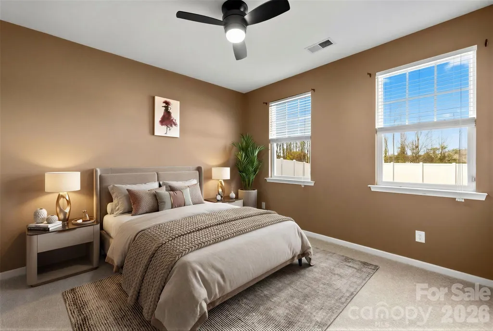
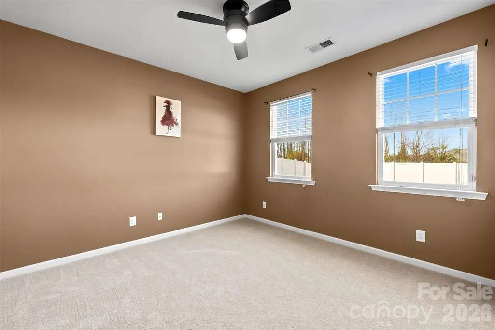
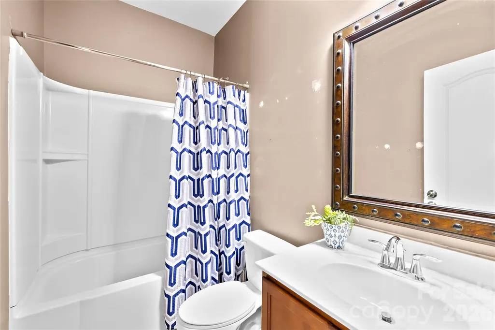
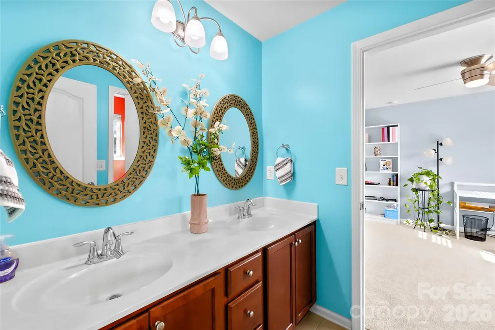
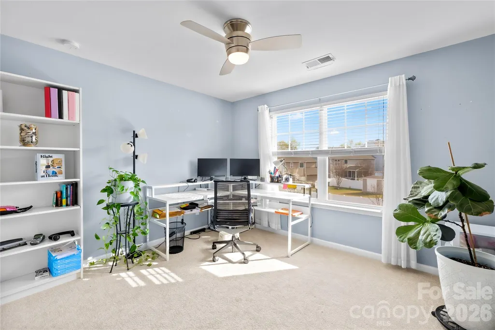
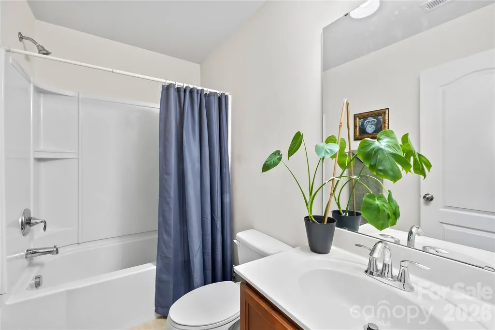
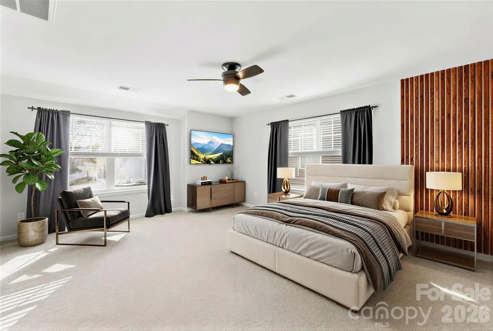
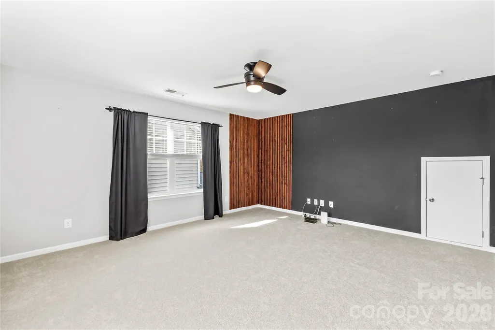
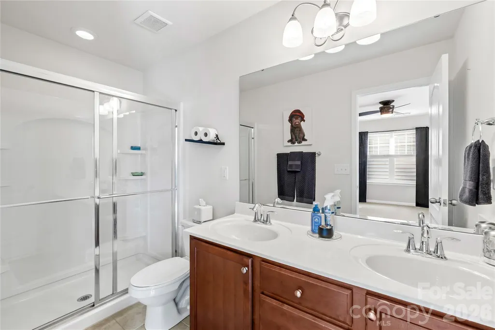
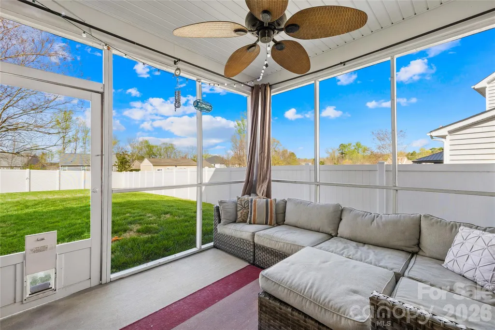
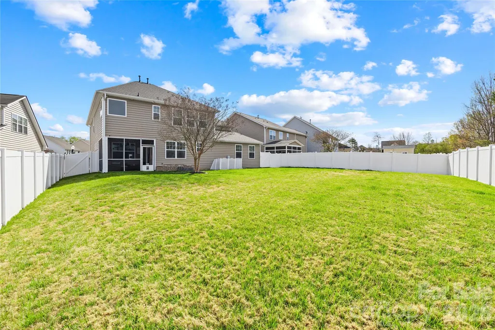
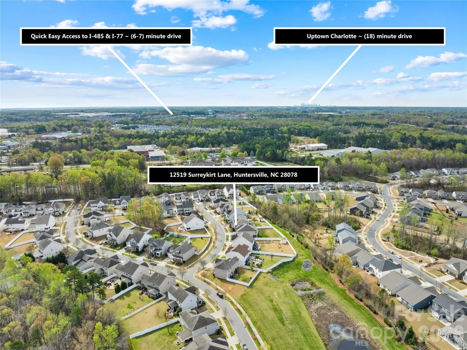
NEW PRICE!! Offering Lender Credit equal to .5% of the mortgage loan amount to help buyer with closing costs. Step inside to discover a bright and open floor plan filled with natural light, featuring a flex room, a spacious living room-with fireplace, ideal for both relaxing and entertaining. The kitchen is the heart of the home, with ample cabinetry, a massive island, generous counter space, and a seamless flow into the formal dining and living areas—perfect for gatherings. This beautifully maintained home offers the perfect blend of modern living and everyday functionality. Upstairs, the primary suite offers a peaceful retreat with a fireplace, private en-suite and ample closet space, while additional bedrooms offer its own en-suite, jack and jill beds/bath, flexibility for family, guests, or a home office. Enjoy outdoor living with an enclosed patio and large fenced backyard—perfect for entertaining, pets, gardening, or simply unwinding after a long day. The desirable Huntersville provides a blend of suburban comfort, style and urban conveniences. Walkability, friendly amenities like Discovery Place Kids, and diverse dining, all designed for a high-quality lifestyle. Featuring premier shopping at Birkdale Village, dining, extensive recreation at Lake Norman and Latta Nature Preserve, and easy access to Charlotte via I-77 and I-485. Additional Features: Roof installed 2024. AC condenser unit installed apprx 2018. Spacious, open-concept layout. Hardwood floors. New carpet in bedrooms. Fenced backyard. Generous closet space & pantry. Flex room can be used as office or recreation. Ideal for entertaining indoors and out. Don’t miss your opportunity to own this beautiful home—schedule your showing today!
| Elementary School | Middle School | High School |
|---|---|---|
| Blythe Elementary School | J.M. Alexander Middle School | North Mecklenburg High School |
| Price History | |
|---|---|
| 3/25/2026 | Listed $650,000 |
| 5/27/2026 | 2$640,000 |
| 7/16/2026 | 1$635,000 |
General Features
| Living Area | 3671 |
|---|---|
| Sewer | Public Sewer |
| Heating | Central,Forced Air |
| Cooling | Central Air |
| Appliances | Dishwasher,Disposal,Electric Cooktop,Electric Oven,Electric Range,Electric Water Heater,Microwave,Refrigerator with Ice Maker,Self Cleaning Oven |
| HOA Fee | 184.8 |
| Garage Spaces | 2 |
| Patio/Porch Features | Front Porch,Patio |
| Construction Materials | Vinyl |
| Year Built | 2011 |
| Levels | Two |
| Property Subtype | Single Family Residence |
| Parcel Number | 017-072-53 |
| Assoc Fee Paid Per | Quarterly |
| County | Mecklenburg |
| New Construction | No |
| Property Type | Residential |
| HOA | Yes |
| Subdivision Name | Monteith Place |
| Garage Y/N | Yes |
| Full Baths | 5 |
| High School | North Mecklenburg |
| City | Huntersville |
| Association Name | William Douglas |
| Senior Community Y/N | No |
| Open Parking Spaces | 2 |
| Lot Size Units | Acres |
| Carport Y/N | No |
| Elementary School | Blythe |
| Middle/Junior High School | J.M. Alexander |
| Additional Parcels Y/N | No |
| Virtual Tour | https://tours.loveitlisting.com/12519surreykirtlane |
| Standard Status | Active |
| CAR_HOASubjectTo | Required |
| Construction Type | Site Built |
| Tax Assessed Value | 564400 |
| Virtual Tour | https://tours.loveitlisting.com/12519surreykirtlane |
| Listing Terms | Cash,Conventional,FHA,VA Loan |
Interior Features
| Fireplace Features | Gas,Living Room,Primary Bedroom |
|---|---|
| Basement (Y/N) | No |
| Fireplace Y/N | Yes |
| Above Grade Finished Area | 3671 |
| Half Baths | 1 |
| Laundry Features | Electric Dryer Hookup,Laundry Room,Main Level,Washer Hookup |
| Total Bedrooms | 6 |
| Total Baths | 6 |
| SqFt Main | 1730 |
| SqFt Upper | 1941 |
| Bedroom | 1 |
Exterior Features
| Fencing | Back Yard,Fenced |
|---|---|
| Parking Features | Attached Garage |
| Water Source | City |
| Lot Size Area | 0.27 |
| Foundation Details | Slab |
| Road Surface Type | Concrete,Paved |
| Road Responsibility | Publicly Maintained Road |
| Main Level Garage YN | Yes |
Amenities
- Foreclosure
- Views
- Short Sale
- New Construction
- Adult 55+
- Lease To Own
- No HOA Fees
- Furnished
- Primary On Main
- Air Conditioning
- Seller Finance
- Green
- Fixer Upper
- Horse
- Golf
- Fireplace
- Deck
- Garage
- Basement
- Pool
Property vs Single Family Average in 28078
Price
Year Built
Visits
 Canopy MLS® Copyright ©2026 All rights reserved.
 High Country Association of REALTORS (HCAOR) © Information is provided exclusively for consumers personal, non-commercial use, and may not be used for any purpose other than to identify prospective properties consumers may be interested in purchasing. The data is deemed reliable but is not guaranteed accurate by the MLS. Last Update: September 11, 2026 11:06 PM UTC
