
Price Reduction - Views - Seller Financing
Address
6 Orchard Knob Lane, Black Mountain, NC
Price
$ 1,000,000
Property Attributes
- ID#4370496
- TypeSingle Family
- Listing Status Active
- CountyBUNCOMBE
- CityBlack Mountain
- AreaBuncombe County
- NeighborhoodLaurel Ridge
- Zip28711
- StyleContemporary
- Year Built1998
- Price$ 1,000,000
- Bedrooms3
- Full Bathrooms3
- Half Bathrooms2
- Sqr Footage3493
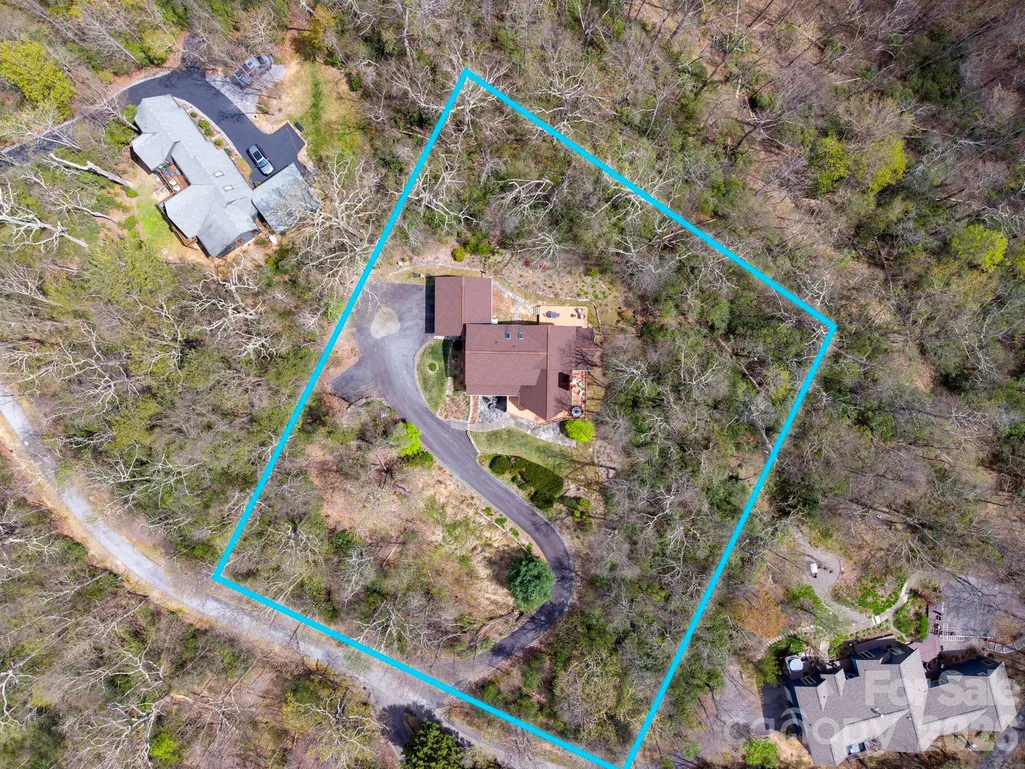
- Lot Size1.07 Acres
Data Source:
Canopy MLS
Property Description
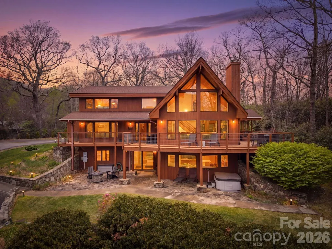
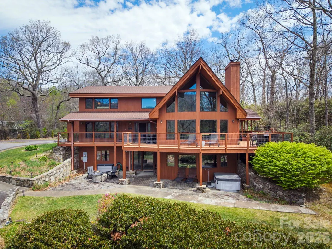
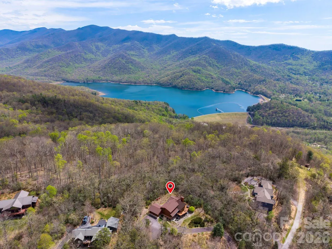
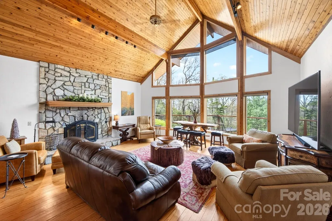
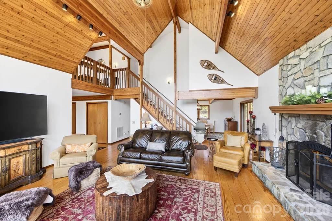
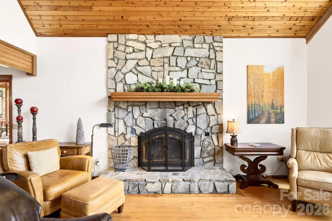
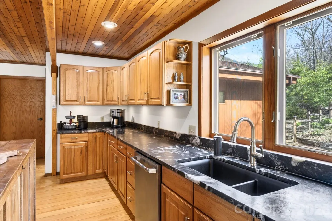
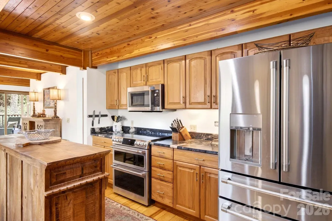
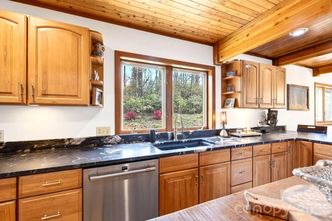
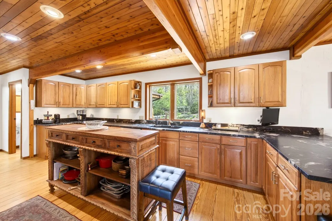
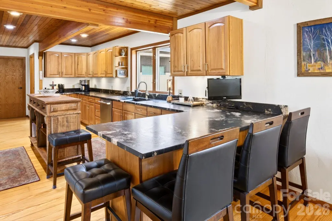
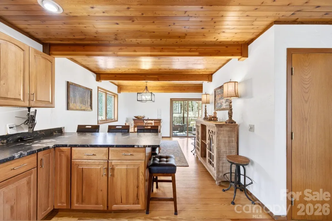
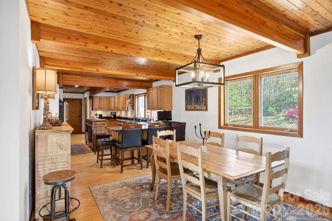
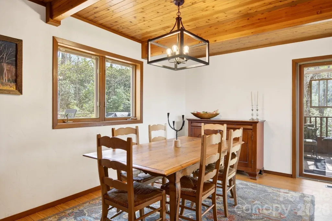
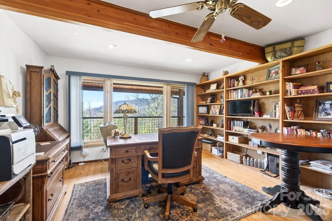
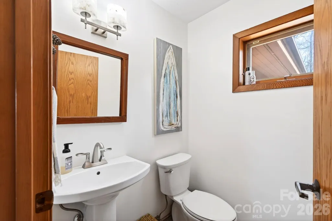
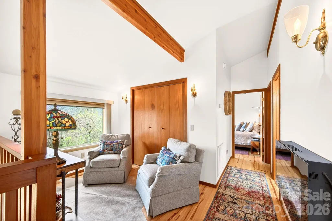
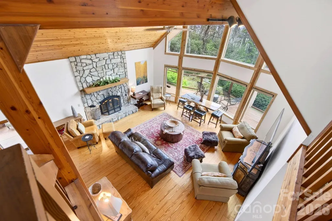
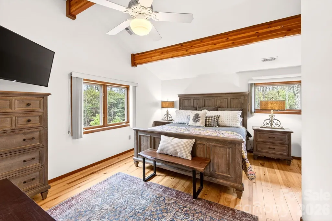
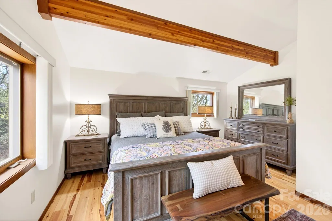
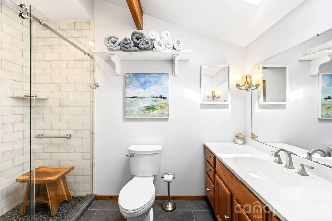
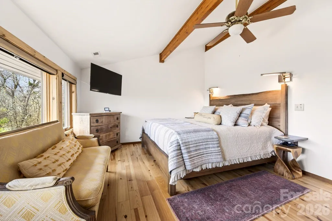
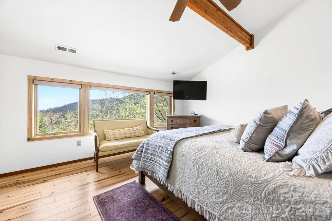
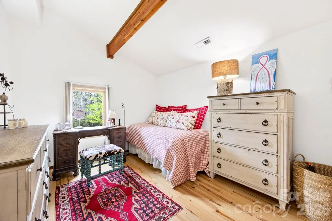
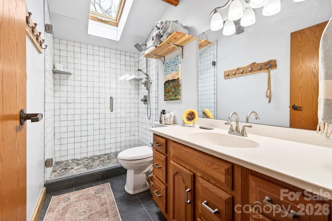
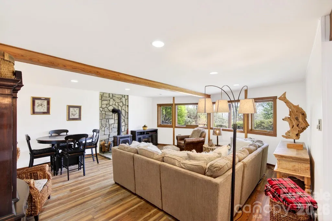
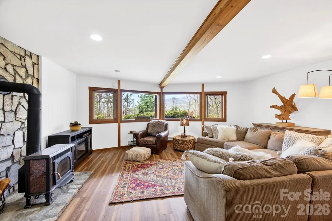
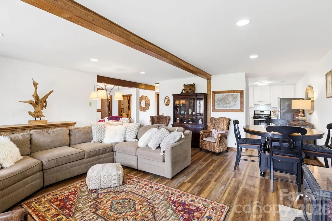
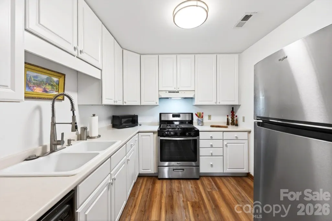
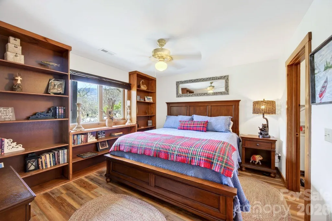
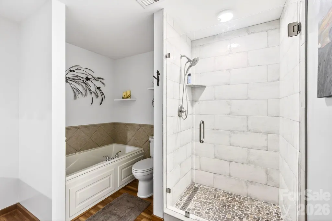
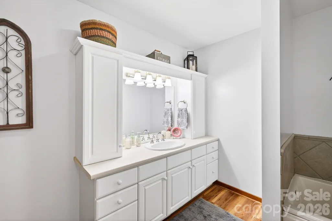
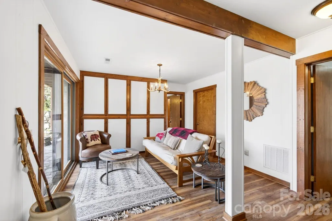
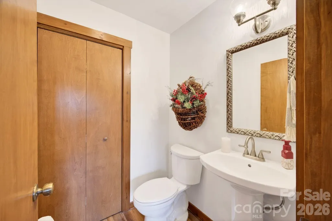
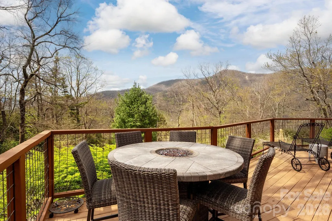
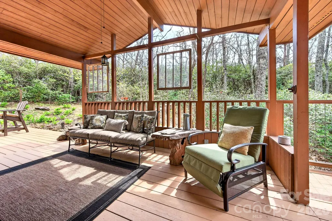
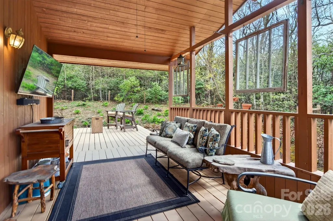
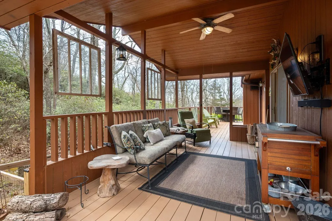
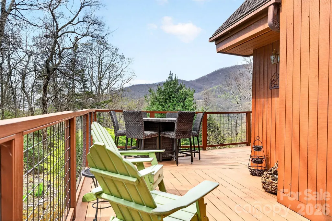
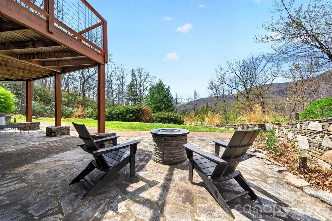
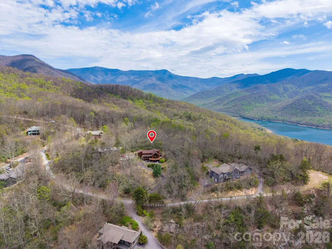
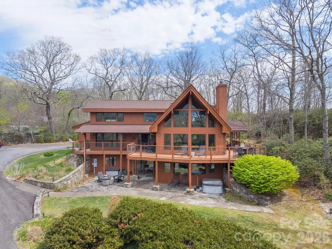
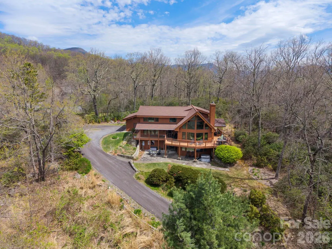
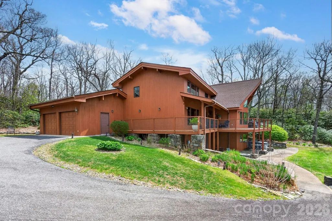
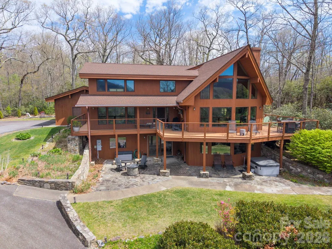
Book your showing today for this stunning mountain home in the prestigious gated community of Laurel Ridge. Surrounded by 17,000 acres of protected forest, Laurel Ridge is quietly positioned in the unspoiled North Fork Valley of the Blue Ridge Mountains. Step inside this 3500 square foot home and settle into mountain time. On the main floor you’ll fall in love with the soaring cathedral ceilings and window wall. Paired with the grand stone fireplace and mountain views, this is the perfect place to experience the seasons. Also on the main floor you’ll find a half bathroom, executive office, dining room, and the kitchen which features leathered stone countertops and premium finishes. On the top floor, the primary suite features a beautifully remodeled ensuite bathroom, along with two additional bedrooms and a second updated bathroom. The upstairs is completed with a loft-style sitting area that overlooks the living room. The lower level delivers exceptional flexibility offering a private suite complete with its own kitchen, living room, bedroom, full and half bathrooms, and a cozy wood stove. With exterior access and dedicated patio, it offers ideal separation for elevated guest accommodations, multi-generational living, or a lucrative short term rental. Short term rentals are allowed!! Step outside and enjoy the peace and quiet that defines the setting. The spacious wrap around deck invites effortless indoor-outdoor living with a covered section to enjoy any season. The large garage offers ample space for vehicles, toys, workshop, or whatever you please. Don't miss this special mountain retreat! Note: Home has five bedrooms, but the septic permit is for three. Fantastic location only 15 mins to downtown Black Mountain and 30 mins to downtown Asheville. Seller financing available! Call listing agent for details.
| Elementary School | Middle School | High School |
|---|---|---|
| Black Mountain Elementary School | Charles D Owen Middle School | Charles D Owen High School |
| Price History | |
|---|---|
| 4/18/2026 | Listed $1,100,000 |
| 6/30/2026 | 5$1,050,000 |
| 8/18/2026 | 5$1,000,000 |
General Features
| Living Area | 3493 |
|---|---|
| Sewer | Septic Installed |
| Heating | Baseboard,Electric,Heat Pump,Propane |
| Cooling | Ceiling Fan(s),Central Air,Heat Pump |
| Utilities | Cable Available,Electricity Connected,Propane |
| Roof | Composition |
| Appliances | Dishwasher,Disposal,Double Oven,Dryer,Microwave,Refrigerator,Tankless Water Heater,Washer |
| HOA Fee | 335 |
| Garage Spaces | 2 |
| Patio/Porch Features | Covered,Deck,Patio,Rear Porch,Side Porch,Wrap Around |
| Architectural Style | Contemporary |
| Construction Materials | Wood |
| Year Built | 1998 |
| View | Mountain(s) |
| Levels | One and One Half |
| Property Subtype | Single Family Residence |
| Parcel Number | 070123899100000 |
| Elevation | 3000 |
| Waterfront Features | None |
| Community Features | Gated,Pond |
| Accessibility | Stair Lift |
| HOA Fee 2 | 1000 |
| Assoc Fee Paid Per | Quarterly |
| County | Buncombe |
| New Construction | No |
| Property Type | Residential |
| HOA | Yes |
| Subdivision Name | Laurel Ridge |
| Garage Y/N | Yes |
| Full Baths | 3 |
| High School | Charles D Owen |
| City | Black Mountain |
| Association Name | Mark Looney |
| Senior Community Y/N | No |
| Lot Size Units | Acres |
| Carport Y/N | No |
| HOA Fee 2 Frequency | Quarterly |
| Elementary School | Black Mountain |
| Middle/Junior High School | Charles D Owen |
| Additional Parcels Y/N | No |
| Standard Status | Active |
| CAR_HOASubjectTo | Required |
| Construction Type | Site Built |
| Restrictions | Short Term Rental Allowed,Subdivision |
| Tax Assessed Value | 505800 |
| Listing Terms | Cash,Conventional,Nonconforming Loan,Owner Financing,Private,VA Loan |
Interior Features
| Interior Amenities | Built-in Features |
|---|---|
| Basement | Bath/Stubbed,Daylight,Exterior Entry,Finished,Full,Interior Entry,Walk-Out Access,Walk-Up Access |
| Flooring | Tile,Wood |
| Fireplace Features | Living Room,Recreation Room,Wood Burning,Wood Burning Stove |
| Basement (Y/N) | Yes |
| Window Features | Skylight(s),Window Treatments |
| Fireplace Y/N | Yes |
| Above Grade Finished Area | 2338 |
| Half Baths | 2 |
| Laundry Features | In Unit,Inside,Laundry Room,Main Level |
| Total Bedrooms | 3 |
| Below Grade Finished Area | 1155 |
| Total Baths | 5 |
| SqFt Main | 1379 |
| SqFt Garage | 534 |
| SqFt Upper | 959 |
Exterior Features
| Exterior Amenities | Fire Pit |
|---|---|
| Fencing | Back Yard,Fenced |
| Parking Features | Driveway,Attached Garage,Garage Faces Side |
| Lot Features | Rolling Slope,Wooded,Views |
| Water Source | Public,Well |
| Lot Size Area | 1.07 |
| Foundation Details | Basement |
| Road Surface Type | Asphalt,Paved |
| Other Equipment | Fuel Tank - Owned,Generator |
| Road Responsibility | Publicly Maintained Road |
| Horse Amenities | None |
| Main Level Garage YN | Yes |
Amenities
- Foreclosure
- Views
- Short Sale
- New Construction
- Adult 55+
- Lease To Own
- No HOA Fees
- Furnished
- Primary On Main
- Air Conditioning
- Seller Finance
- Green
- Fixer Upper
- Horse
- Golf
- Fireplace
- Deck
- Garage
- Basement
- Pool
Property vs Single Family Average in 28711
Price
Year Built
Visits

 High Country Association of REALTORS (HCAOR) © Information is provided exclusively for consumers personal, non-commercial use, and may not be used for any purpose other than to identify prospective properties consumers may be interested in purchasing. The data is deemed reliable but is not guaranteed accurate by the MLS. Last Update: September 11, 2026 11:06 PM UTC
