
Price Reduction - Views - Primary on Main

Address
33 Bridle Path Drive, Barnardsville, NC
Price
$ 999,000
Property Attributes
- ID#4378002
- TypeSingle Family
- Listing Status Active
- CountyBUNCOMBE
- CityBarnardsville
- AreaBuncombe County
- NeighborhoodHorseshoe Ridge
- Zip28709
- Style
- Year Built2007
- Price$ 999,000
- Bedrooms4
- Full Bathrooms4
- Half Bathrooms1
- Sqr Footage4003
- Lot Size2.05 Acres
Data Source:
Canopy MLS
Property Description
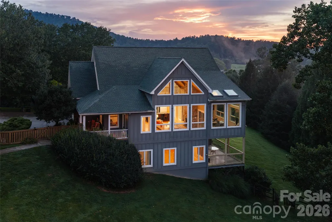
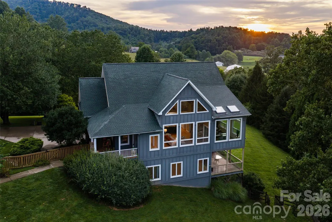
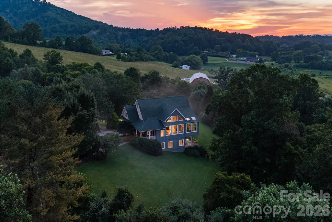
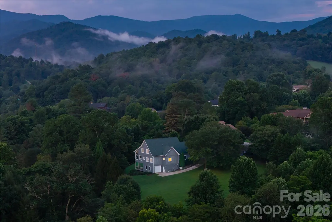
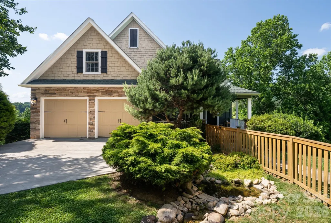
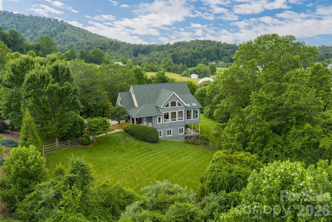
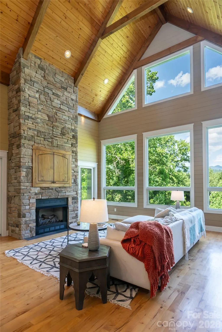
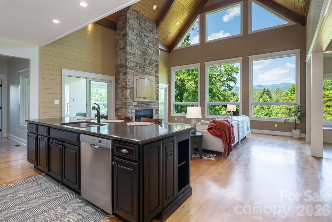
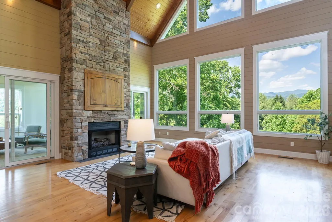
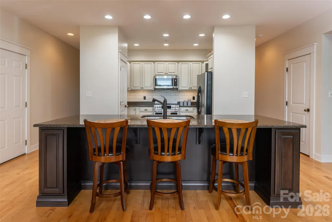
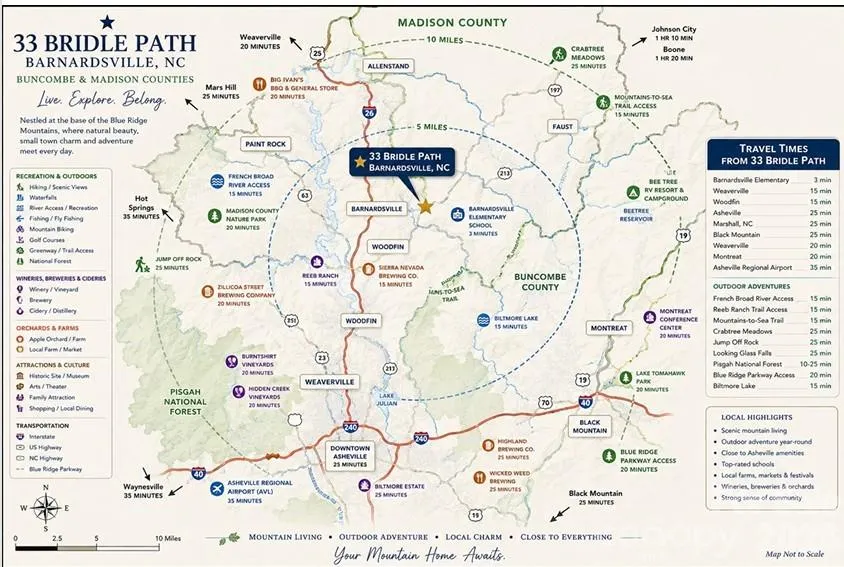
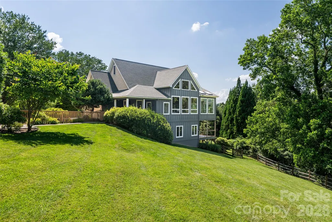
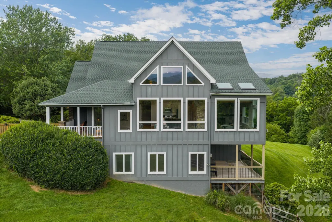
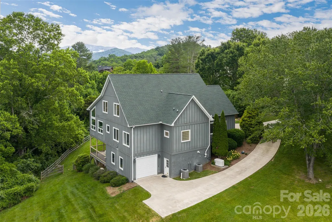
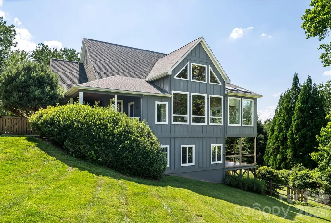
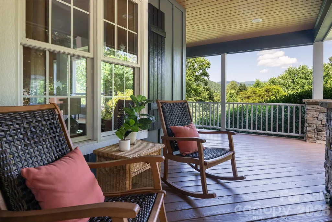
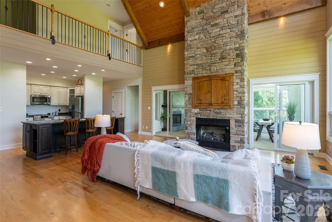
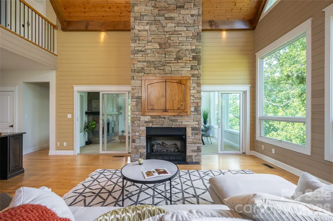
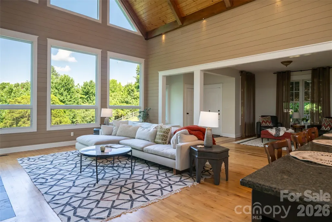
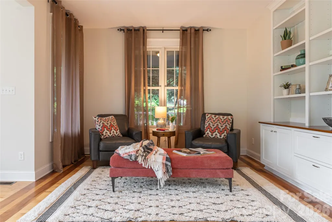
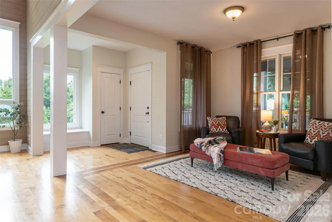
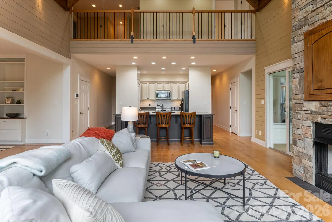
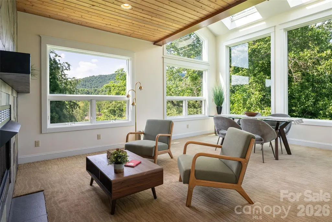
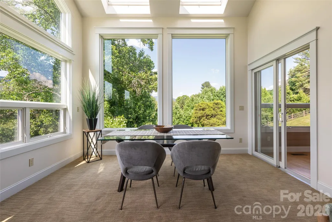
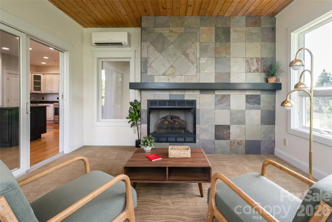
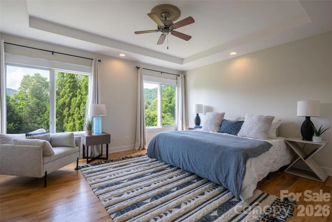
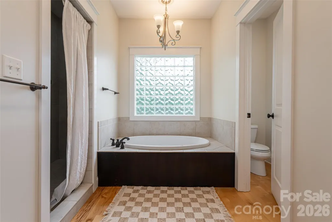
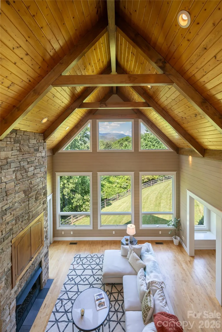
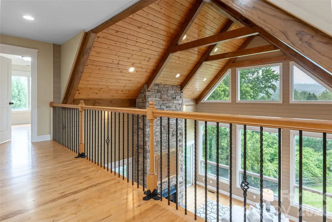
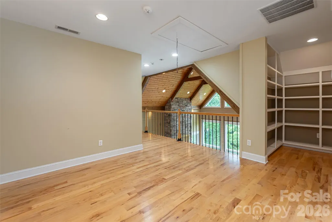
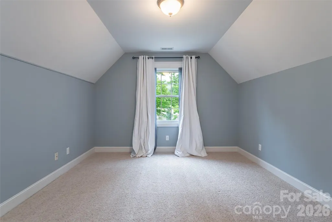
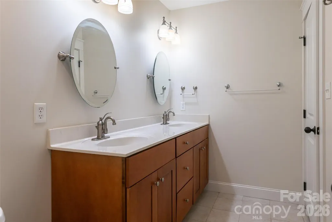
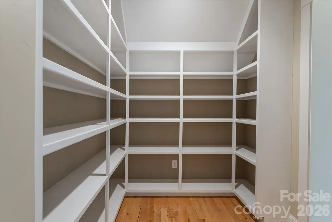
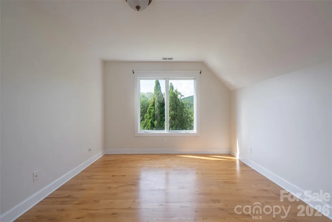
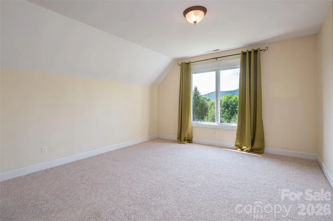
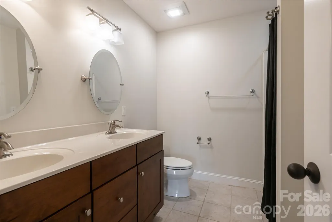
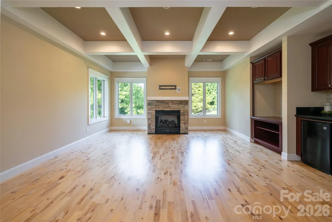
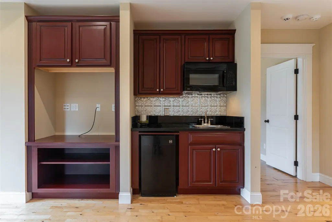
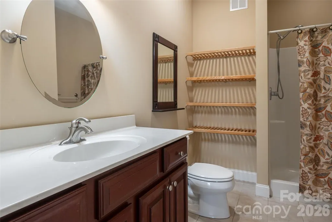
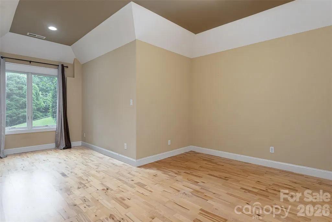
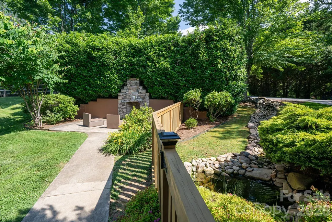
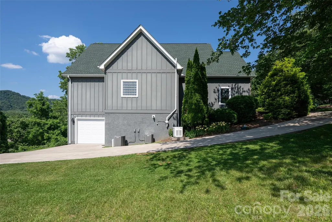
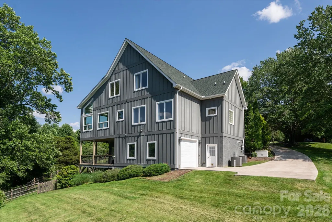
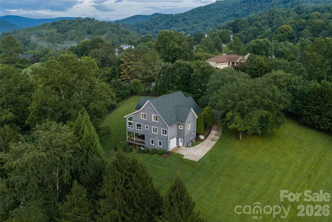
Significant price improvement! Experience the space, privacy, and mountain lifestyle that's becoming increasingly difficult to find. On two combined lots totaling 2.05 usable acres, this exceptional Horseshoe Ridge retreat offers expansive green space, added privacy between neighbors and breathtaking Blue Ridge Mountain views from most rooms, all just 15 minutes from downtown Weaverville, 20 minutes from Asheville, 35 minutes from Asheville Airport, and minutes from the Blue Ridge Parkway, hiking trails and French Broad River recreation. With over 4,000 square feet, the thoughtfully designed floor plan features a dramatic vaulted great room with a stunning stone fireplace, a desirable main-level primary suite, multiple living areas and a sun-filled bonus room addition that has consistently received rave reviews from buyers. Outdoor living is equally inviting with a welcoming front porch, covered deck, partial fencing for the pets, and spacious patio centered around a beautiful outdoor stone fireplace, ideal for enjoying cool mountain evenings. The daylight lower level with kitchenette, living area, bedroom, full bath and private entrance offers exceptional flexibility for guests or multigenerational living. Premium features include a new roof (2024), 10-kilowatt generator, tankless on-demand water heater, three-car garage, zoned HVAC, Hardie siding, water filtration with UV purification, radon mitigation, security/fire/smoke/CO2 system, and abundant storage. Combining expansive usable acreage, breathtaking views, quality craftsmanship and thoughtful updates, 33 Bridle Path offers an exceptional value in one of Western North Carolina's scenic mountain communities.
| Elementary School | Middle School | High School |
|---|---|---|
| Barnardsville/N. Windy Ridge Elementary School | North Buncombe Middle School | North Buncombe High School |
| Price History | |
|---|---|
| 6/15/2026 | Listed $1,149,999 |
| 8/4/2026 | 6$1,090,000 |
| 8/17/2026 | 4$1,050,000 |
| 9/11/2026 | 5$999,000 |
General Features
| Living Area | 4003 |
|---|---|
| Sewer | Private Sewer |
| Heating | Central,Electric,Heat Pump,Propane,Zoned |
| Cooling | Ceiling Fan(s),Central Air,Electric |
| Roof | Architectural Shingle |
| Appliances | Bar Fridge,Dishwasher,Dryer,Electric Oven,Exhaust Hood,Filtration System,Gas Water Heater,Induction Cooktop,Microwave,Refrigerator,Tankless Water Heater,Washer |
| Zoning | OU |
| HOA Fee | 2000 |
| Garage Spaces | 3 |
| Construction Materials | Hardboard Siding,Stone |
| Year Built | 2007 |
| View | Long Range,Mountain(s),Year Round |
| Levels | One and One Half |
| Property Subtype | Single Family Residence |
| Parcel Number | 9765-76-4530-00000 |
| Additional Parcels Description | 976576241500000 |
| Assoc Fee Paid Per | Annually |
| County | Buncombe |
| New Construction | No |
| Property Type | Residential |
| HOA | Yes |
| Subdivision Name | Horseshoe Ridge |
| Garage Y/N | Yes |
| Full Baths | 4 |
| Directions | 19/23 North on I-26 West to exit #15. Turn right at end of ramp on Rt#197 and go apprx 4 miles. Turn right on Buckner Branch Rd. Take 1st right into Horseshoe Ridge. Take 2nd right onto Happy Trails |
| High School | North Buncombe |
| City | Barnardsville |
| Senior Community Y/N | No |
| Lot Size Units | Acres |
| Carport Y/N | No |
| Elementary School | Barnardsville/N. Windy Ridge |
| Middle/Junior High School | North Buncombe |
| Additional Parcels Y/N | Yes |
| Virtual Tour | https://www.youtube.com/watch?v=c9mP3OrRz1Q |
| Standard Status | Active |
| CAR_HOASubjectTo | Required |
| Construction Type | Site Built |
| Tax Assessed Value | 551500 |
| Virtual Tour | https://www.youtube.com/watch?v=c9mP3OrRz1Q |
| Listing Terms | Cash,Conventional |
Interior Features
| Interior Amenities | Attic Stairs Pulldown,Attic Walk In,Built-in Features,Garden Tub,Kitchen Island,Open Floorplan,Split Bedroom,Storage,Walk-In Closet(s) |
|---|---|
| Basement | Basement Garage Door,Basement Shop,Daylight,Exterior Entry,Interior Entry,Partial |
| Flooring | Carpet,Tile,Wood |
| Fireplace Features | Gas Unvented,Great Room,Living Room,Propane,Recreation Room |
| Basement (Y/N) | Yes |
| Fireplace Y/N | Yes |
| Above Grade Finished Area | 3129 |
| Half Baths | 1 |
| Laundry Features | Utility Room,Main Level |
| Total Bedrooms | 4 |
| Below Grade Finished Area | 874 |
| Total Baths | 5 |
| SqFt Main | 1933 |
| SqFt Garage | 554 |
| SqFt Upper | 1196 |
| Bedroom | 1 |
Exterior Features
| Fencing | Back Yard |
|---|---|
| Parking Features | Basement,Driveway,Attached Garage,Garage Faces Front,Garage Faces Side |
| Lot Features | Cleared,Cul-De-Sac,Green Area,Level,Private,Views |
| Water Source | Well |
| Lot Size Area | 2.05 |
| Foundation Details | Basement |
| Road Surface Type | Concrete,Paved |
| Other Parking | 2 car garage on main,plus 1 car garage w/ workshop space in basement with 747 sf. |
| Other Equipment | Fuel Tank - Leased,Fuel Tank - Owned,Generator |
| Road Responsibility | Private Maintained Road |
| Main Level Garage YN | Yes |
Amenities
- Foreclosure
- Views
- Short Sale
- New Construction
- Adult 55+
- Lease To Own
- No HOA Fees
- Furnished
- Primary On Main
- Air Conditioning
- Seller Finance
- Green
- Fixer Upper
- Horse
- Golf
- Fireplace
- Deck
- Garage
- Basement
- Pool
Property vs Single Family Average in 28709
Price
Year Built
Visits

 High Country Association of REALTORS (HCAOR) © Information is provided exclusively for consumers personal, non-commercial use, and may not be used for any purpose other than to identify prospective properties consumers may be interested in purchasing. The data is deemed reliable but is not guaranteed accurate by the MLS. Last Update: September 16, 2026 4:07 PM UTC
