
Price Reduction - Primary on Main


Address
8011 Maxwelton Drive, Huntersville, NC
Price
$ 470,000
Property Attributes
- ID#4390521
- TypeSingle Family
- Listing Status Active
- CountyMECKLENBURG
- CityHuntersville
- AreaMecklenburg County
- NeighborhoodGlenfurness
- Zip28078
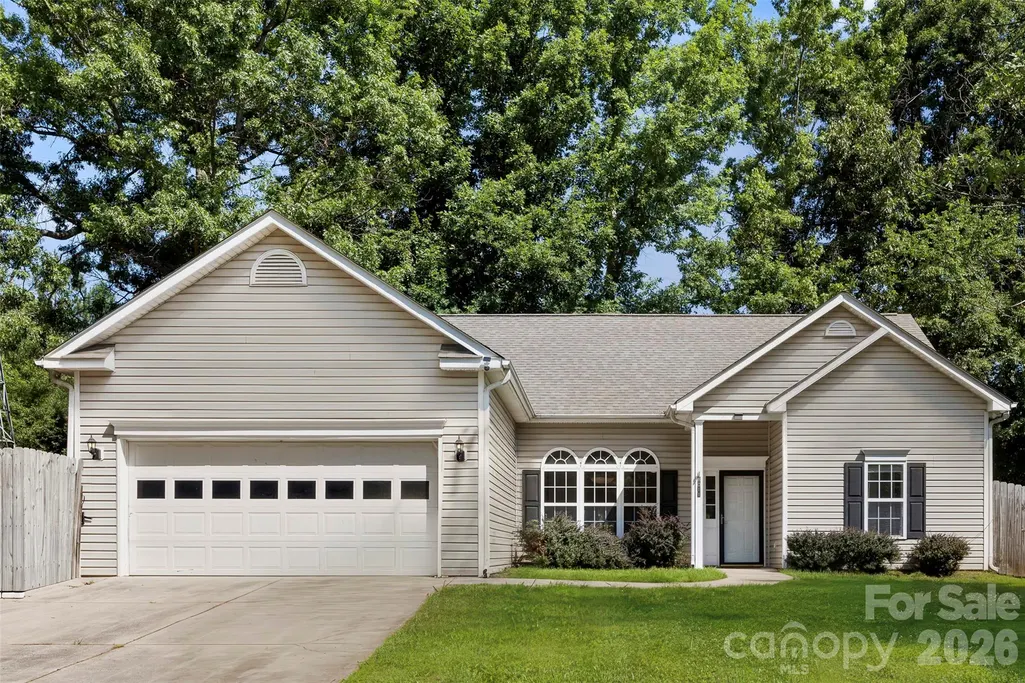
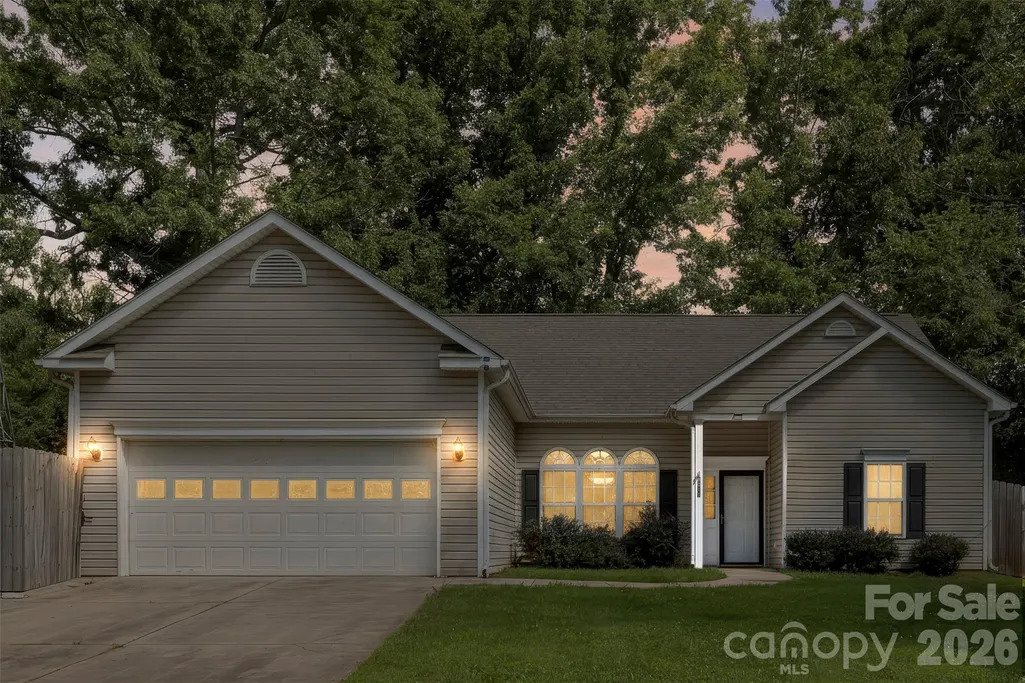
- StyleRanch
- Year Built2001
- Price$ 470,000
- Bedrooms3
- Full Bathrooms2
- Half Bathrooms0
- Sqr Footage1618
- Lot Size0.27 Acres
Data Source:
Canopy MLS
Property Description
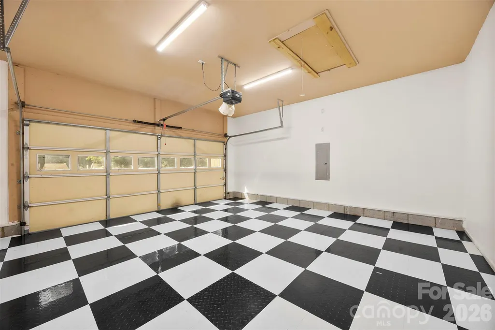
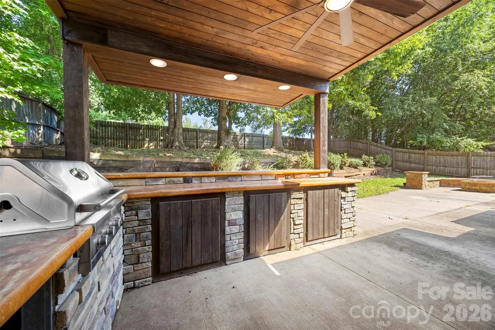
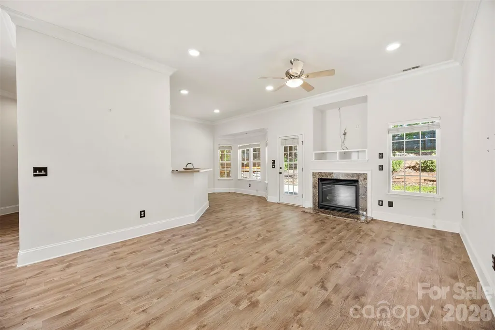
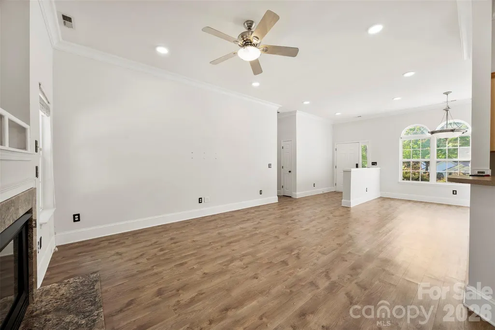
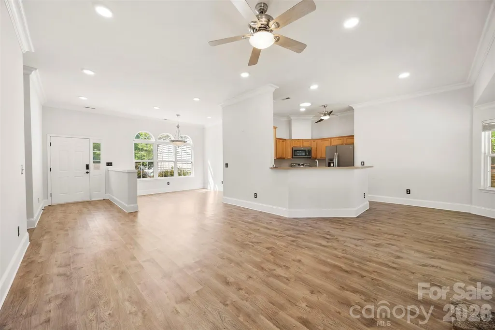
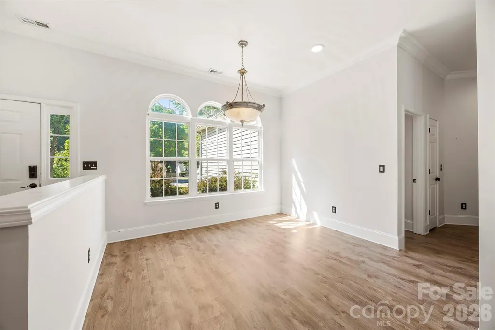
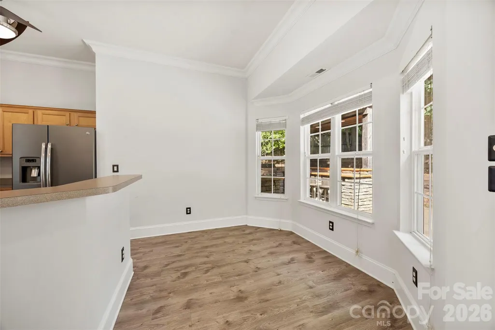
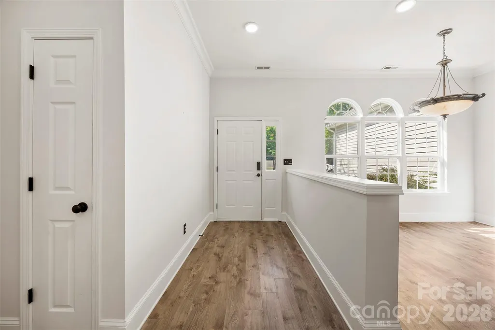
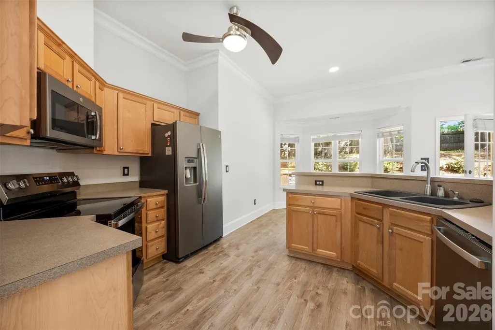
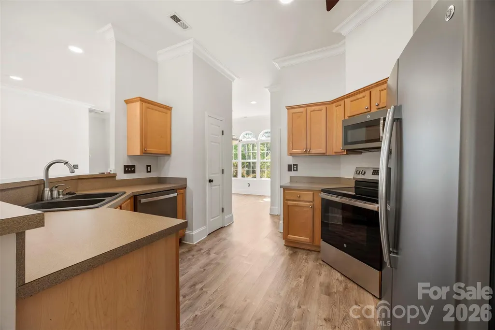
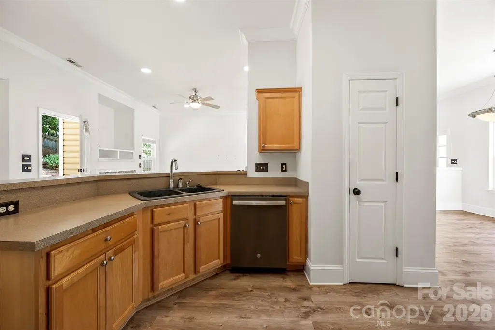
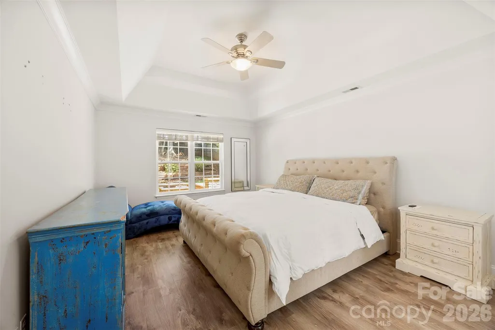
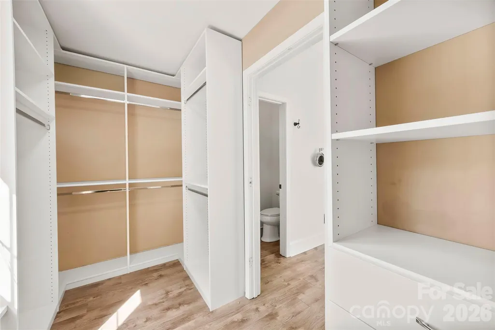
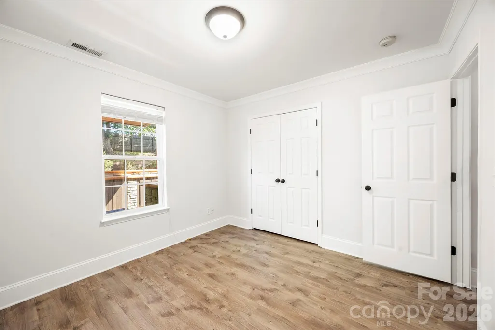
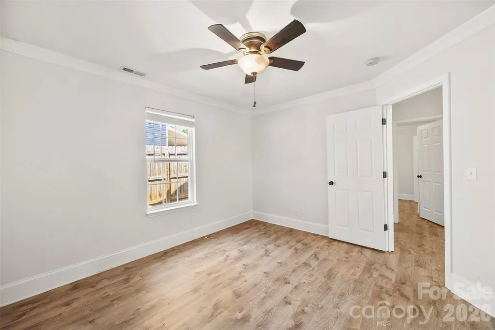
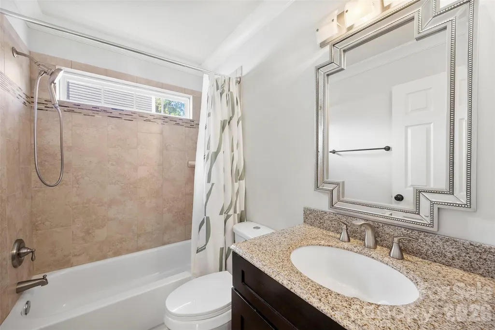
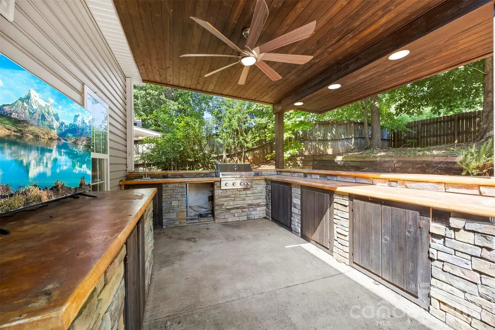
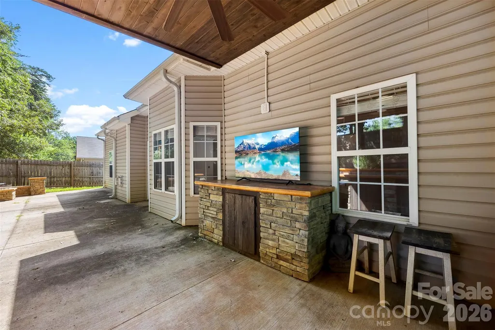
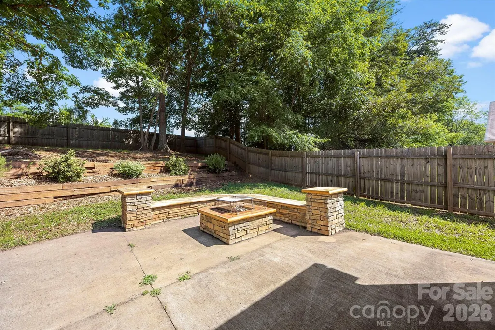
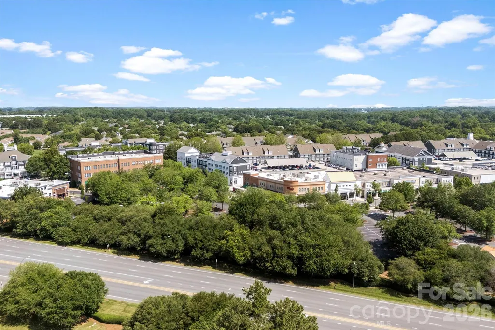
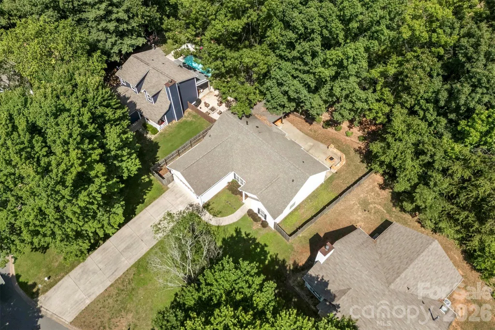
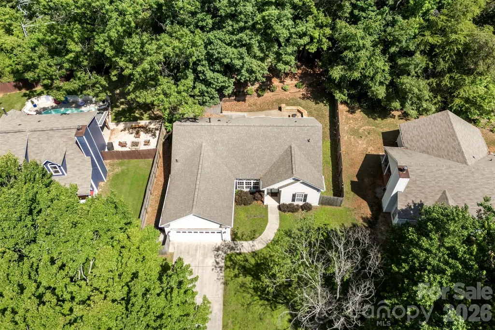
LOCATION ALERT! This exceptional move in ready ranch home in the desirable Glenfurness neighborhood is just steps away from Birkdale. Situated on a cul-de-sac lot, this home features an open-concept floor plan with 10-foot ceilings, recessed lighting, updated bathroom vanities, crown molding throughout , split bedroom floor plan and more. The open living room offers a gas-log fireplace and flows into the dining area as well as the kitchen where you have an eat-in breakfast nook that is equipped with stainless steel appliances, a breakfast bar and pantry. The primary bedroom showcases a tray ceiling, crown molding, and an oversized walk-in custom closet. The en-suite bathroom features dual vanities with granite countertops, recessed lights, a tiled shower, and a separate soaking tub. This split bedroom floor plan gives the owners privacy while the secondary bedrooms and second full bath offer separate space for family and guests. Two car garage with newly installed floor covering. You will enjoy entertaining in your backyard oasis with the built in kitchen, gas grill and a gas fire pit. All of this just steps away from all the amenities Birkdale has to offer, restaurants, theatre, shops, concerts on the lawn etc. Easy access to 77 into Charlotte. This home checks all the boxes. Don't miss this opportunity and schedule your tour today.
| Elementary School | Middle School | High School |
|---|---|---|
| Grand Oak Elementary School | Francis Bradley Middle School | Hopewell High School |
| Price History | |
|---|---|
| 6/12/2026 | Listed $480,000 |
| 9/7/2026 | 3$470,000 |
General Features
| Living Area | 1618 |
|---|---|
| Sewer | Public Sewer |
| Heating | Forced Air,Heat Pump,Natural Gas |
| Cooling | Central Air |
| Utilities | Electricity Connected,Natural Gas |
| Roof | Architectural Shingle |
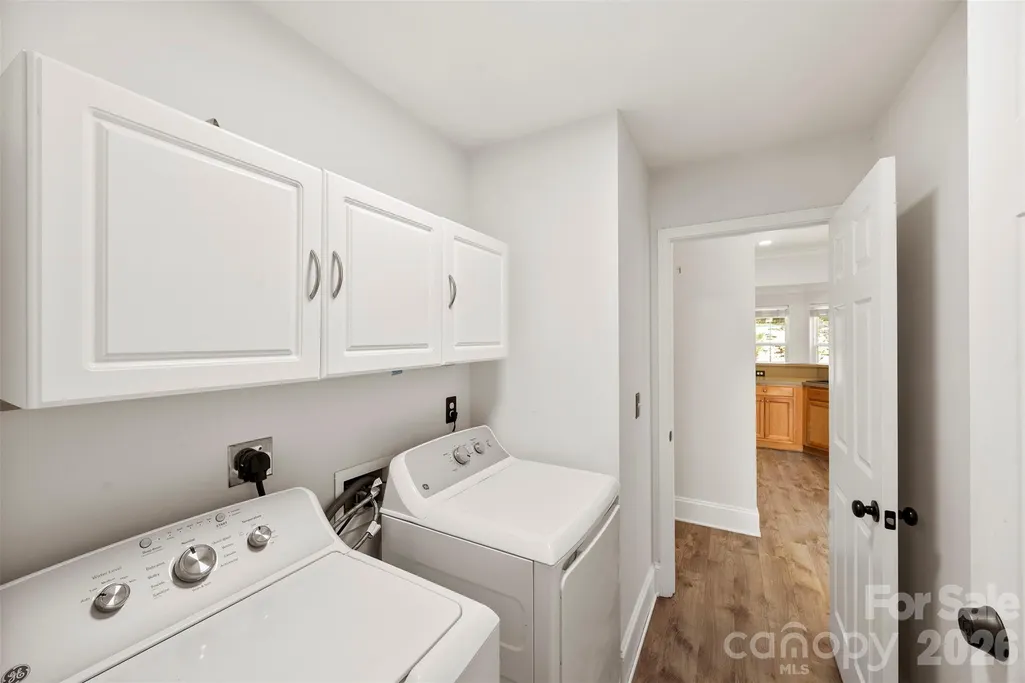
| Appliances | Dishwasher,Disposal,Dryer,Freezer,Gas Range,Microwave,Oven,Plumbed For Ice Maker,Refrigerator,Washer |
| Zoning | GR |
| HOA Fee | 277.72 |
| Garage Spaces | 2 |
| Patio/Porch Features | Front Porch,Patio |
| Architectural Style | Ranch |
| Security Features | Smoke Detector(s) |
| Construction Materials | Vinyl |
| Year Built | 2001 |
| Levels | One |
| Property Subtype | Single Family Residence |
| Parcel Number | 009-211-43 |
| Community Features | Street Lights |
| Accessibility | Two or More Access Exits,No Interior Steps |
| Assoc Fee Paid Per | Annually |
| County | Mecklenburg |
| New Construction | No |
| Property Type | Residential |
| HOA | Yes |
| Subdivision Name | Glenfurness |
| Garage Y/N | Yes |
| Full Baths | 2 |
| High School | Hopewell |
| City | Huntersville |
| Association Name | Cedar Management Group |
| Senior Community Y/N | No |
| Lot Size Units | Acres |
| Carport Y/N | No |
| Elementary School | Grand Oak |
| Middle/Junior High School | Francis Bradley |
| Additional Parcels Y/N | No |
| Standard Status | Active |
| CAR_HOASubjectTo | Required |
| Construction Type | Site Built |
| Restrictions | Deed |
| Tax Assessed Value | 424100 |
| Listing Terms | Cash,Conventional,FHA |
Interior Features
| Interior Amenities | Attic Stairs Pulldown,Breakfast Bar,Cable Prewire,Entrance Foyer,Open Floorplan,Pantry,Split Bedroom,Walk-In Closet(s) |
|---|---|
| Flooring | Laminate |
| Fireplace Features | Living Room |
| Basement (Y/N) | No |
| Window Features | Insulated Window(s) |
| Fireplace Y/N | Yes |
| Above Grade Finished Area | 1618 |
| Laundry Features | Electric Dryer Hookup,Laundry Room,Main Level |
| Total Bedrooms | 3 |
| Total Baths | 2 |
| SqFt Main | 1618 |
| Bedroom | 3 |
Exterior Features
| Exterior Amenities | Fire Pit,Gas Grill,Outdoor Shower |
|---|---|
| Fencing | Back Yard,Fenced,Privacy |
| Parking Features | Driveway,Attached Garage,Garage Door Opener,Keypad Entry |
| Lot Features | Cul-De-Sac,Private,Sloped,Wooded |
| Water Source | City |
| Lot Size Area | 0.27 |
| Foundation Details | Slab |
| Road Surface Type | Concrete,Paved |
| Road Responsibility | Publicly Maintained Road |
| Main Level Garage YN | Yes |
Amenities
- Foreclosure
- Views
- Short Sale
- New Construction
- Adult 55+
- Lease To Own
- No HOA Fees
- Furnished
- Primary On Main
- Air Conditioning
- Seller Finance
- Green
- Fixer Upper
- Horse
- Golf
- Fireplace
- Deck
- Garage
- Basement
- Pool
Property vs Single Family Average in 28078
Price
Year Built
Visits
 Canopy MLS® Copyright ©2026 All rights reserved.
 High Country Association of REALTORS (HCAOR) © Information is provided exclusively for consumers personal, non-commercial use, and may not be used for any purpose other than to identify prospective properties consumers may be interested in purchasing. The data is deemed reliable but is not guaranteed accurate by the MLS. Last Update: September 14, 2026 11:43 PM UTC
