
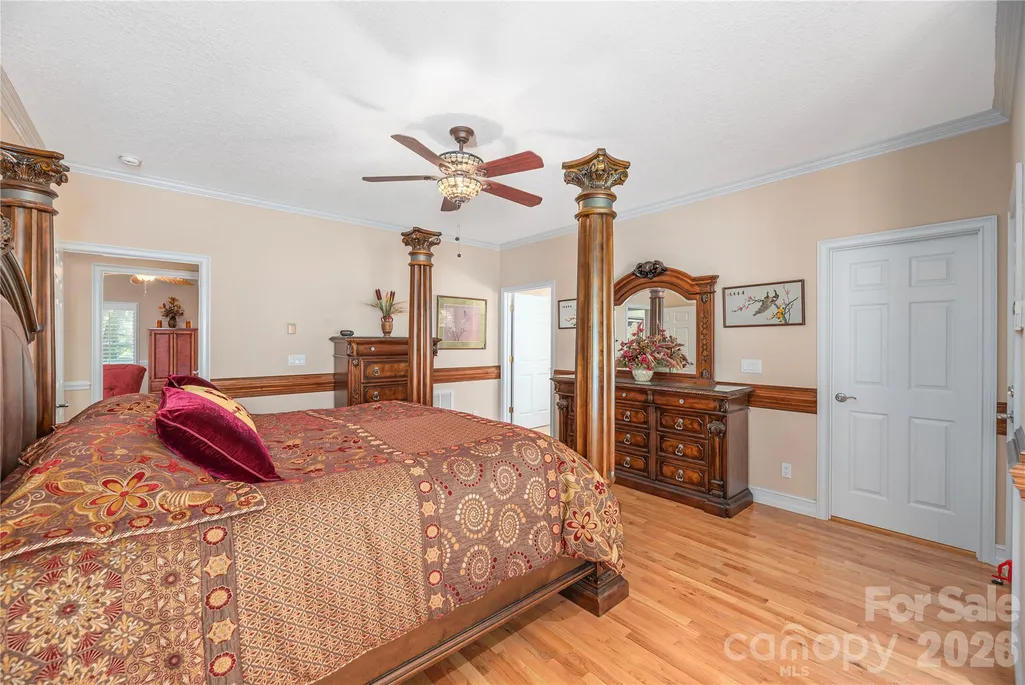
Views - Primary on Main
Address
554 Breckenridge Road, Waynesville, NC
Price
$ 1,350,000
Property Attributes
- ID#4390627
- TypeSingle Family
- Listing Status Active
- CountyHAYWOOD
- CityWaynesville
- AreaHaywood County
- NeighborhoodJunaluska Highlands
- Zip28785
- StyleContemporary
- Year Built2003
- Price$ 1,350,000
- Bedrooms3
- Full Bathrooms4
- Half Bathrooms1
- Sqr Footage4181
- Lot Size3.05 Acres
Data Source:
Canopy MLS
Property Description
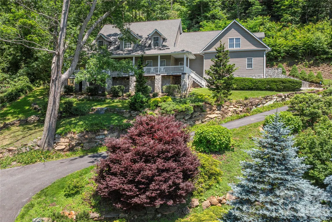
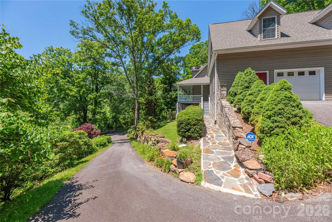
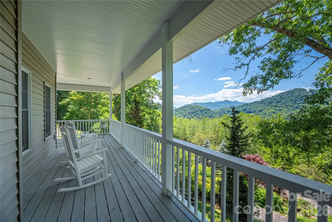
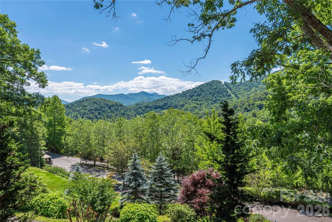
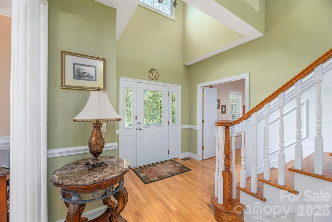
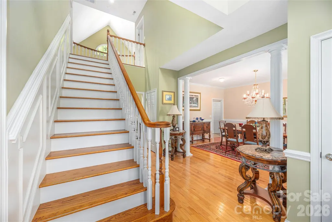
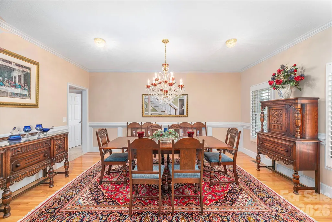
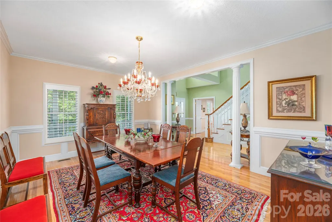
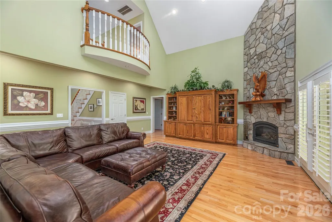
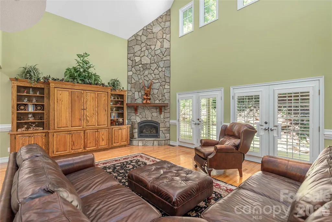
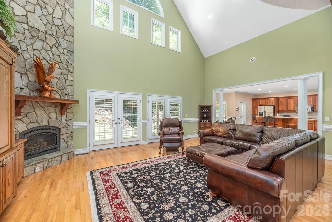
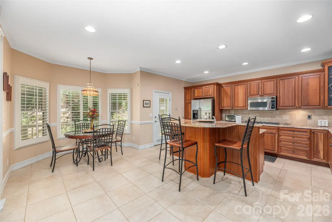
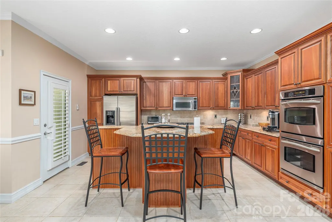
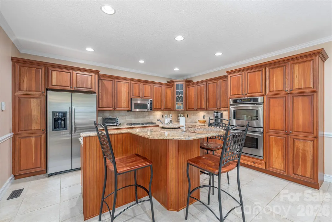
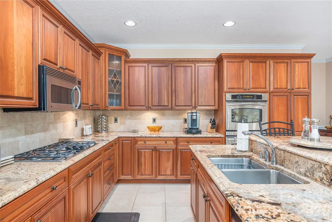
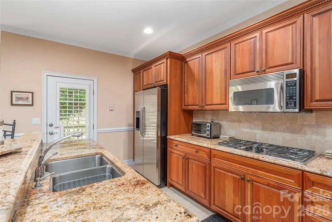
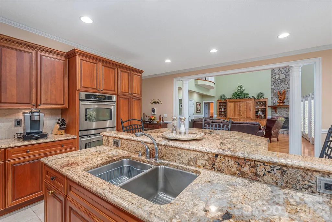
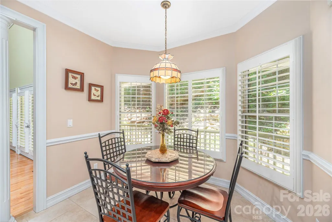
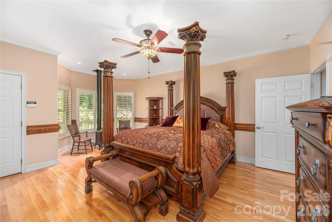
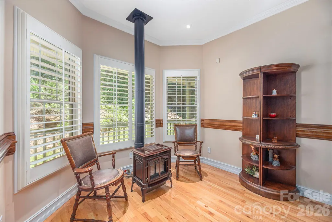
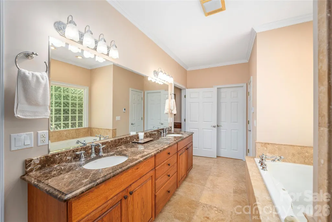
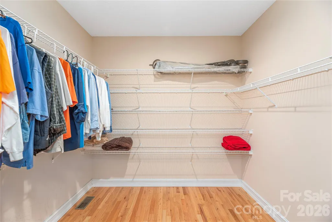
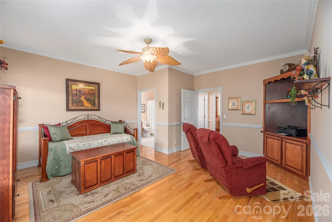
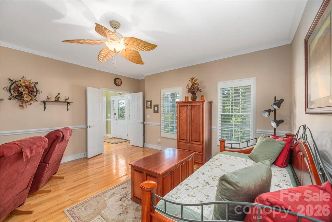
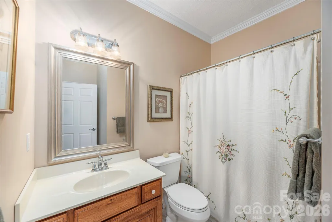
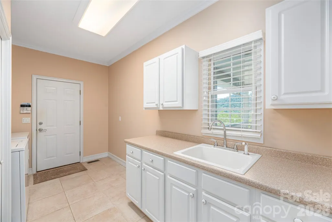
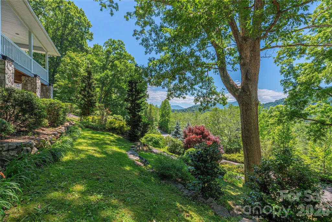
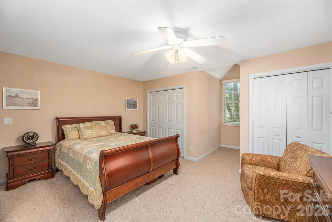
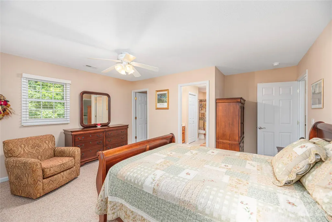
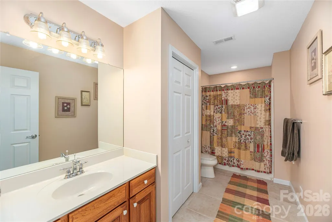
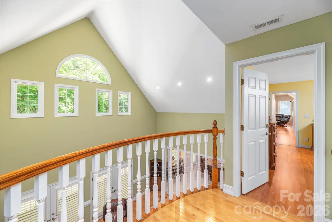
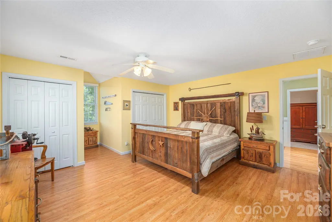
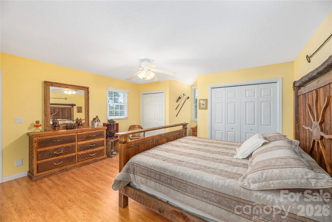
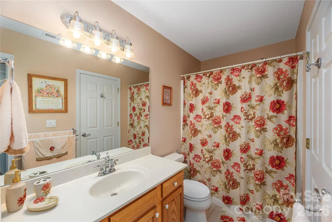
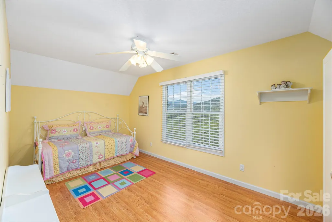
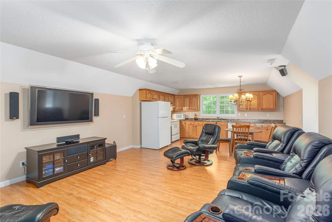
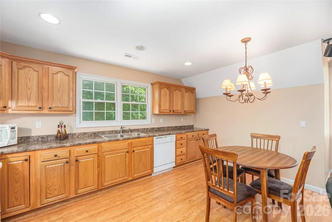
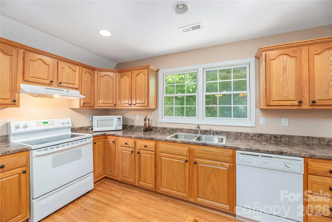
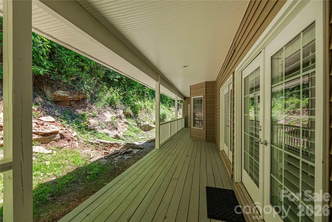
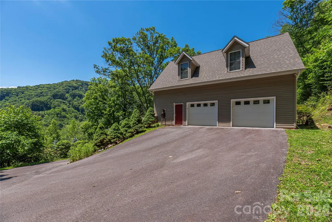
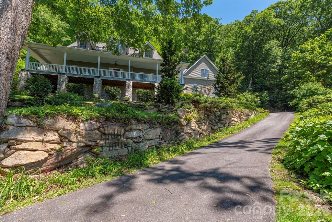
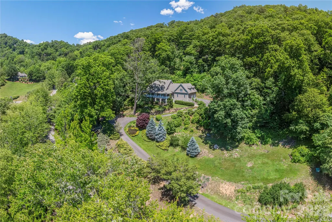
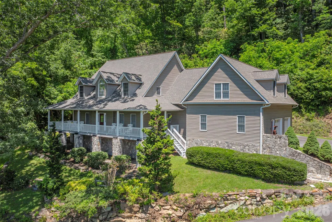
This scrupulously maintained mountain home sits in the gracious & friendly gated community of Junaluska Highlands, and offers long-range, year-round views, mature landscaping, and easy access in every season. The thoughtfully designed floor plan blends contemporary style with traditional warmth. The kitchen will make the fussiest gourmet happy. It features a double oven - one of them convection- a 5-burner gas cooktop, and abundant workspace for cooking and baking. The formal dining room, with its gorgeous chandelier, completes the epicurean picture. Gather around the stone gas fireplace in the living area with family and friends, or embrace outdoor living on the back terrace or front veranda. The main level includes a spacious primary suite plus an office/den with an additional bath. The upper level offers two en-suite bedrooms, a second kitchen, and a second laundry. Enjoy the flexibility of multiple bonus spaces, including a playroom and additional flex rooms—ideal for guests, live-in help, or multi-generational living. Additional highlights include custom wood shutters, zoned HVAC, extensive storage throughout, and an oversized garage with space for a workshop or a golf cart. All of this in a friendly neighborhood setting.
| Elementary School | Middle School | High School |
|---|---|---|
| Junaluska Elementary School | Waynesville Middle School | Tuscola High School |
| Price History | |
|---|---|
| 6/9/2026 | Listed $1,350,000 |
General Features
| Living Area | 4181 |
|---|---|
| Sewer | Septic Installed |
| Heating | Forced Air,Heat Pump,Zoned |
| Cooling | Ceiling Fan(s),Central Air,Zoned |
| Utilities | Electricity Connected,Fiber Optics,Propane,Satellite Internet Available,Underground Power Lines,Underground Utilities |
| Roof | Architectural Shingle |
| Appliances | Convection Oven,Dishwasher,Double Oven,Dryer,Electric Oven,Exhaust Fan,Gas Cooktop,Gas Water Heater,Microwave,Refrigerator,Wall Oven,Washer/Dryer |
| Development Status | Completed |
| HOA Fee | 1750 |
| Garage Spaces | 2 |
| Architectural Style | Contemporary |
| Security Features | Carbon Monoxide Detector(s),Security System,Smoke Detector(s) |
| Construction Materials | Stone,Vinyl |
| Year Built | 2003 |
| View | Long Range,Mountain(s),Year Round |
| Levels | Two |
| Property Subtype | Single Family Residence |
| Parcel Number | 8617-96-0669 |
| Elevation | 3000 |
| Accessibility | Door Width 32 Inches or More,See Remarks |
| Assoc Fee Paid Per | Annually |
| County | Haywood |
| New Construction | No |
| Property Type | Residential |
| HOA | Yes |
| Subdivision Name | Junaluska Highlands |
| Garage Y/N | Yes |
| Other Structures | None |
| Full Baths | 4 |
| Directions | From Waynesville - Russ Ave South - Go through the intersection of US19 and take a RIGHT on to County Road. LEFT on Rogers Cove Rd.,RIGHT into Junaluska Highlands. You will need a gate code. Proceed |
| High School | Tuscola |
| City | Waynesville |
| Association Name | George Patrick |
| Senior Community Y/N | No |
| Lot Size Units | Acres |
| Carport Y/N | No |
| Elementary School | Junaluska |
| Middle/Junior High School | Waynesville |
| Additional Parcels Y/N | No |
| Virtual Tour | https://adeptmedia.hd.pics/554-Breckenridge-Rd |
| Builder Name | Smitty |
| Standard Status | Active |
| CAR_HOASubjectTo | Required |
| Construction Type | Site Built |
| Restrictions | Architectural Review,Livestock Restriction,Manufactured Home Not Allowed,Modular Not Allowed,Square Feet |
| Tax Assessed Value | 660400 |
| Virtual Tour | https://adeptmedia.hd.pics/554-Breckenridge-Rd |
| Listing Terms | Cash,Conventional |
Interior Features
| Interior Amenities | Attic Stairs Pulldown,Breakfast Bar,Built-in Features,Central Vacuum,Entrance Foyer,Kitchen Island,Pantry,Split Bedroom,Storage,Walk-In Closet(s) |
|---|---|
| Flooring | Carpet,Laminate,Tile,Wood |
| Fireplace Features | Gas,Living Room,Primary Bedroom,Propane |
| Basement (Y/N) | No |
| Window Features | Insulated Window(s) |
| Fireplace Y/N | Yes |
| Above Grade Finished Area | 4181 |
| Half Baths | 1 |
| Laundry Features | Laundry Room,Multiple Locations,Other - See Remarks |
| Total Bedrooms | 3 |
| Total Baths | 5 |
| SqFt Main | 2374 |
| SqFt Garage | 936 |
| SqFt Upper | 1807 |
| Bedroom | 1 |
Exterior Features
| Parking Features | Attached Garage,Garage Faces Side |
|---|---|
| Lot Features | Views |
| Water Source | Public |
| Lot Size Area | 3.05 |
| Foundation Details | Crawl Space |
| Road Surface Type | Asphalt,Paved |
| Other Parking | Oversized 2 car garage. 936 square feet. Room for motorcycle,workbench or a golf cart. Stairs to second level accessible through the garage |
| Door Features | French Doors,Insulated Door(s) |
| Other Equipment | Fuel Tank - Leased |
| Road Responsibility | Private Maintained Road,Road Maintenance Agreement |
| Main Level Garage YN | Yes |
Amenities
- Foreclosure
- Views
- Short Sale
- New Construction
- Adult 55+
- Lease To Own
- No HOA Fees
- Furnished
- Primary On Main
- Air Conditioning
- Seller Finance
- Green
- Fixer Upper
- Horse
- Golf
- Fireplace
- Deck
- Garage
- Basement
- Pool
Property vs Single Family Average in 28785
Price
Year Built
Visits
 Canopy MLS® Copyright ©2026 All rights reserved.
 High Country Association of REALTORS (HCAOR) © Information is provided exclusively for consumers personal, non-commercial use, and may not be used for any purpose other than to identify prospective properties consumers may be interested in purchasing. The data is deemed reliable but is not guaranteed accurate by the MLS. Last Update: September 16, 2026 4:07 PM UTC
