
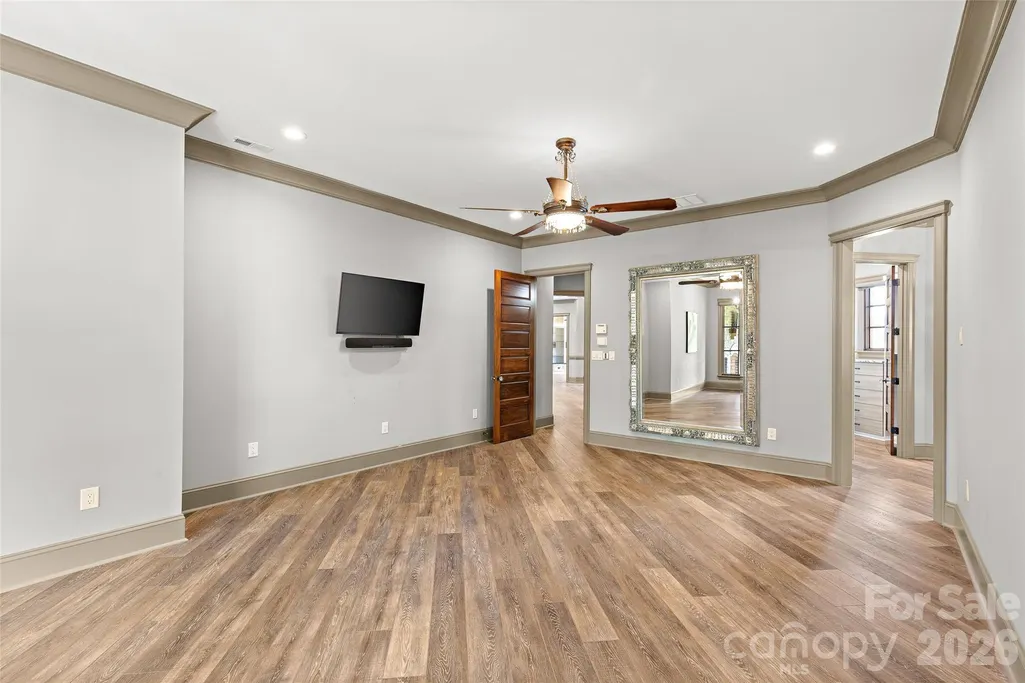
Views - Primary on Main
Address
3200 Beaty Road, Gastonia, NC
Price
$ 5,450,000
Property Attributes
- ID#4396557
- TypeSingle Family
- Listing Status Active
- CountyGASTON
- CityGastonia
- AreaGaston County
- Zip28056
- StyleTraditional
- Year Built2020
- Price$ 5,450,000
- Bedrooms5
- Full Bathrooms4
- Half Bathrooms2
- Sqr Footage8174
- Lot Size55 Acres
Data Source:
Canopy MLS
Property Description
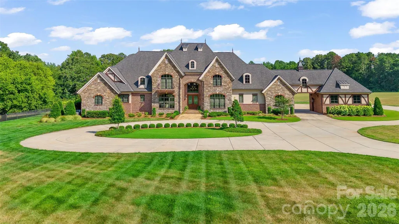
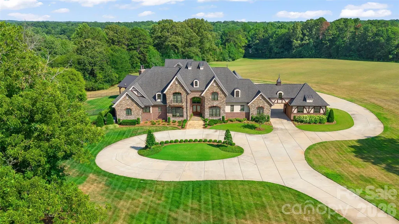
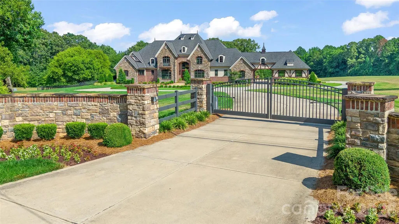
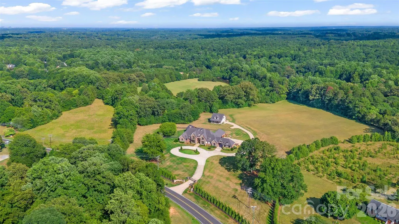
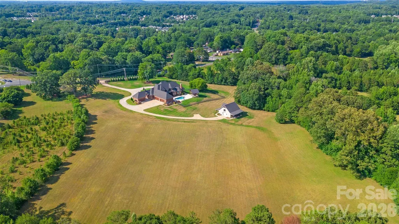
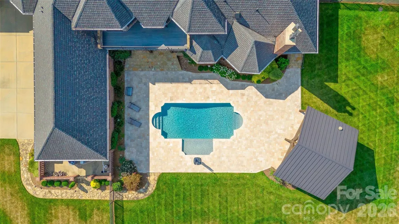
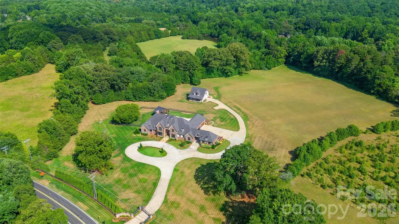
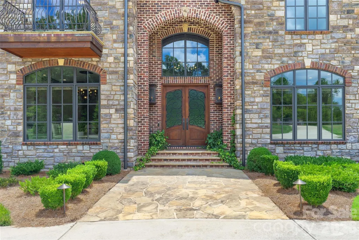
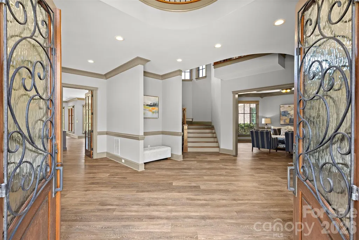
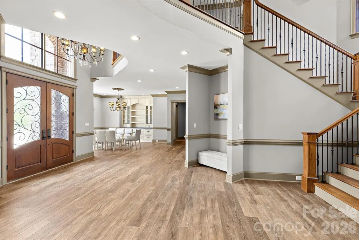
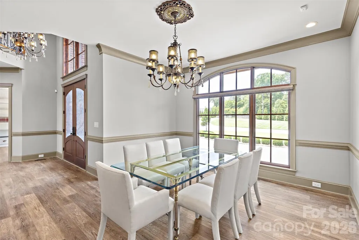
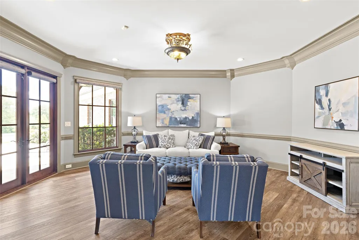
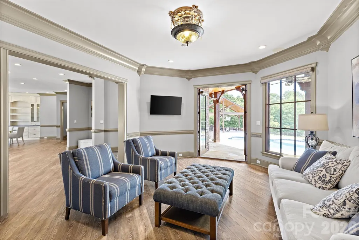
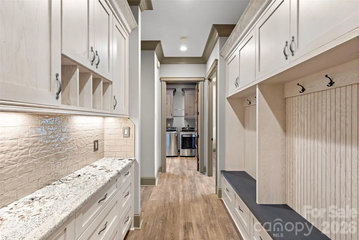
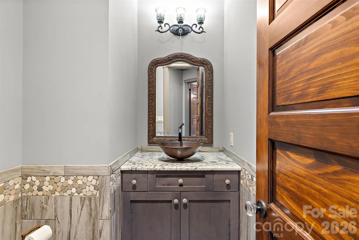
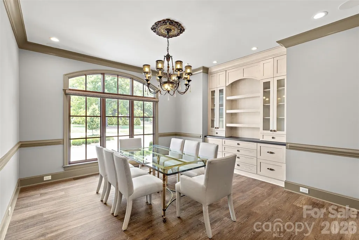
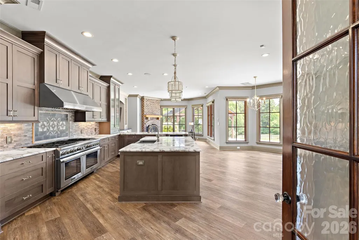
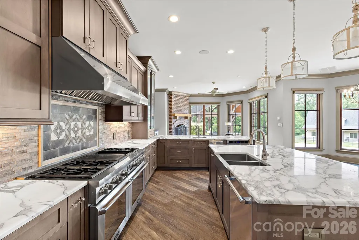
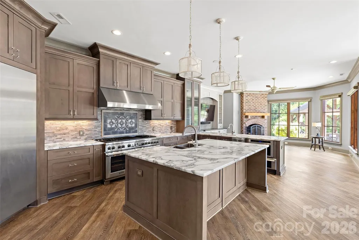
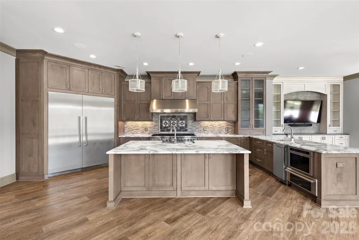
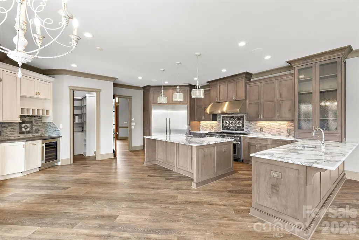
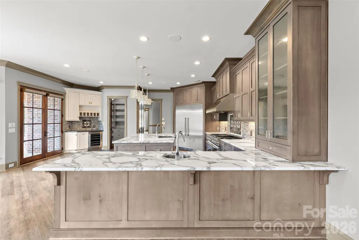
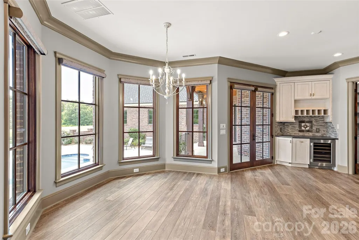
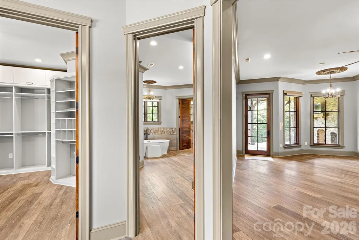
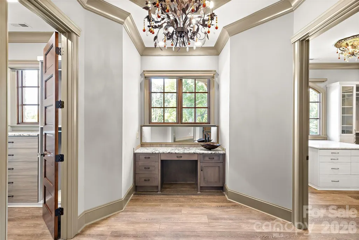
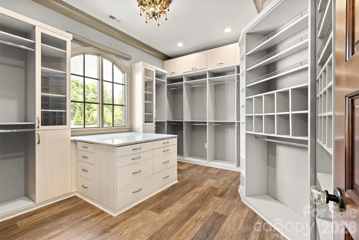
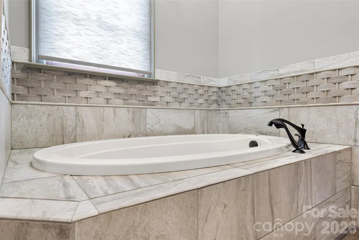
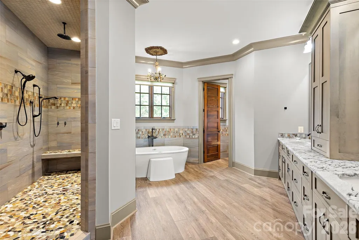
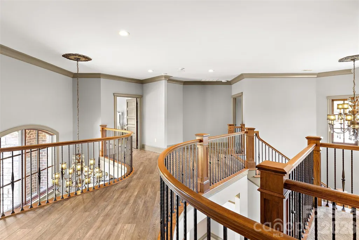
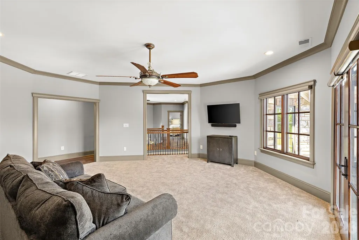
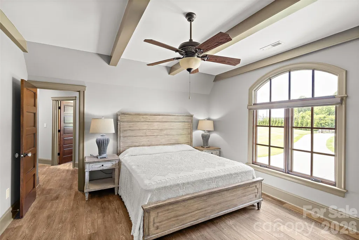
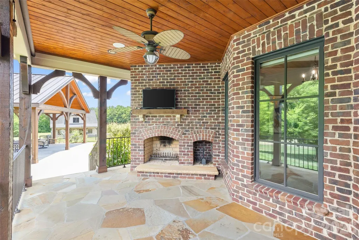
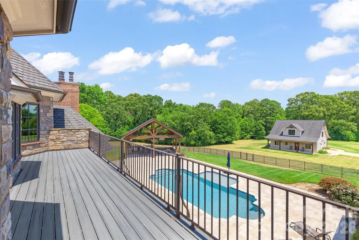
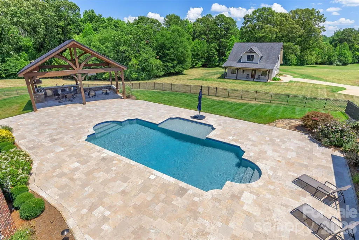
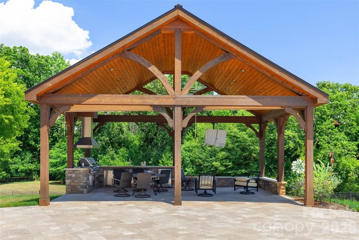
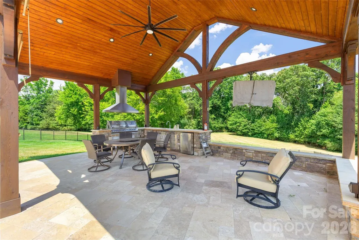
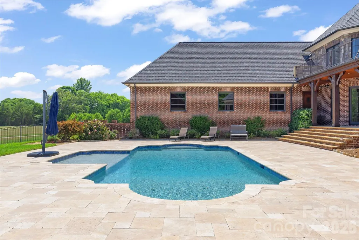
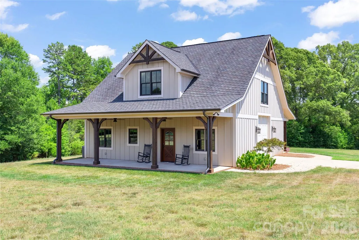
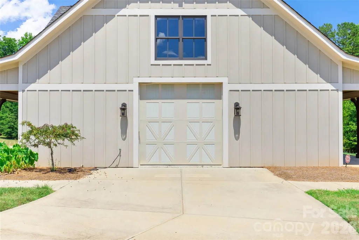
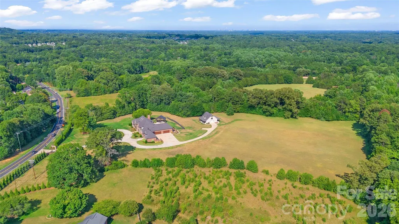
There are properties that command a price, and there are properties that justify one. 3200 Beaty Road does both. Set on 54.93 private acres in Gaston County, outside city limits and bordering the protected edge of the Catawba Land Conservancy, this 2020 custom estate represents one of the most compelling value propositions in the greater Charlotte luxury market. To replicate the home alone at today's construction costs would exceed $3.4 million. Add the land, the barn, and the infrastructure, and the replacement cost climbs past $6 million. It is offered at $5,450,000. Bob Rouse Custom Homes delivered 8,174 square feet of meticulously crafted living space with a level of finish that is immediately apparent from the gated entry forward. A porte-cochere announces the arrival sequence. Inside, the residence is appointed with the intention and material quality expected of a home of this caliber, designed for full-time luxury living, not weekend approximation. The pool and outdoor kitchen extend the living environment seamlessly into the landscape. The 2,585-square-foot barn and carriage house, equipped with four stalls, serves the equestrian buyer as readily as it does the car collector or the working farm operation. The acreage itself is the kind of land that disappears from this corridor: deep, private, and productive, with a stocked pond, cleared vehicle and ATV trails throughout, and a level of pasturescaping that is rare for the area. Situated just outside city limits, the property allows hunting, sporting arms, and clays — a combination that is increasingly difficult to find this close to Charlotte. This is land that earns its acreage. Twenty minutes to Charlotte Douglas. Minutes from Gastonia Country Club, Gaston Day School, and Gaston Airport. Country club polish meets country life. For the right buyer, this is equally a legacy hold. As Charlotte's growth corridor continues its westward march through Gaston County, 54.93 acres on this address carries long-term exit strategy potential that few luxury estates can offer. The lifestyle is immediate. The upside is patient. This is a sportsman's paradise with the grace of a custom gated estate, tailored for the buyer who recognizes what can't be found twice.
| Elementary School | Middle School | High School |
|---|---|---|
| Unspecified Elementary School | Unspecified Middle School | Unspecified High School |
| Price History | |
|---|---|
| 6/26/2026 | Listed $5,450,000 |
General Features
| Living Area | 8174 |
|---|---|
| Sewer | Septic Installed |
| Heating | Natural Gas |
| Cooling | Central Air |
| Roof | Architectural Shingle |
| Appliances | Bar Fridge,Dishwasher,Disposal,Exhaust Hood,Gas Oven,Gas Range,Gas Water Heater,Microwave,Refrigerator with Ice Maker |
| Garage Spaces | 6 |
| Architectural Style | Traditional |
| Pool Features | In Ground,Outdoor Pool |
| Construction Materials | Brick Partial,Stone |
| Year Built | 2020 |
| Levels | Two |
| Property Subtype | Single Family Residence |
| Parcel Number | 309766 |
| County | Gaston |
| New Construction | No |
| Property Type | Residential |
| HOA | No |
| Subdivision Name | none |
| Garage Y/N | Yes |
| Full Baths | 4 |
| High School | Unspecified |
| City | Gastonia |
| Senior Community Y/N | No |
| Lot Size Units | Acres |
| Carport Y/N | No |
| Elementary School | Unspecified |
| Middle/Junior High School | Unspecified |
| Additional Parcels Y/N | No |
| Standard Status | Active |
| CAR_HOASubjectTo | None |
| Construction Type | Site Built |
| Tax Assessed Value | 4140260 |
| Listing Terms | Cash,Conventional |
Interior Features
| Basement (Y/N) | No |
|---|---|
| Fireplace Y/N | Yes |
| Above Grade Finished Area | 8174 |
| Half Baths | 2 |
| Laundry Features | Main Level |
| Total Bedrooms | 5 |
| Total Baths | 6 |
| SqFt Main | 4519 |
| SqFt Upper | 3655 |
| Bedroom | 2 |
Exterior Features
| Exterior Amenities | Gas Grill,In-Ground Irrigation,Outdoor Kitchen,Porte-cochere |
|---|---|
| Fencing | Back Yard,Fenced,Full |
| Parking Features | Circular Driveway,Driveway,Electric Gate,Attached Garage,Garage Door Opener,Garage Faces Side,Keypad Entry |
| Lot Features | Green Area,Pasture,Pond(s),Private,Rolling Slope,Creek/Stream,Wooded,Views |
| Water Source | City |
| Lot Size Area | 55 |
| Foundation Details | Crawl Space |
| Road Surface Type | Concrete,Paved |
| Road Responsibility | Publicly Maintained Road |
| Horse Amenities | Horses Allowed,Pasture,Riding Trail |
| Main Level Garage YN | Yes |
Amenities
- Foreclosure
- Views
- Short Sale
- New Construction
- Adult 55+
- Lease To Own
- No HOA Fees
- Furnished
- Primary On Main
- Air Conditioning
- Seller Finance
- Green
- Fixer Upper
- Horse
- Golf
- Fireplace
- Deck
- Garage
- Basement
- Pool
Property vs Single Family Average in 28056
Price
Year Built
Visits
 Canopy MLS® Copyright ©2026 All rights reserved.
 High Country Association of REALTORS (HCAOR) © Information is provided exclusively for consumers personal, non-commercial use, and may not be used for any purpose other than to identify prospective properties consumers may be interested in purchasing. The data is deemed reliable but is not guaranteed accurate by the MLS. Last Update: September 12, 2026 11:18 PM UTC
