
Views - Golf Course - Primary on Main

Address
241 Glen Eagle Drive, Waynesville, NC
Price
$ 2,000,000
Property Attributes
- ID#4398501
- TypeSingle Family
- Listing Status Active
- CountyHAYWOOD
- CityWaynesville
- AreaHaywood County
- NeighborhoodLaurel Ridge Country Club
- Zip28786
- StyleArts and Crafts
- Year Built2005
- Price$ 2,000,000
- Bedrooms3
- Full Bathrooms4
- Half Bathrooms1
- Sqr Footage4931
- Lot Size3.45 Acres
Data Source:
Canopy MLS
Property Description
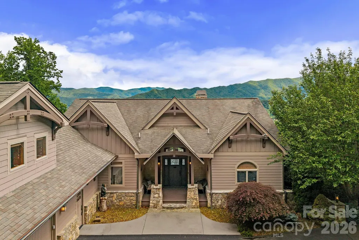
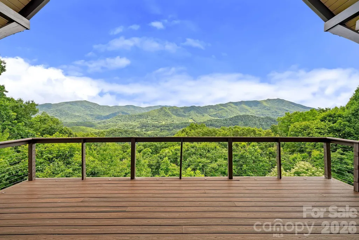
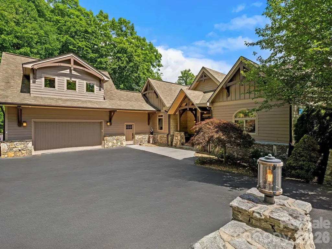
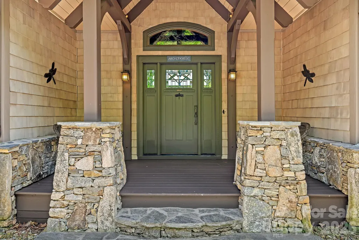
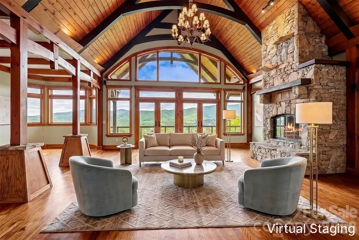
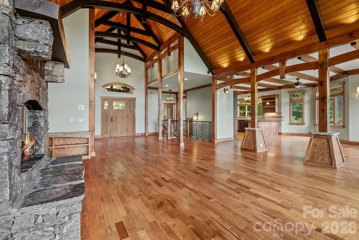
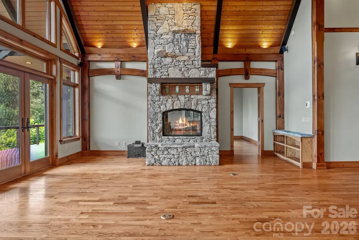
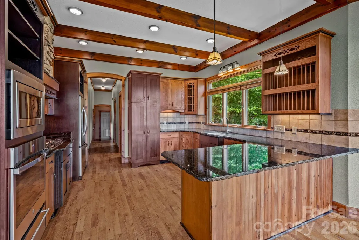
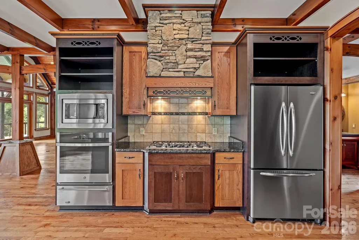
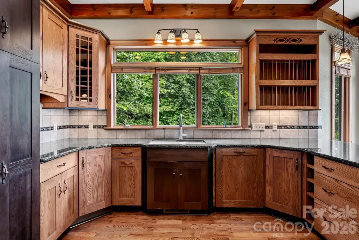
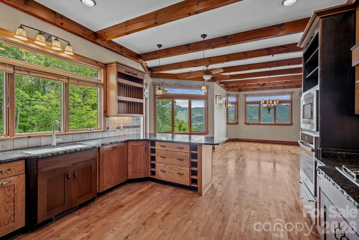
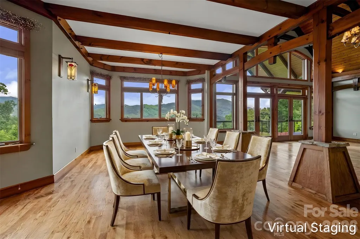
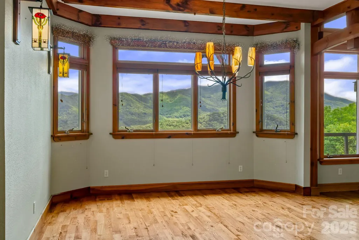
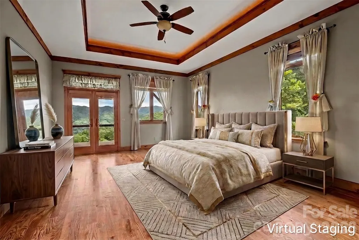
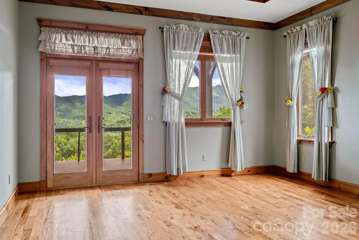
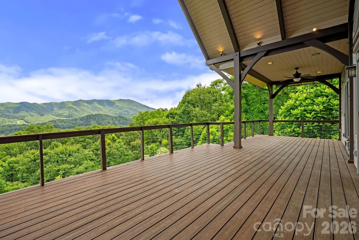
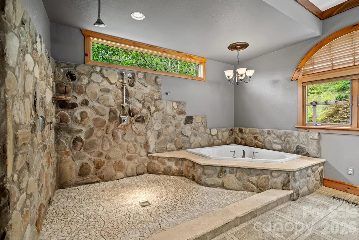
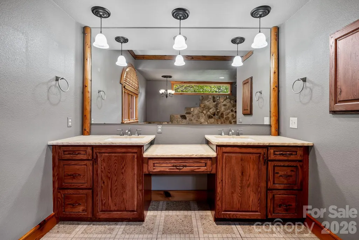
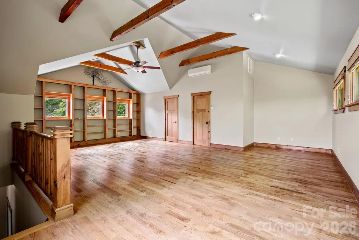
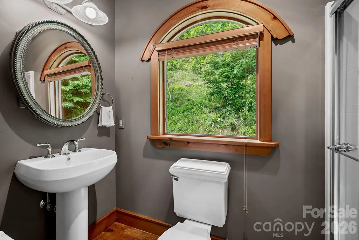
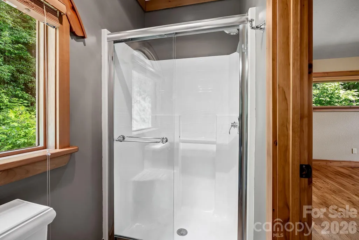
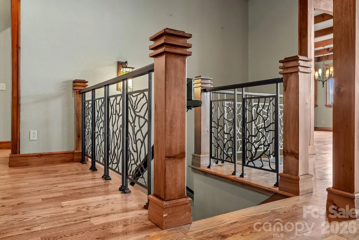
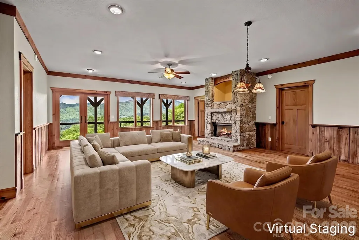
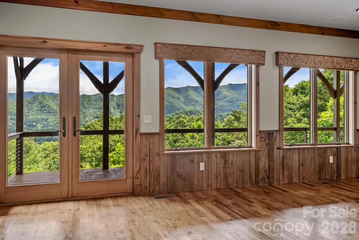
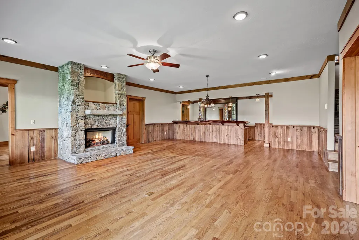
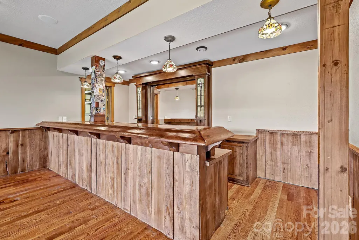
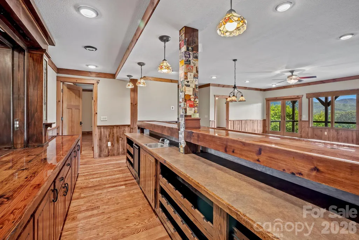
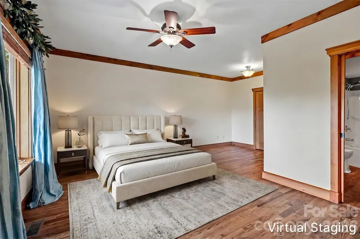
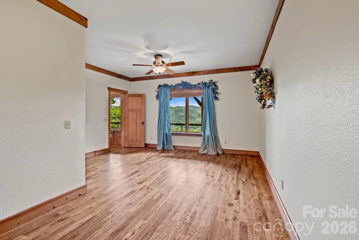
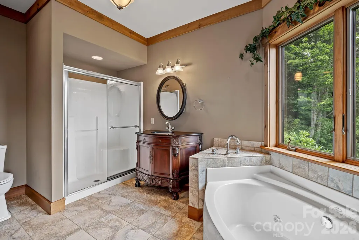
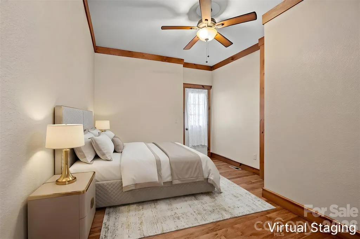
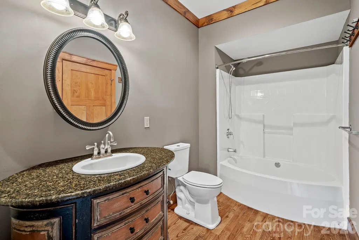
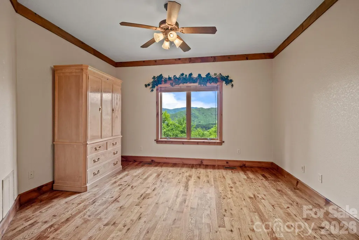
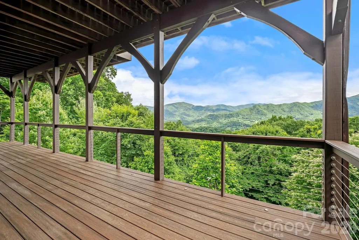
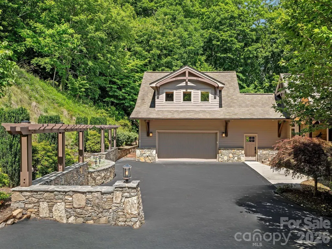
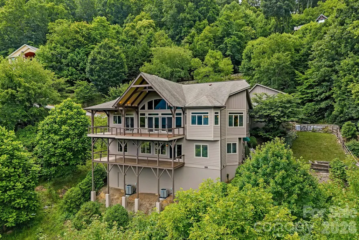
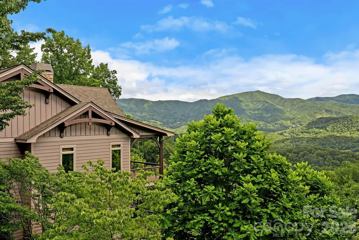
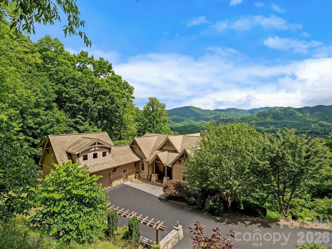
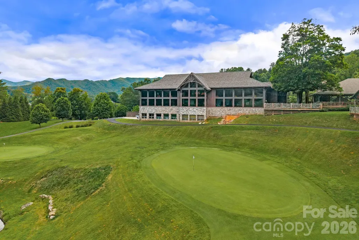
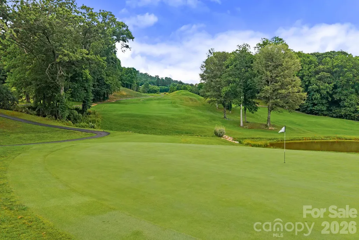
Commanding breathtaking long-range mountain views, this exceptional custom-built timber-frame home is a masterful expression of mountain luxury, exceptional craftsmanship, and architectural design in the prestigious Laurel Ridge Country Club community. Designed to embrace its spectacular setting, soaring cathedral ceilings, dramatic arched timber frame trusses, and a floor-to-ceiling stone fireplace set the tone throughout the home, while expansive windows frame breathtaking Blue Ridge Mountain views and fill the interior with natural light. Rich hardwood floors, custom millwork, and thoughtfully curated finishes create a warm, inviting atmosphere that perfectly balances grandeur with comfort. Spanning more than 4900 square feet, the beautifully conceived floor plan flows effortlessly from the chef's kitchen to the grand living and dining spaces before extending to expansive covered decks overlooking the Mountains. The main-level primary suite offers a luxurious escape with panoramic views and a spa-inspired bath featuring handcrafted river rock walls, a soaking tub, oversized walk-in shower, and dual vanities. A finished 679-square-foot suite above the garage with a full bath provides exceptional flexibility, while the walkout lower level impresses with a showstopping custom bar, recreation room, second stone fireplace, guest accommodations, and deck access. Just moments from the Laurel Ridge Country Club clubhouse and championship Bob Cupp-designed golf course, this extraordinary residence presents a rare opportunity to enjoy one of Waynesville's premier mountain lifestyles. Optional club memberships provide access to the impressive 19,000-square-foot Grand Lodge clubhouse, exceptional dining, championship golf, tennis, pickleball, a heated saltwater pool, fitness center, and an active social calendar. Club membership is available separately and is not included with the purchase of the property.
| Elementary School | Middle School | High School |
|---|---|---|
| Hazelwood Elementary School | Waynesville Middle School | Tuscola High School |
| Price History | |
|---|---|
| 6/30/2026 | Listed $2,000,000 |
General Features
| Living Area | 4931 |
|---|---|
| Sewer | Septic Installed |
| Heating | Heat Pump |
| Cooling | Ceiling Fan(s),Heat Pump |
| Utilities | Electricity Connected,Propane |
| Roof | Architectural Shingle |
| Appliances | Dishwasher,Gas Cooktop,Microwave,Refrigerator,Wall Oven,Washer/Dryer |
| HOA Fee | 50 |
| Garage Spaces | 2 |
| Patio/Porch Features | Covered,Deck,Front Porch |
| Architectural Style | Arts and Crafts |
| Construction Materials | Hardboard Siding,Stone,Wood |
| Year Built | 2005 |
| View | Long Range,Mountain(s),Year Round |
| Levels | 1 Story/F.R.O.G. |
| Property Subtype | Single Family Residence |
| Parcel Number | 8605-04-0554 |
| Waterfront Features | None |
| Community Features | Clubhouse,Golf |
| Assoc Fee Paid Per | Annually |
| County | Haywood |
| New Construction | No |
| Property Type | Residential |
| HOA | Yes |
| Subdivision Name | Laurel Ridge Country Club |
| Garage Y/N | Yes |
| Full Baths | 4 |
| Directions | GPS will navigate to here. |
| High School | Tuscola |
| City | Waynesville |
| Association Name | Mike Egelston |
| Senior Community Y/N | No |
| Open Parking Spaces | 4 |
| Lot Size Units | Acres |
| Carport Y/N | No |
| Elementary School | Hazelwood |
| Middle/Junior High School | Waynesville |
| Additional Parcels Y/N | No |
| Virtual Tour | https://vausmedia.aryeo.com/videos/019f0a6e-ad5b-7280-9c61-6eaa1785e890 |
| Standard Status | Active |
| CAR_HOASubjectTo | Required |
| Construction Type | Site Built |
| Restrictions | Subdivision |
| Tax Assessed Value | 840900 |
| Virtual Tour | https://vausmedia.aryeo.com/videos/019f0a6e-ad5b-7280-9c61-6eaa1785e890 |
| Listing Terms | Cash,Conventional |
Interior Features
| Interior Amenities | Breakfast Bar,Built-in Features,Entrance Foyer,Garden Tub,Open Floorplan,Pantry,Walk-In Closet(s),Walk-In Pantry |
|---|---|
| Basement | Daylight,Finished,Interior Entry |
| Flooring | Tile,Wood |
| Fireplace Features | Great Room,Recreation Room |
| Basement (Y/N) | Yes |
| Fireplace Y/N | Yes |
| Above Grade Finished Area | 3167 |
| Half Baths | 1 |
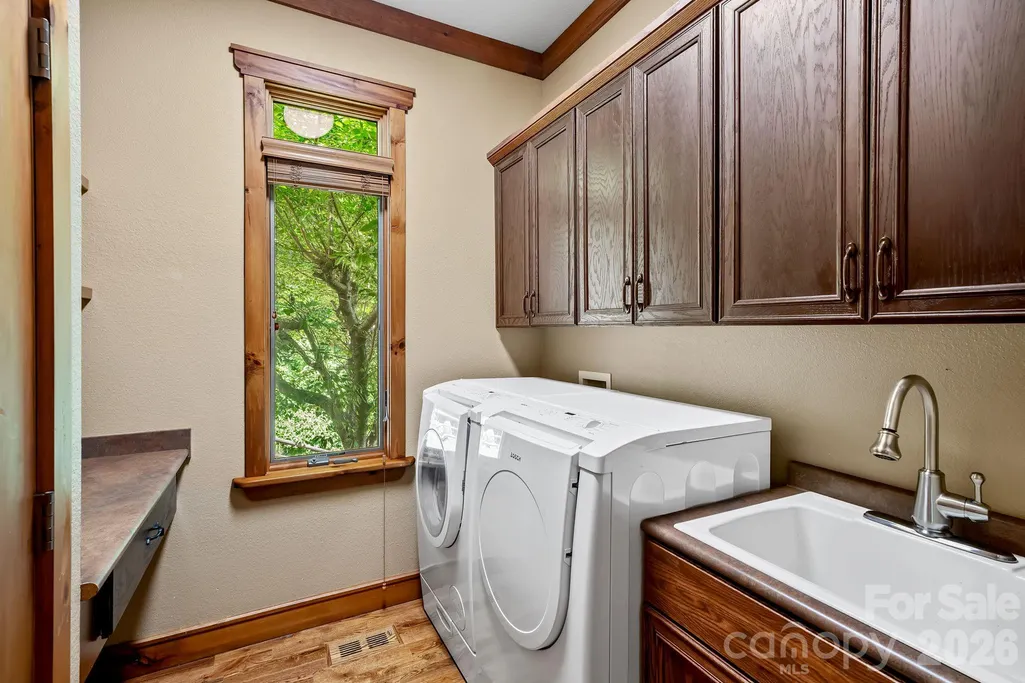
| Laundry Features | Laundry Room,Main Level |
| Total Bedrooms | 3 |
| Below Grade Finished Area | 1764 |
| Total Baths | 5 |
| SqFt Main | 2470 |
| SqFt Garage | 685 |
| SqFt Upper | 697 |
| Bedroom | 1 |
Exterior Features
| Fencing | Fenced |
|---|---|
| Parking Features | Driveway,Attached Garage |
| Lot Features | Private,Views |
| Water Source | City |
| Lot Size Area | 3.45 |
| Foundation Details | Basement |
| Road Surface Type | Asphalt,Paved |
| Other Equipment | Fuel Tank - Leased |
| Road Responsibility | Publicly Maintained Road |
| Horse Amenities | None |
| Main Level Garage YN | Yes |
Amenities
- Foreclosure
- Views
- Short Sale
- New Construction
- Adult 55+
- Lease To Own
- No HOA Fees
- Furnished
- Primary On Main
- Air Conditioning
- Seller Finance
- Green
- Fixer Upper
- Horse
- Golf
- Fireplace
- Deck
- Garage
- Basement
- Pool
Property vs Single Family Average in 28786
Price
Year Built
Visits

 High Country Association of REALTORS (HCAOR) © Information is provided exclusively for consumers personal, non-commercial use, and may not be used for any purpose other than to identify prospective properties consumers may be interested in purchasing. The data is deemed reliable but is not guaranteed accurate by the MLS. Last Update: September 18, 2026 4:33 PM UTC
