
Primary on Main - Eco Friendly
Address
6506 Candlewood Drive # 26/3, Charlotte, NC
Price
$ 629,000
Property Attributes
- ID#4401762
- TypeSingle Family
- Listing Status Active
- CountyMECKLENBURG
- CityCharlotte
- AreaMecklenburg County
- NeighborhoodStarmount
- Zip28210
- StyleTraditional
- Year Built1958
- Price$ 629,000
- Bedrooms3
- Full Bathrooms2
- Half Bathrooms1
- Sqr Footage1891
- Lot Size0.37 Acres
Data Source:
Canopy MLS
Property Description
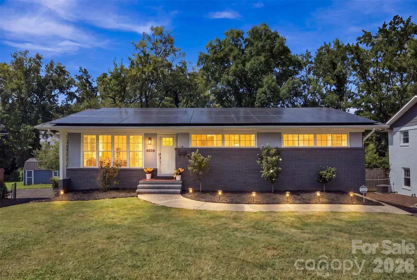
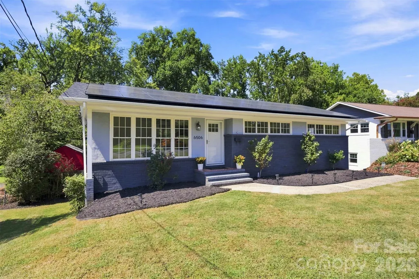
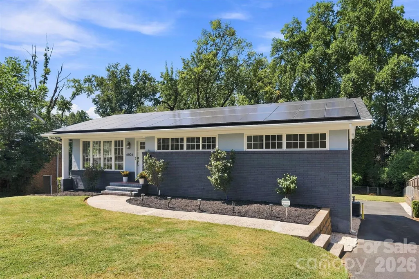
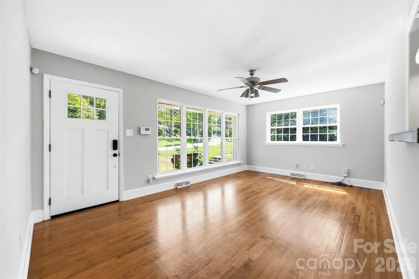
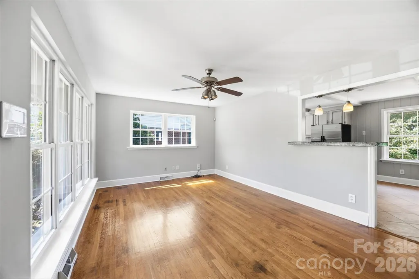
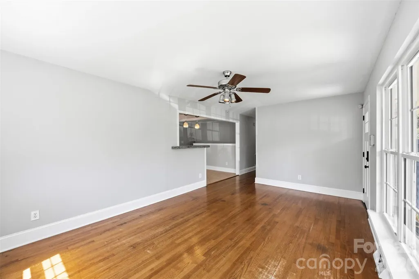
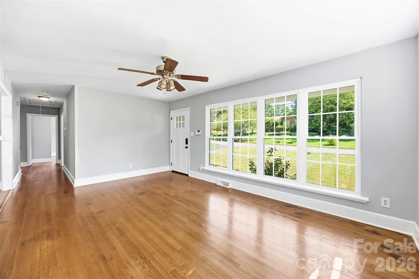
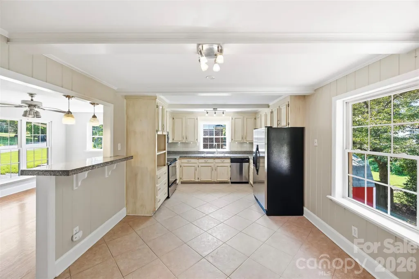
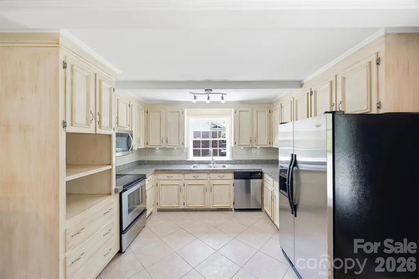
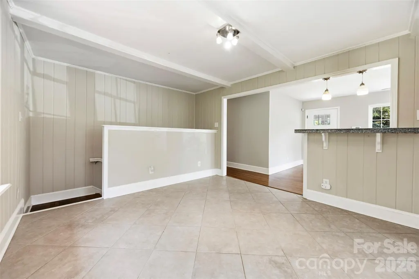
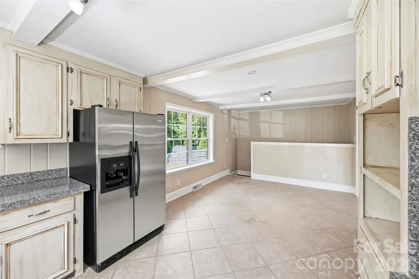
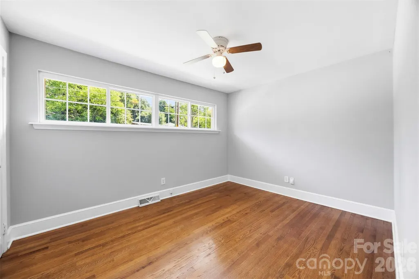
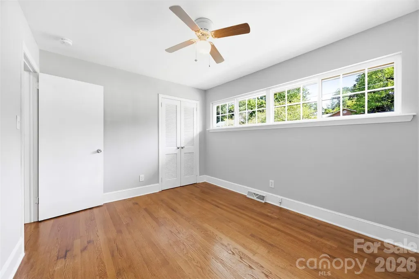
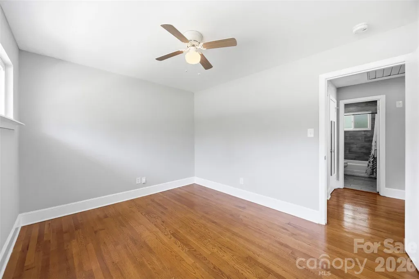
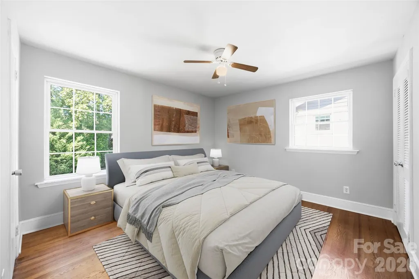
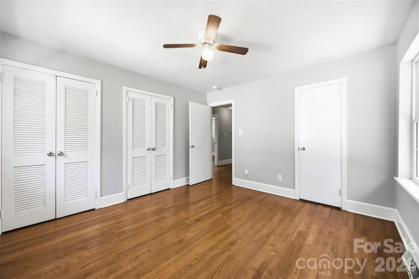
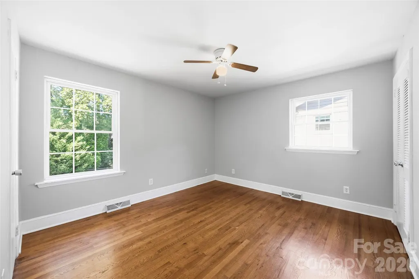
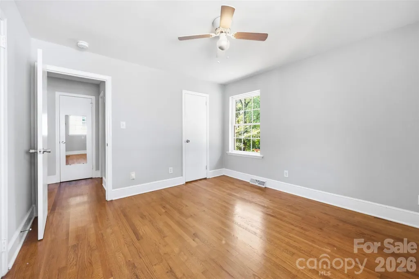
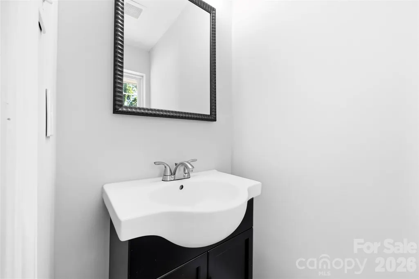
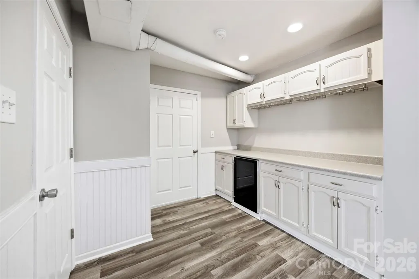
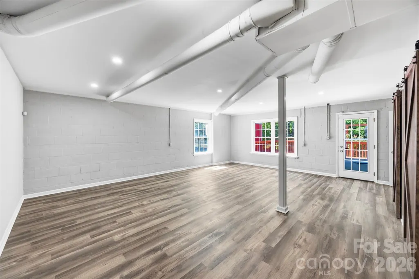
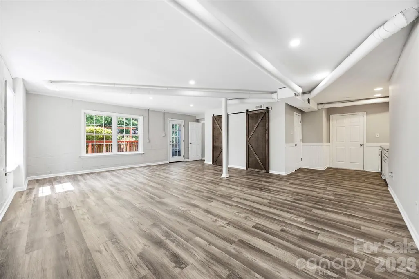
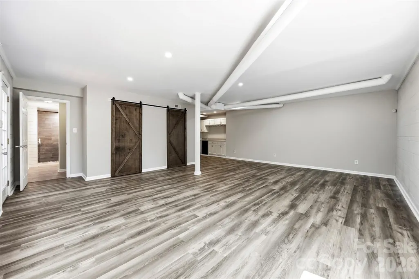
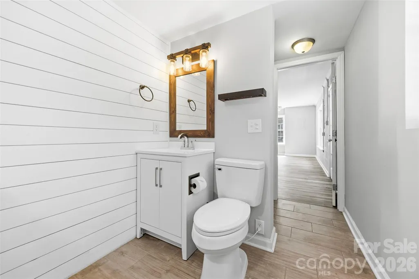
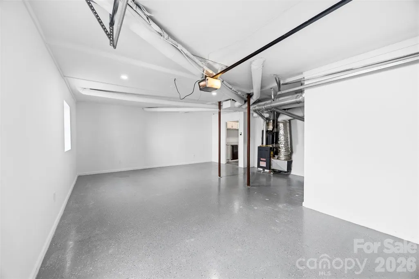
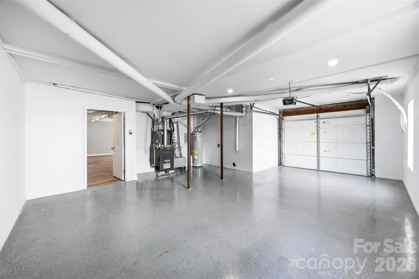
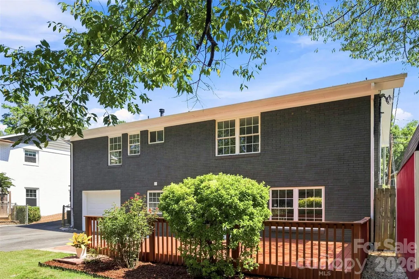
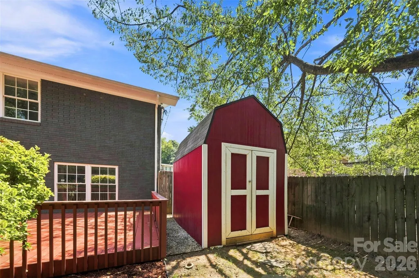
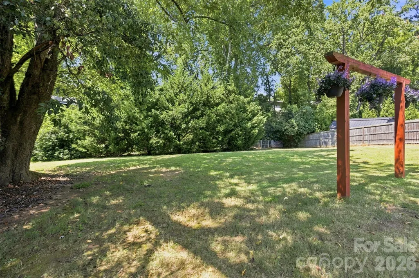
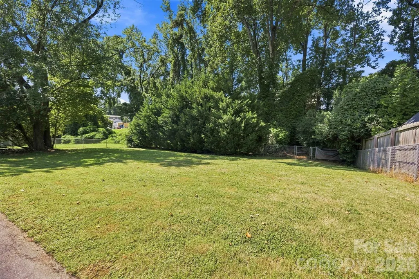
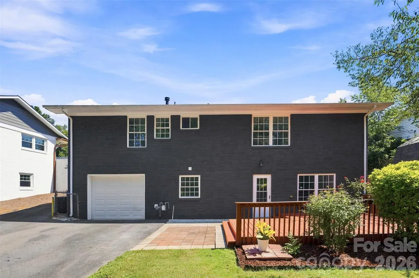
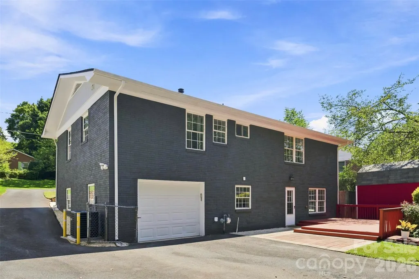
Welcome to 6506 Candlewood Dr, a completely updated mid-century modern home tucked into the established Starmount/Montclaire area of South Charlotte. Offering 4 bedrooms, 2.5 baths, a finished basement, and a large, private backyard, this home blends distinctive character with thoughtful updates and modern-day comfort. Even better, many of the home’s major systems have already been updated, including a new roof, HVAC + furnace, new water heater, and electrical panel. Another standout feature? Solar panels help keep energy costs exceptionally low—a major bonus during Charlotte’s long, hot summers ( see mls for 12 months of power bills). Over the years, the owners have beautifully updated and cared for this property while preserving the style and personality that make it special. The recently remodeled bathrooms feel light, airy, and fresh, with charming shiplap and warm cedar shelving touches. And then there’s the finished basement—a true must-see! This inviting space is perfect for entertaining, relaxing, movie nights, or hosting friends and family. A built-in bar with a wine refrigerator makes it even better and gives the lower level a personality all its own. The back-loaded one-car garage features a recently epoxied floor and stays remarkably cool in the summer and warm in the winter. Outside, you’ll find a spacious, private backyard with plenty of room to relax, entertain, garden, play, or simply enjoy your own quiet retreat. The location is hard to beat. You’re just minutes from South Park Mall and Park Rd Shopping Center, with convenient access to I-77, I-85, and I-485, making it easy to get around Charlotte and beyond. Mid-century character. Beautiful updates. Major systems already replaced. A fantastic finished basement. Solar energy. A private backyard. And an established South Charlotte neighborhood 6506 Candlewood Drive is the kind of home that doesn’t come along every day. Don’t let this Starmount/Montclaire gem get away! Zoned for top-tier local schools. All disclosures, measurement's, addendums and related property information is in the MLS and available at the home as well.
| Elementary School | Middle School | High School |
|---|---|---|
| Huntingtowne Farms Elementary School | Carmel Middle School | South Mecklenburg High School |
| Price History | |
|---|---|
| 9/5/2026 | Listed $629,000 |
General Features
| Living Area | 1891 |
|---|---|
| Sewer | Public Sewer |
| Heating | Central,ENERGY STAR Qualified Equipment,Forced Air,Hot Water,Natural Gas,Passive Solar |
| Cooling | Attic Fan,Ceiling Fan(s),Central Air,Electric |
| Utilities | Electricity Connected,Natural Gas,Solar |
| Roof | Composition |
| Appliances | Bar Fridge,Convection Oven,Dishwasher,Disposal,Electric Cooktop,Electric Oven,Refrigerator |
| Development Status | Completed |
| Zoning | N1-B |
| Garage Spaces | 1 |
| Patio/Porch Features | Deck |
| Architectural Style | Traditional |
| Security Features | Carbon Monoxide Detector(s),Security System,Smoke Detector(s) |
| Construction Materials | Brick Full |
| Year Built | 1958 |
| Levels | One |
| Unit Number | 26/3 |
| Property Subtype | Single Family Residence |
| Parcel Number | 173-041-38 |
| Community Features | Street Lights |
| Accessibility | Two or More Access Exits,Bath Raised Toilet |
| County | Mecklenburg |
| New Construction | No |
| Property Type | Residential |
| HOA | No |
| Subdivision Name | Starmount |
| Garage Y/N | Yes |
| Green Sustainability | Photovoltaic - Solar Power |
| Full Baths | 2 |
| High School | South Mecklenburg |
| City | Charlotte |
| Senior Community Y/N | No |
| Open Parking Spaces | 5 |
| Lot Size Units | Acres |
| Carport Y/N | No |
| Elementary School | Huntingtowne Farms |
| Middle/Junior High School | Carmel |
| Additional Parcels Y/N | No |
| Standard Status | Active |
| CAR_HOASubjectTo | None |
| Construction Type | Site Built |
| Tax Assessed Value | 416800 |
| Listing Terms | Cash,Conventional,FHA,VA Loan |
Interior Features
| Interior Amenities | Attic Other,Attic Stairs Pulldown |
|---|---|
| Basement | Basement Garage Door,Basement Shop,Bath/Stubbed,Finished,French Drain,Interior Entry,Storage Space,Walk-Out Access,Walk-Up Access |
| Flooring | Tile,Vinyl,Wood |
| Basement (Y/N) | Yes |
| Fireplace Y/N | No |
| Above Grade Finished Area | 1177 |
| Half Baths | 1 |
| Laundry Features | Electric Dryer Hookup,In Garage,Washer Hookup |
| Total Bedrooms | 3 |
| Below Grade Finished Area | 714 |
| Total Baths | 3 |
| SqFt Main | 1177 |
| Bedroom | 2 |
Exterior Features
| Exterior Amenities | Fire Pit,Storage,Other - See Remarks |
|---|---|
| Fencing | Back Yard,Fenced |
| Parking Features | Driveway,Attached Garage,Garage Faces Rear,Garage Shop |
| Lot Features | Green Area,Wooded |
| Water Source | City |
| Lot Size Area | 0.37 |
| Foundation Details | Basement |
| Lot Dimensions | 199x47x17x187x105 |
| Road Surface Type | Asphalt,Paved |
| Road Responsibility | Publicly Maintained Road |
| Main Level Garage YN | No |
Amenities
- Foreclosure
- Views
- Short Sale
- New Construction
- Adult 55+
- Lease To Own
- No HOA Fees
- Furnished
- Primary On Main
- Air Conditioning
- Seller Finance
- Green
- Fixer Upper
- Horse
- Golf
- Fireplace
- Deck
- Garage
- Basement
- Pool
Property vs Single Family Average in 28210
Price
Year Built
Visits

 High Country Association of REALTORS (HCAOR) © Information is provided exclusively for consumers personal, non-commercial use, and may not be used for any purpose other than to identify prospective properties consumers may be interested in purchasing. The data is deemed reliable but is not guaranteed accurate by the MLS. Last Update: September 11, 2026 11:06 PM UTC
