
Price Reduction - Views - Primary on Main
Address
5301 Woodridge Drive, Monroe, NC
Price
$ 675,000
Property Attributes
- ID#4408732
- TypeSingle Family
- Listing Status Active
- CountyUNION
- CityMonroe
- AreaUnion County
- NeighborhoodWesley Woods
- Zip28110
- StyleTraditional
- Year Built1993
- Price$ 675,000
- Bedrooms4
- Full Bathrooms3
- Half Bathrooms1
- Sqr Footage3619
- Lot Size0.6 Acres
Data Source:
Canopy MLS
Property Description
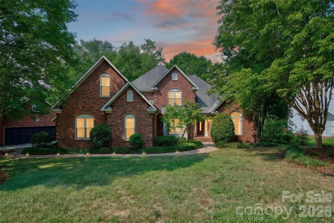
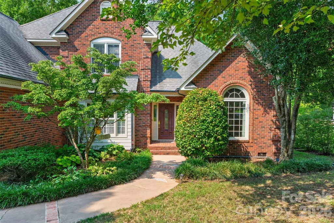
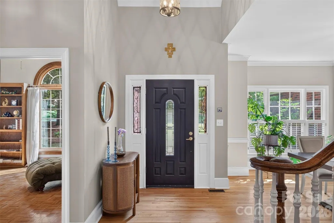
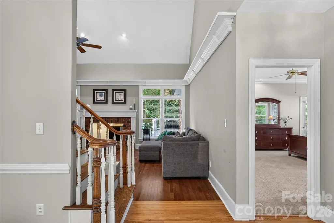
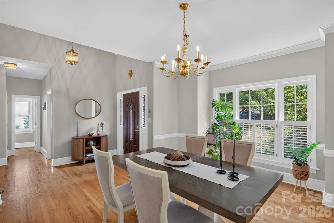
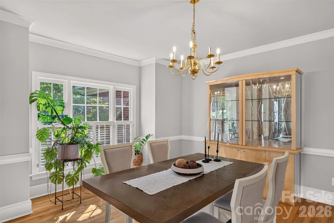
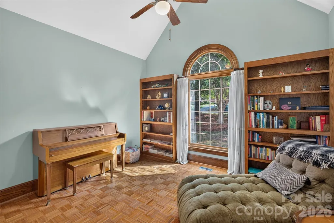
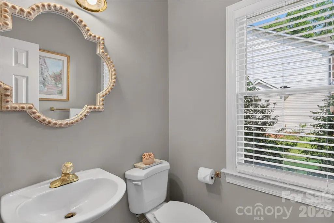
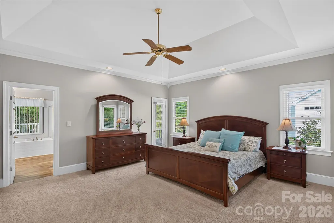
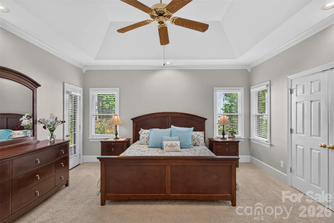
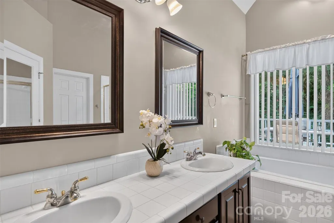
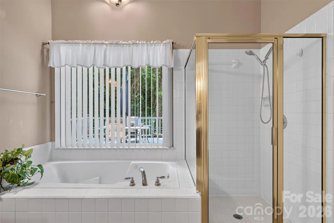
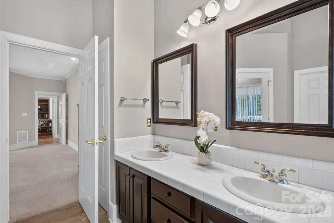
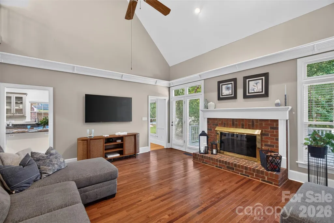
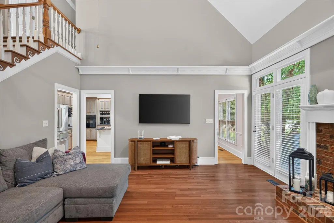
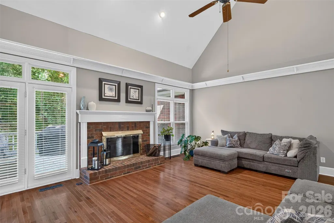
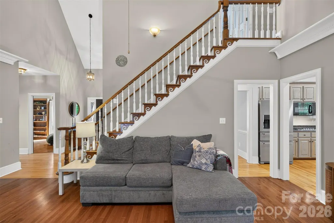
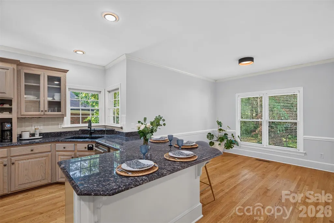
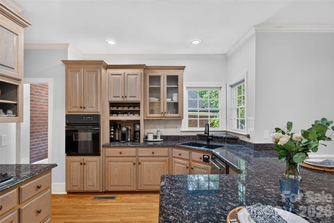
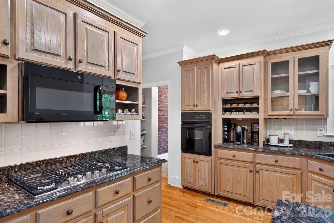
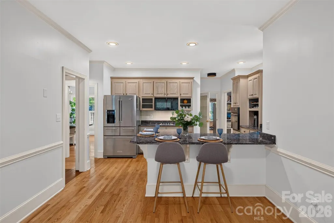
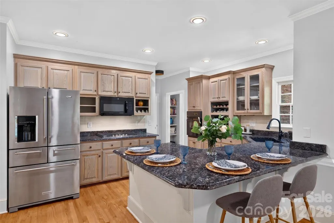
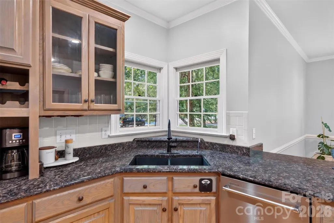
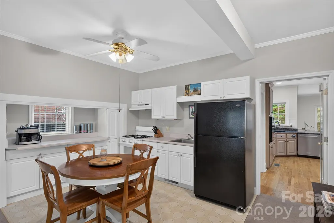
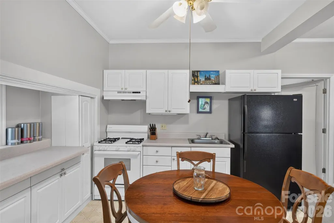
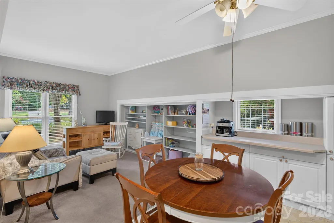
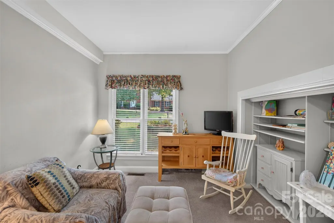
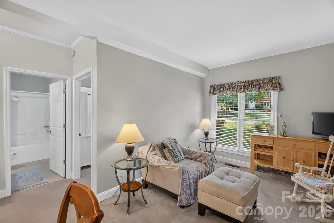
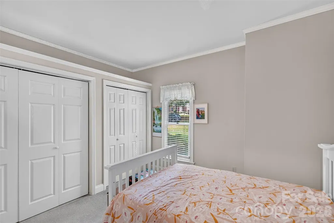
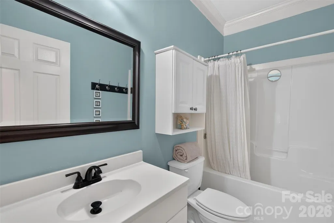
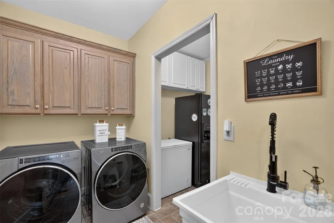
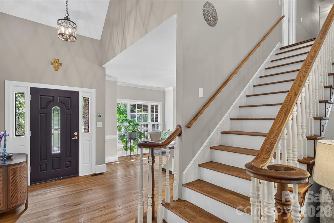
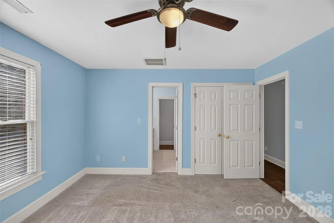
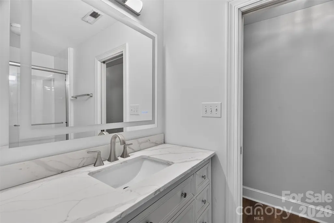
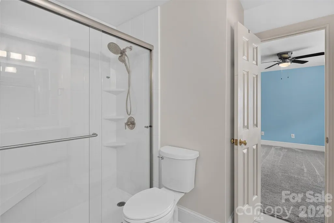
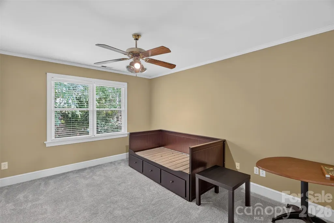
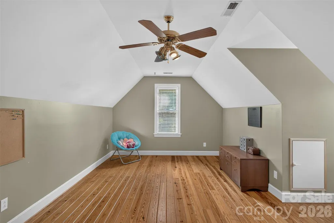
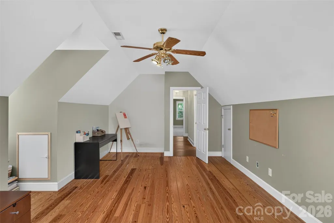
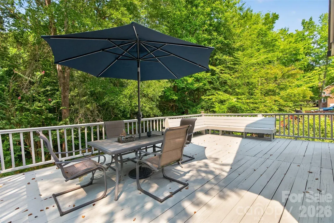
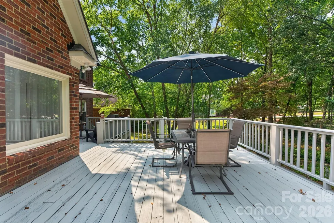
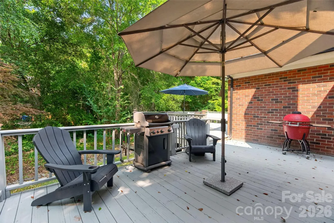
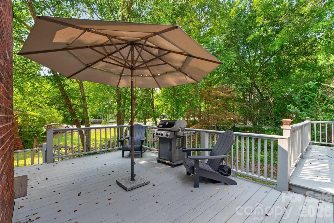
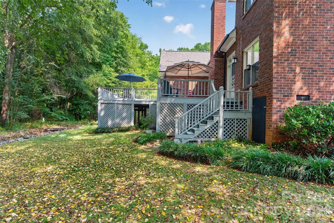
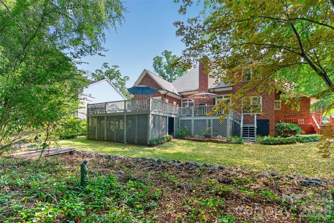
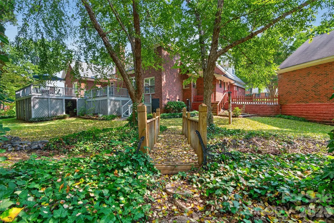
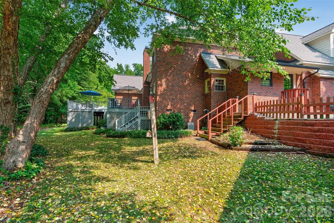
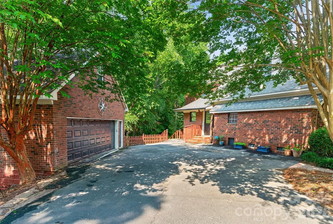
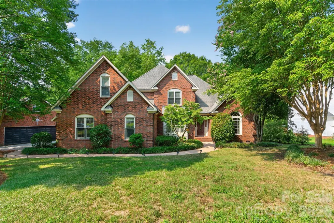
Full-brick traditional nestled on a private, tree-lined 0.60-acre lot in desirable Wesley Woods, offering 4 bedrooms, 3.5 baths, and 3,619 square feet designed for both everyday living and exceptional flexibility. A welcoming foyer opens to an elegant formal dining room and a light-filled office with a vaulted ceiling and custom built-ins. Rich hardwood floors lead into the spacious great room, where soaring ceilings, a gas-log fireplace, and expansive windows create a warm, inviting atmosphere while showcasing peaceful backyard views. At the heart of the home, the well-appointed kitchen features granite countertops, abundant cabinetry, a center island with breakfast seating, a gas cooktop, and an adjoining breakfast area. The living spaces flow seamlessly to an expansive 700+ square-foot deck, providing the perfect setting for outdoor dining, entertaining, or simply relaxing beneath the mature trees. The main-level primary suite offers a tray ceiling, walk-in closet, and an ensuite bath with dual vanities, a garden tub, and a separate shower. Also on the main level, a thoughtfully designed secondary living area includes its own bedroom, full bath, living room, and kitchen, creating an ideal space for multigenerational living, extended-stay guests, or added privacy. Everyday functionality is enhanced by a convenient drop zone, walk-in pantry, and laundry room with utility sink. Upstairs, you'll find two additional bedrooms, a full bath, a spacious bonus room, and charming architectural details that add character throughout. Completing the property is a detached two-car garage with approximately 640 square feet of walk-up storage. Set in a peaceful neighborhood with no HOA, this versatile home offers privacy, generous living spaces, and exceptional flexibility for a variety of lifestyles.
| Elementary School | Middle School | High School |
|---|---|---|
| Shiloh Valley Elementary School | Sun Valley Middle School | Sun Valley High School |
| Price History | |
|---|---|
| 7/29/2026 | Listed $700,000 |
| 8/31/2026 | 4$675,000 |
General Features
| Living Area | 3619 |
|---|---|
| Sewer | County Sewer |
| Heating | Central,Natural Gas |
| Cooling | Attic Fan,Ceiling Fan(s),Central Air,ENERGY STAR Qualified Equipment,Heat Pump,Multi Units |
| Utilities | Cable Available,Natural Gas,Underground Utilities,Wired Internet Available |
| Roof | Architectural Shingle,Insulated,Wood,Wood Joists,Wood Rafters |
| Appliances | Dishwasher,Disposal,Electric Range,Electric Water Heater,Gas Cooktop,Microwave,Plumbed For Ice Maker,Self Cleaning Oven,Wall Oven |
| Development Status | Completed |
| Zoning | AL9 |
| Garage Spaces | 2 |
| Patio/Porch Features | Deck,Side Porch,Other - See Remarks |
| Architectural Style | Traditional |
| Security Features | Carbon Monoxide Detector(s),Smoke Detector(s) |
| Construction Materials | Brick Full |
| Exclusions | Kitchenaid Refrigerator,Washer,Dryer |
| Year Built | 1993 |
| Levels | Two |
| Property Subtype | Single Family Residence |
| Parcel Number | 07-096-174 |
| Waterfront Features | None |
| Community Features | Street Lights |
| Accessibility | Two or More Access Exits,Bath Grab Bars,Bath Low Mirrors,Bath Raised Toilet,Bath Scald Control Faucet,Door Width 32 Inches or More,Lever Door Handles,Hall Width 36 Inches or More,Kitchen 60 Inch Turn |
| County | Union |
| New Construction | No |
| Property Type | Residential |
| HOA | No |
| Subdivision Name | Wesley Woods |
| Garage Y/N | Yes |
| Green Sustainability | No VOC Coatings,Spray Foam Insulation |
| Other Structures | Other - See Remarks |
| Full Baths | 3 |
| Directions | Please refer to GPS. |
| High School | Sun Valley |
| City | Monroe |
| Senior Community Y/N | No |
| Open Parking Spaces | 4 |
| Lot Size Units | Acres |
| Carport Y/N | No |
| Elementary School | Shiloh Valley |
| Middle/Junior High School | Sun Valley |
| Additional Parcels Y/N | No |
| Virtual Tour | https://listings.paulbosko.com/listings/3DNHDxu4NR2HlSCJ5G9V/website/basic |
| Standard Status | Active |
| CAR_HOASubjectTo | None |
| Construction Type | Site Built |
| Restrictions | No Representation |
| Tax Assessed Value | 719300 |
| Virtual Tour | https://listings.paulbosko.com/listings/3DNHDxu4NR2HlSCJ5G9V/website/basic |
| Listing Terms | Cash,Conventional,VA Loan |
Interior Features
| Interior Amenities | Attic Other,Attic Stairs Pulldown,Breakfast Bar,Built-in Features,Cable Prewire,Drop Zone,Entrance Foyer,Garden Tub,Open Floorplan,Pantry,Storage,Walk-In Closet(s),Walk-In Pantry,Other - See Remarks |
|---|---|
| Basement | Sump Pump |
| Flooring | Carpet,Linoleum,Parquet,Tile,Wood |
| Fireplace Features | Gas,Gas Log,Gas Starter,Gas Vented,Great Room |
| Basement (Y/N) | No |
| Window Features | Insulated Window(s) |
| Fireplace Y/N | Yes |
| Above Grade Finished Area | 3619 |
| Half Baths | 1 |
| Laundry Features | Electric Dryer Hookup,Utility Room,Inside,Main Level,Sink,Washer Hookup |
| Total Bedrooms | 4 |
| Total Baths | 4 |
| SqFt Main | 2674 |
| SqFt Garage | 640 |
| SqFt Upper | 945 |
| Bedroom | 2 |
Exterior Features
| Exterior Amenities | Other - See Remarks |
|---|---|
| Parking Features | Driveway,Detached Garage,Garage Door Opener,Garage Faces Side |
| Lot Features | Corner Lot,Green Area,Private,Wooded |
| Water Source | County Water |
| Lot Size Area | 0.6 |
| Foundation Details | Crawl Space |
| Lot Dimensions | 163x145x23x10x14x10x121x21x144 |
| Road Surface Type | Asphalt,Concrete,Paved |
| Other Parking | Large driveway with space for additional vehicles. |
| Door Features | French Doors,Mirrored Closet Door(s),Pocket Doors,Screen Door(s),Sliding Doors |
| Other Equipment | Other - See Remarks |
| Road Responsibility | Publicly Maintained Road |
| Horse Amenities | None |
| Main Level Garage YN | Yes |
Amenities
- Foreclosure
- Views
- Short Sale
- New Construction
- Adult 55+
- Lease To Own
- No HOA Fees
- Furnished
- Primary On Main
- Air Conditioning
- Seller Finance
- Green
- Fixer Upper
- Horse
- Golf
- Fireplace
- Deck
- Garage
- Basement
- Pool
Property vs Single Family Average in 28110
Price
Year Built
Visits

 High Country Association of REALTORS (HCAOR) © Information is provided exclusively for consumers personal, non-commercial use, and may not be used for any purpose other than to identify prospective properties consumers may be interested in purchasing. The data is deemed reliable but is not guaranteed accurate by the MLS. Last Update: September 16, 2026 4:07 PM UTC
