
Price Reduction - Primary on Main
Address
706 S Main Street, Clover, SC
Price
$ 260,000
Property Attributes
- ID#4415471
- TypeSingle Family
- Listing Status Active
- CountyYORK
- CityClover
- AreaYork County
- NeighborhoodAmerican Thread Company
- Zip29710
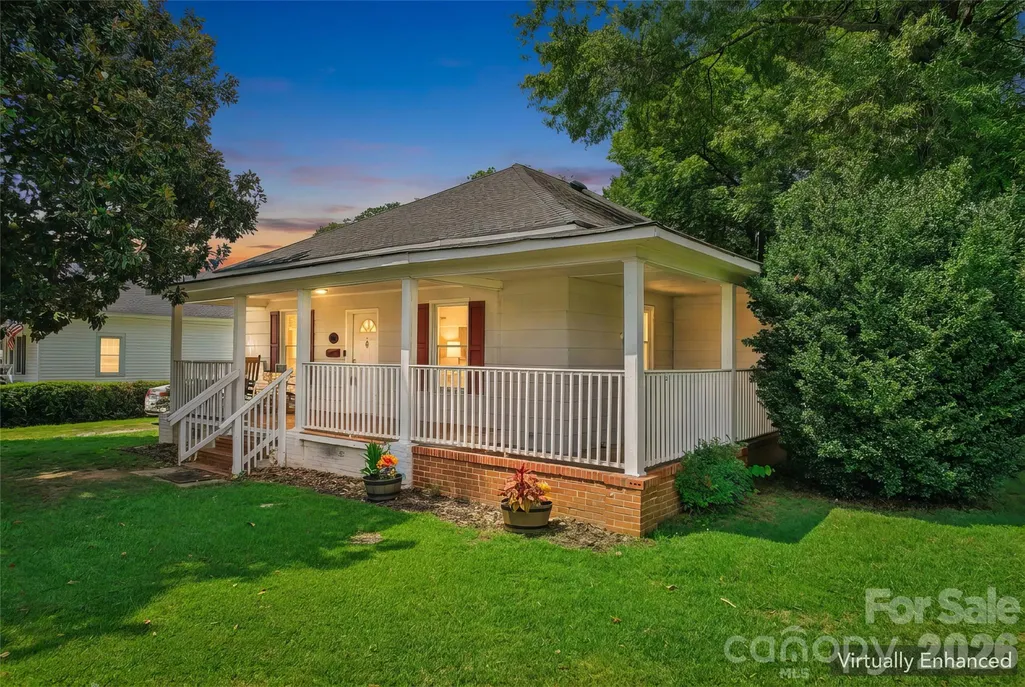
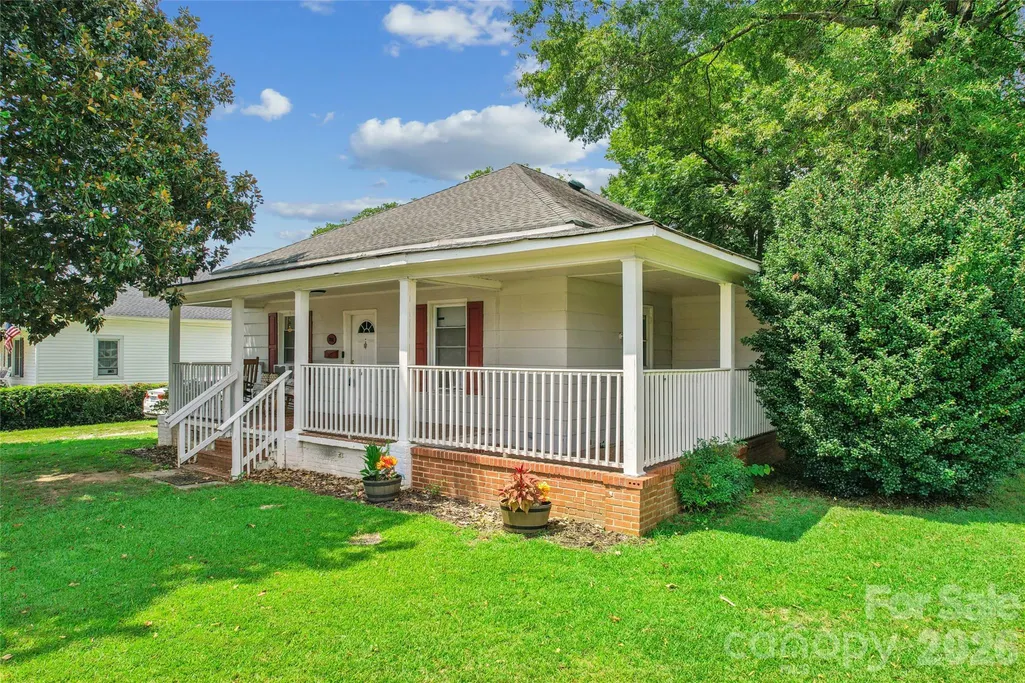
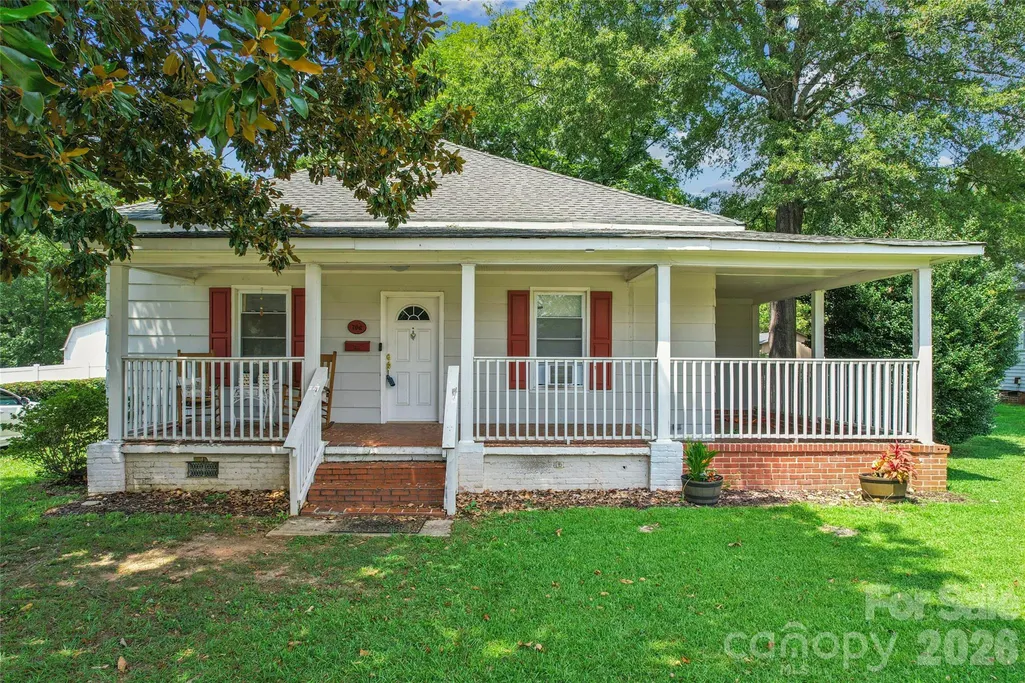
- StyleCottage
- Year Built1930
- Price$ 260,000
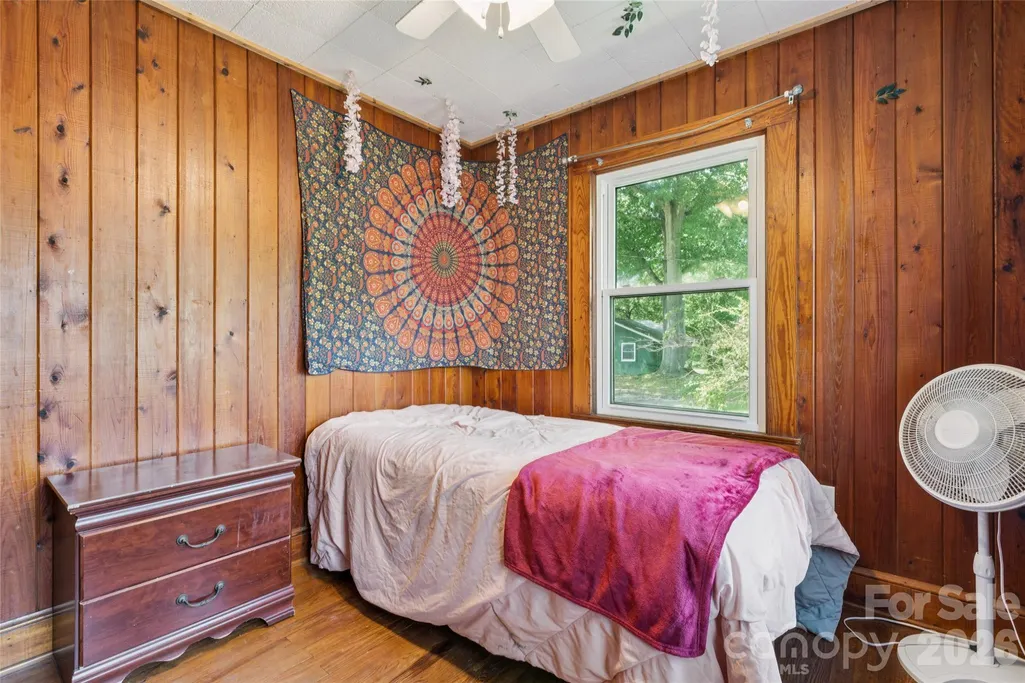
- Bedrooms3
- Full Bathrooms1
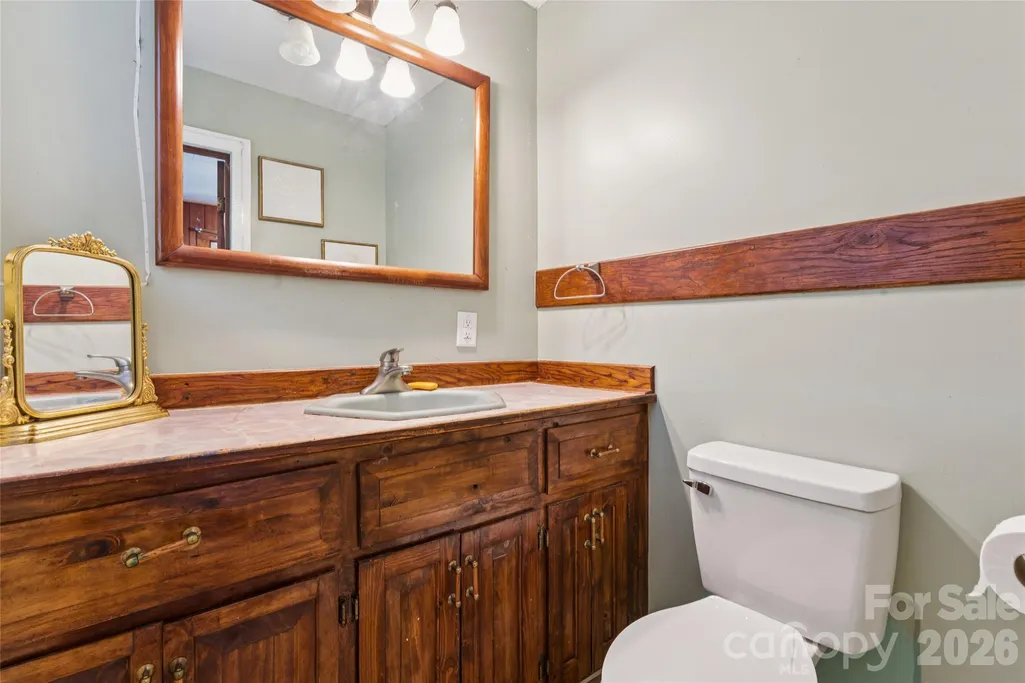
- Half Bathrooms1
- Sqr Footage1495
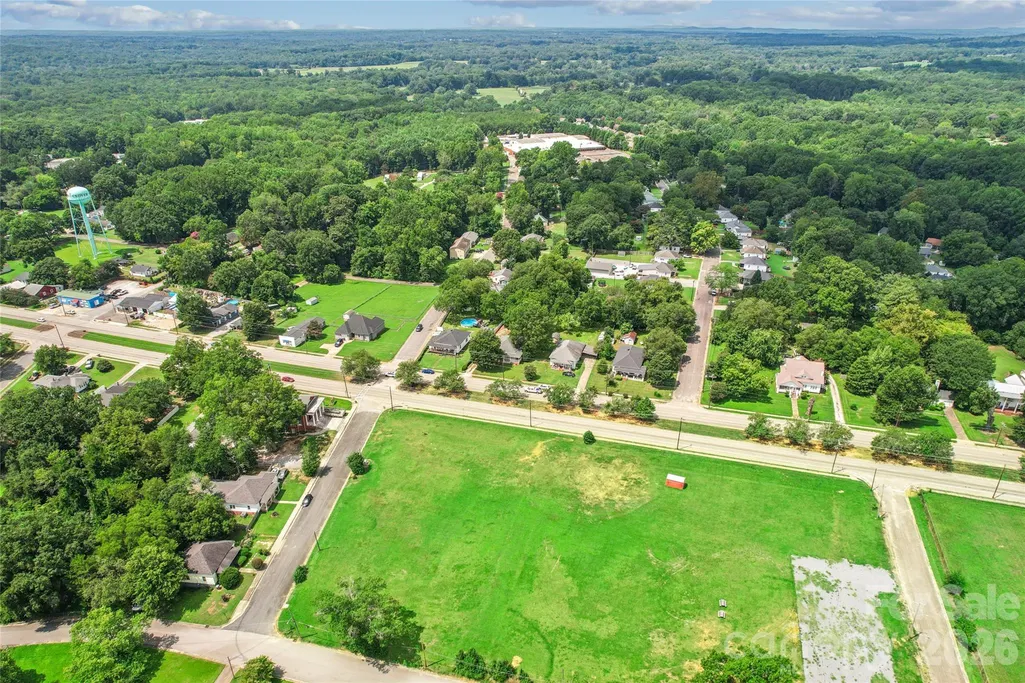
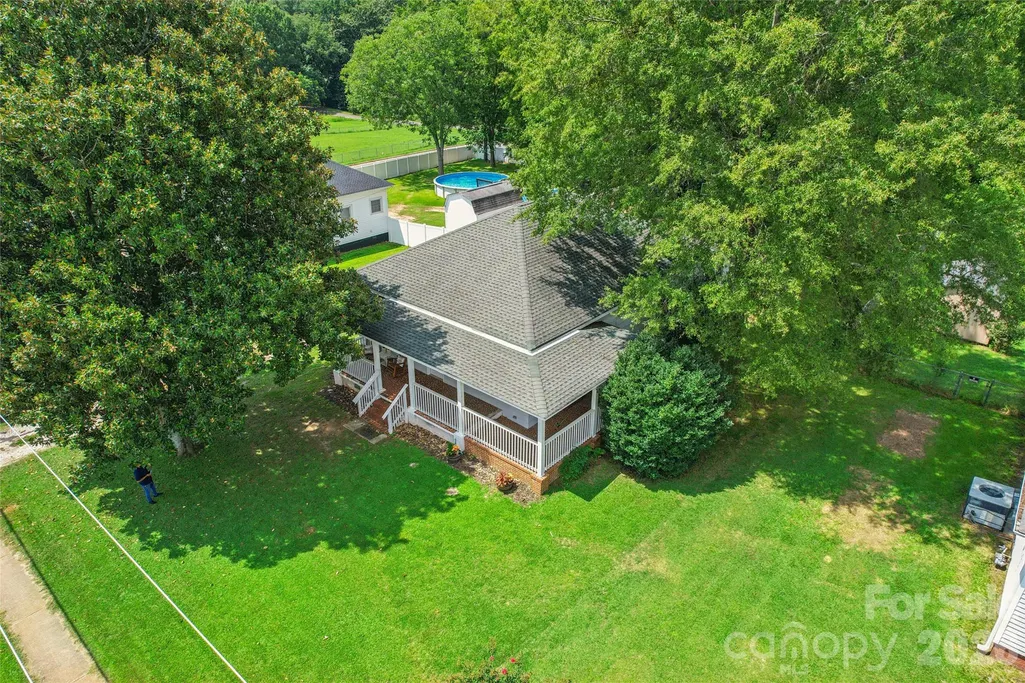
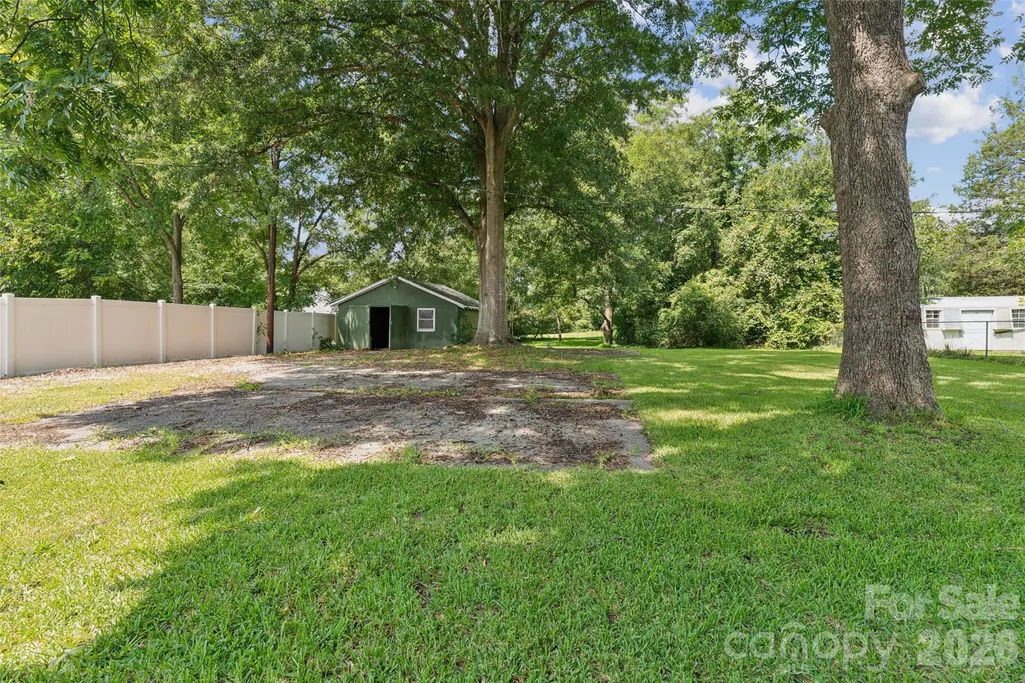
- Lot Size0.33 Acres
Data Source:
Canopy MLS
Property Description
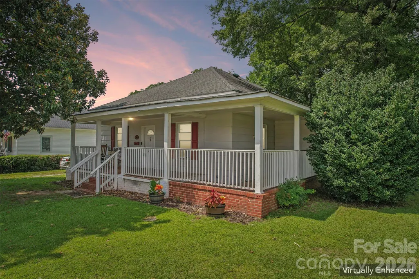
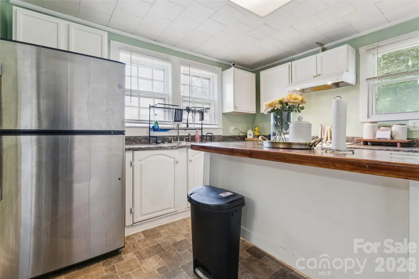
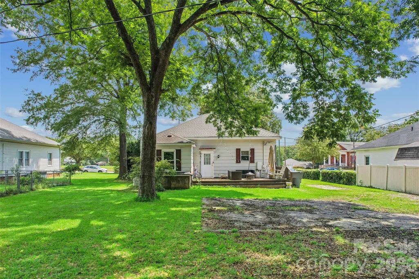
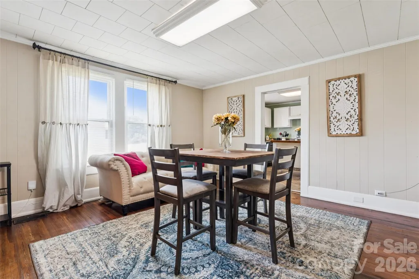
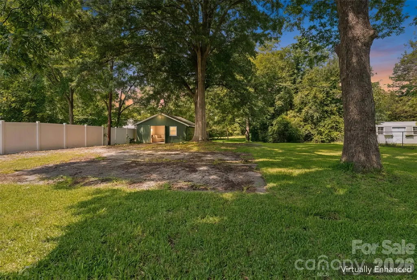
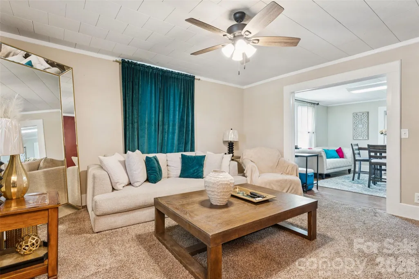
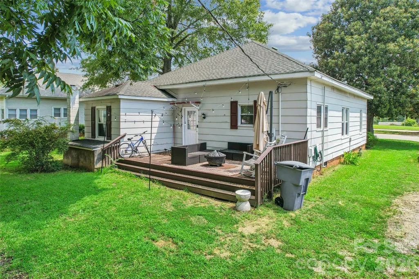
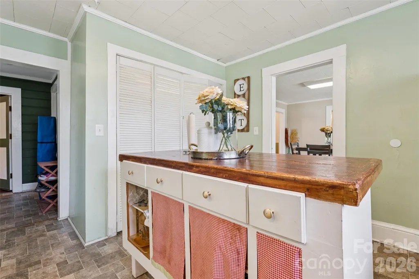
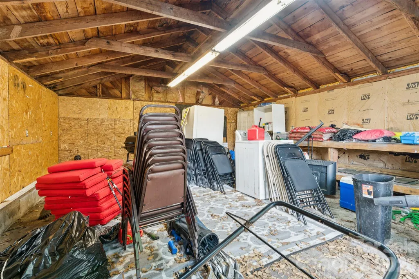
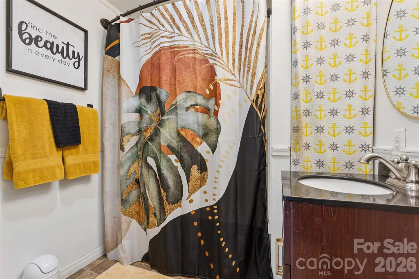
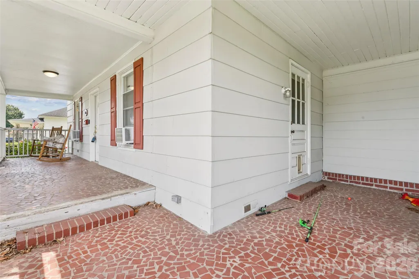
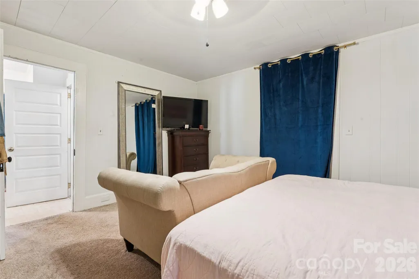
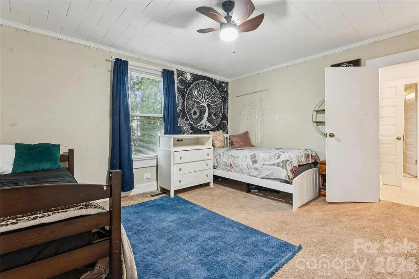
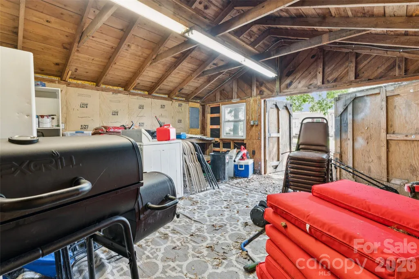
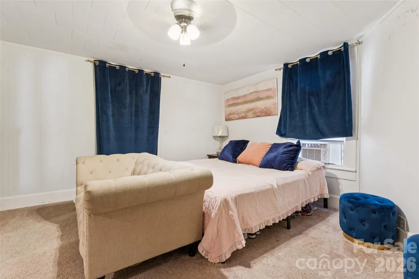
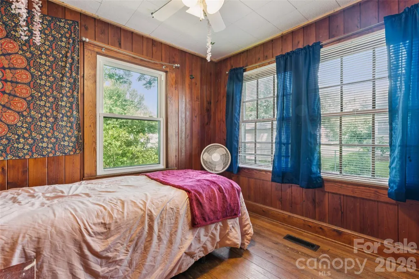
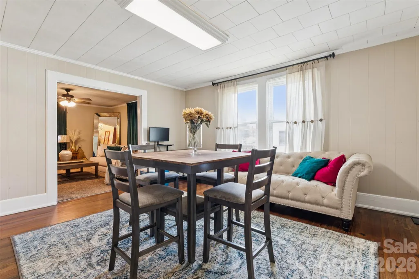
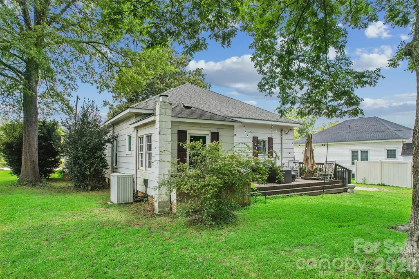
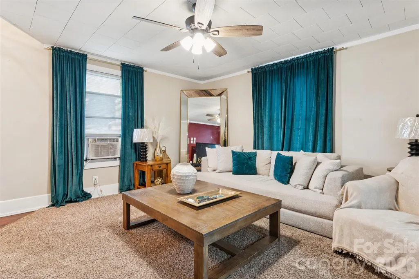
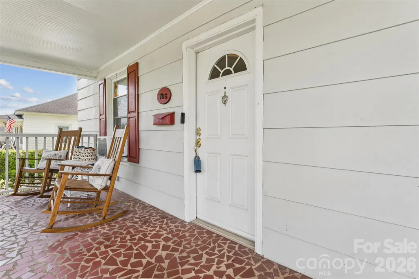
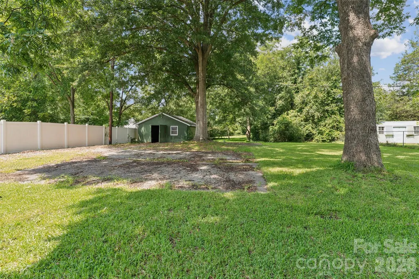
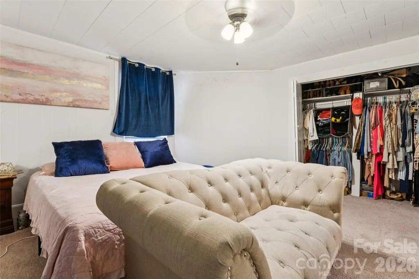
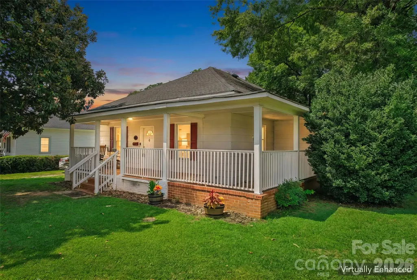
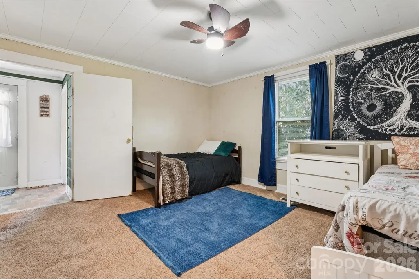
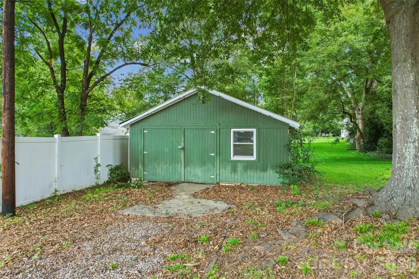
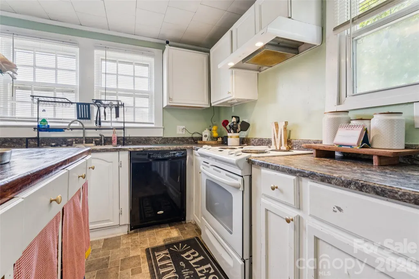
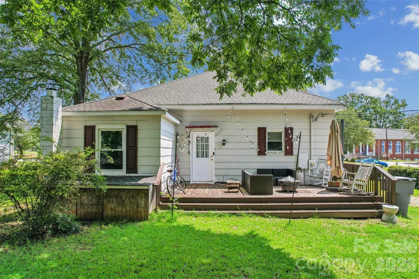
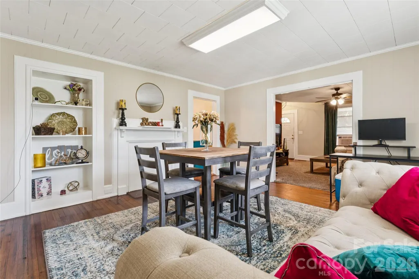
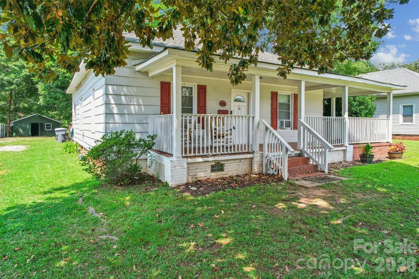
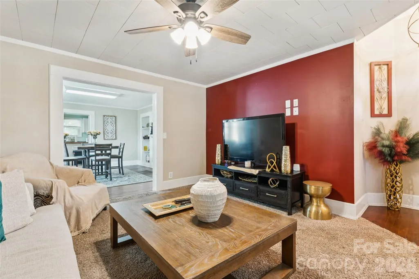
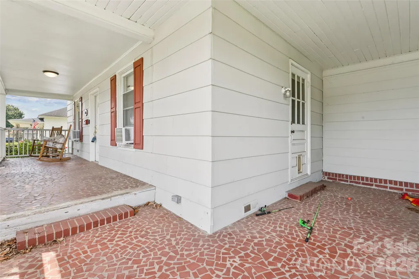
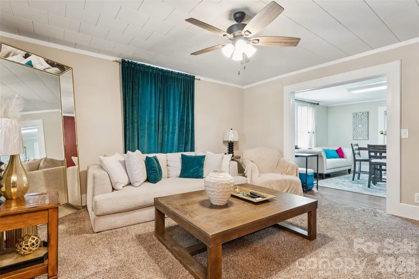
?? BIG PRICE IMPROVEMENT — NOW ONLY $260,000! MOTIVATED SELLER + NEW PRICE = YOUR OPPORTUNITY TO MAKE A MOVE! Discover the possibilities at 706 S Main St in Clover, where small-town charm, a convenient location, and plenty of potential come together at an even more attractive price! This one-level, 3-bedroom, 1.5-bath home sits on nearly 1/3 acre and offers an exciting opportunity to create a home that's uniquely yours. Whether you're a first-time buyer, looking to downsize, searching for room for hobbies and projects, or simply hoping to find more value for your money, there's plenty of potential here. Enjoy being approximately 1 mile from Downtown Clover, about 20 minutes from Lake Wylie, and roughly 45 minutes from Uptown Charlotte, offering the charm and breathing room of small-town living while keeping shopping, dining, recreation, and the Charlotte area within convenient reach. Outside, the detached garage and workshop offer valuable additional space for storage, hobbies, equipment, projects, or creating the workshop you've always wanted. The nearly 1/3-acre lot provides even more outdoor space to enjoy and personalize. Inside, bring your decorating ideas and personal touches to unlock the home's potential. Some updates and repairs provide the next owner with an opportunity to make improvements over time while creating a space that reflects their own style and vision. NOW JUST $260,000! With a motivated seller, convenient Clover location, detached garage/workshop, generous lot, and plenty of possibilities, this could be the opportunity you've been waiting for. Don't just look at what it is today. Imagine what it could become tomorrow. BRING YOUR VISION AND BRING US AN OFFER! Schedule your showing and come discover the potential of 706 S Main St.
| Elementary School | Middle School | High School |
|---|---|---|
| Larne Elementary School | Clover Middle School | Clover High School |
| Price History | |
|---|---|
| 8/17/2026 | Listed $275,000 |
| 9/1/2026 | 3$269,000 |
| 9/11/2026 | 4$260,000 |
General Features
| Living Area | 1495 |
|---|---|
| Sewer | Public Sewer |
| Heating | Forced Air,Natural Gas |
| Cooling | Ceiling Fan(s),Central Air,Window Unit(s) |
| Utilities | Cable Available,Electricity Connected |
| Roof | Architectural Shingle |
| Appliances | Dishwasher,Electric Oven,Electric Range,Electric Water Heater,Refrigerator |
| Development Status | Completed |
| Zoning | R |
| Garage Spaces | 1 |
| Patio/Porch Features | Front Porch,Wrap Around |
| Architectural Style | Cottage |
| Construction Materials | Hardboard Siding |
| Year Built | 1930 |
| Levels | One |
| Property Subtype | Single Family Residence |
| Parcel Number | 010-05-15-003 |
| County | York |
| New Construction | No |
| Property Type | Residential |
| HOA | No |
| Subdivision Name | American Thread Company |
| Garage Y/N | Yes |
| Full Baths | 1 |
| Directions | Follow GPS |
| High School | Clover |
| City | Clover |
| Senior Community Y/N | No |
| Open Parking Spaces | 8 |
| Lot Size Units | Acres |
| Carport Y/N | No |
| Elementary School | Larne |
| Middle/Junior High School | Clover |
| Additional Parcels Y/N | No |
| Virtual Tour | https://www.hommati.com/3DTour-AerialVideo/706-S-Main-St-Clover-Sc-29710--HPI77391631 |
| Standard Status | Active |
| CAR_HOASubjectTo | None |
| Construction Type | Site Built |
| Tax Assessed Value | 207600 |
| Virtual Tour | https://www.hommati.com/3DTour-AerialVideo/706-S-Main-St-Clover-Sc-29710--HPI77391631 |
| Listing Terms | Cash,Conventional,FHA,FHA 203(K),USDA Loan,VA Loan |
Interior Features
| Flooring | Carpet,Vinyl,Wood |
|---|---|
| Fireplace Features | Family Room,Other - See Remarks |
| Basement (Y/N) | No |
| Fireplace Y/N | Yes |
| Above Grade Finished Area | 1495 |
| Half Baths | 1 |
| Laundry Features | In Kitchen,Laundry Closet |
| Total Bedrooms | 3 |
| Total Baths | 2 |
| SqFt Main | 1495 |
| Bedroom | 3 |
Exterior Features
| Fencing | Partial |
|---|---|
| Parking Features | Driveway,Detached Garage |
| Lot Features | Level,Wooded |
| Water Source | City |
| Lot Size Area | 0.33 |
| Foundation Details | Crawl Space |
| Lot Dimensions | 200 X 74 |
| Road Surface Type | Dirt,Gravel,Paved |
| Road Responsibility | Publicly Maintained Road |
| Main Level Garage YN | Yes |
Amenities
- Foreclosure
- Views
- Short Sale
- New Construction
- Adult 55+
- Lease To Own
- No HOA Fees
- Furnished
- Primary On Main
- Air Conditioning
- Seller Finance
- Green
- Fixer Upper
- Horse
- Golf
- Fireplace
- Deck
- Garage
- Basement
- Pool
Property vs Single Family Average in 29710
Price
Year Built
Visits
 Canopy MLS® Copyright ©2026 All rights reserved.
 High Country Association of REALTORS (HCAOR) © Information is provided exclusively for consumers personal, non-commercial use, and may not be used for any purpose other than to identify prospective properties consumers may be interested in purchasing. The data is deemed reliable but is not guaranteed accurate by the MLS. Last Update: September 11, 2026 11:06 PM UTC
