
Open House Sat, Sep 19th 01:00 PM - 03:00 PM
Address
14107 Magnolia Walk Drive, Huntersville, NC
Price
$ 525,000
Property Attributes
- ID#4421891
- TypeSingle Family
- Listing Status Active
- CountyMECKLENBURG
- CityHuntersville
- AreaMecklenburg County
- NeighborhoodMagnolia Walk
- Zip28078
- Style
- Year Built2018
- Price$ 525,000
- Bedrooms5
- Full Bathrooms3
- Half Bathrooms0
- Sqr Footage2920
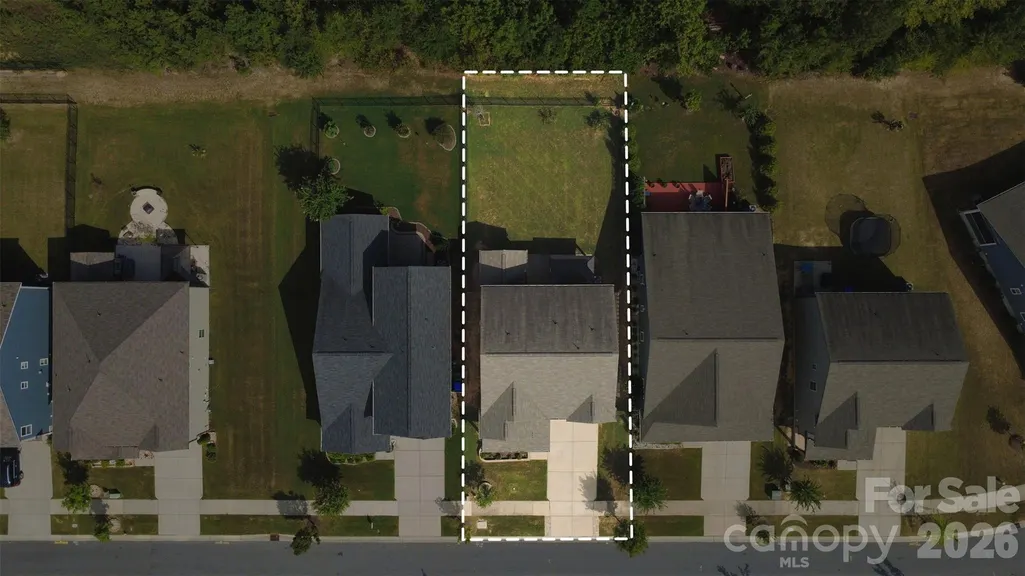
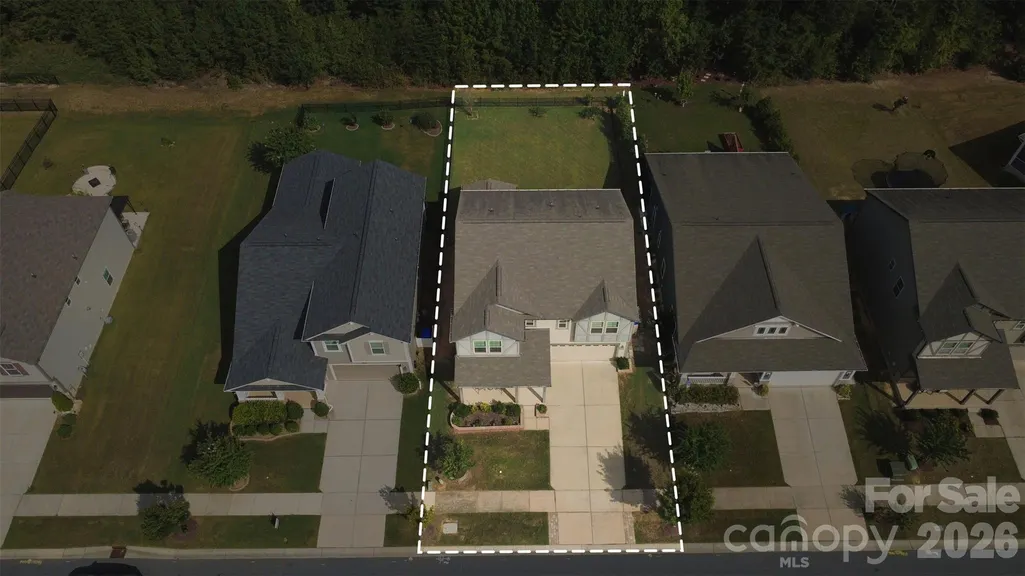
- Lot Size0.15 Acres
Data Source:
Canopy MLS
Property Description
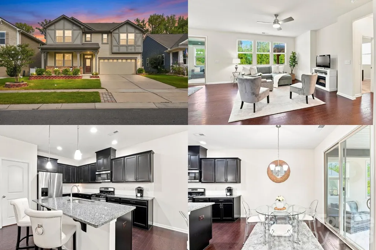
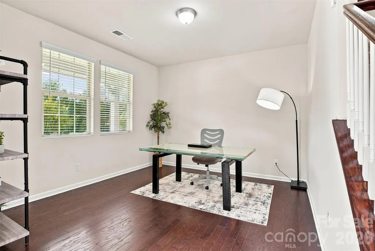
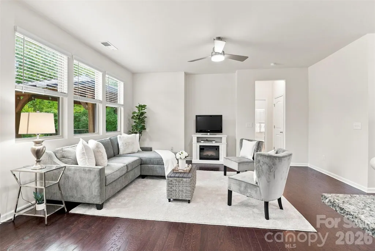
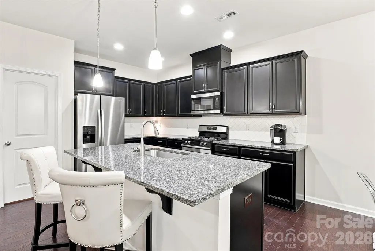
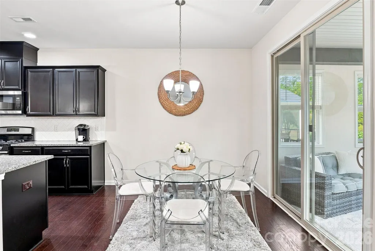
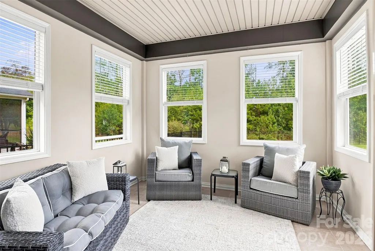
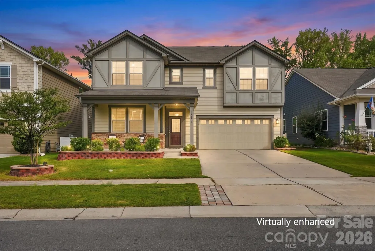
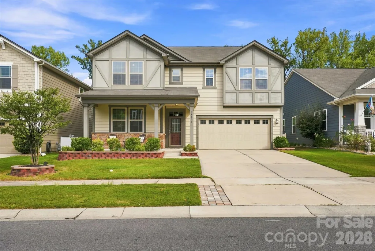
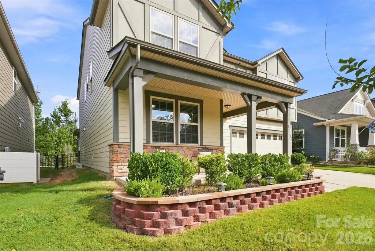
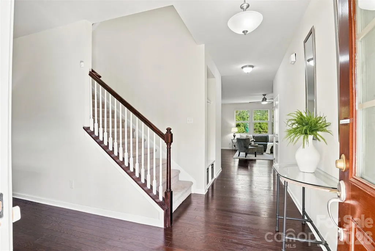
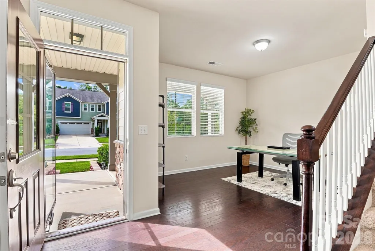
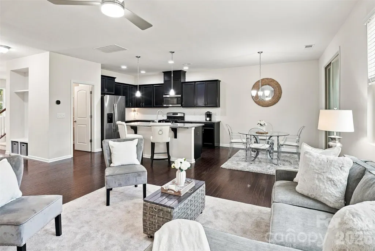
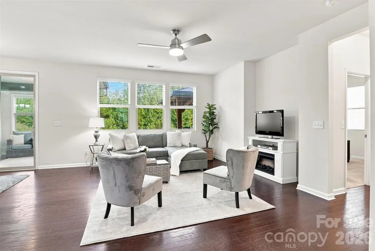
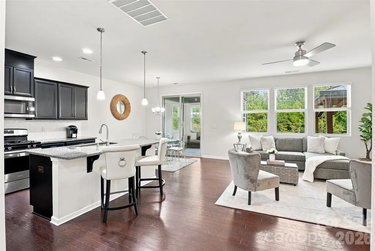
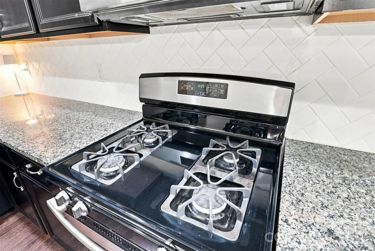
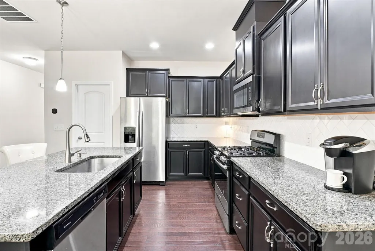
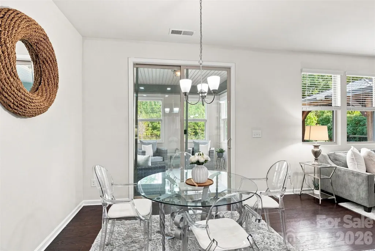
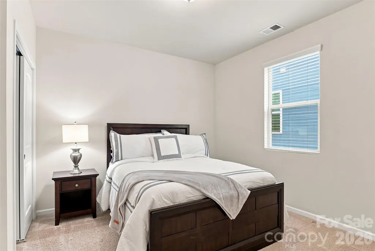
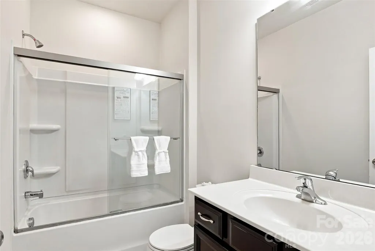
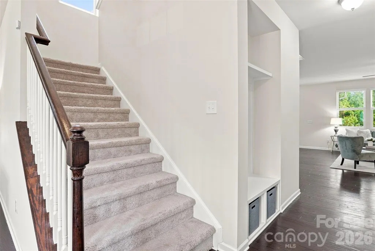
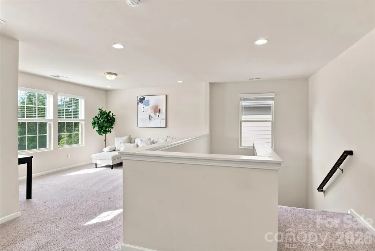
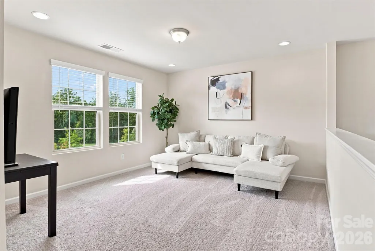
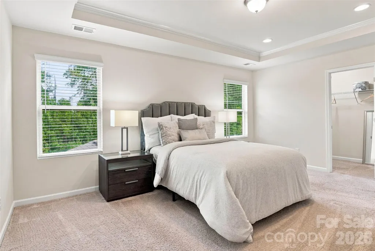
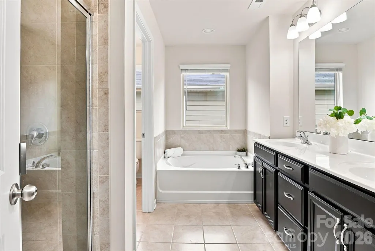
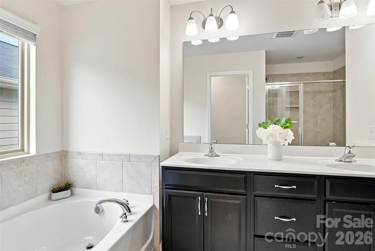
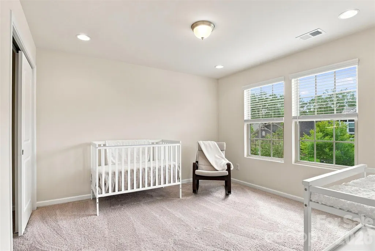
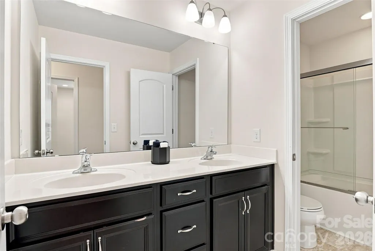
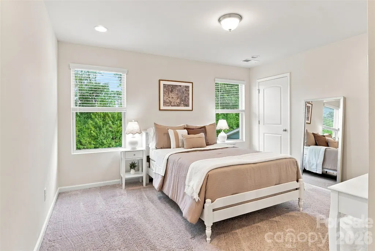
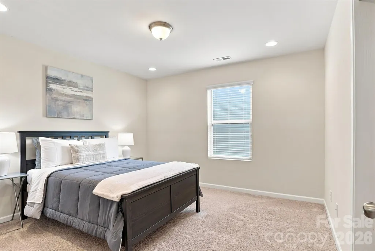
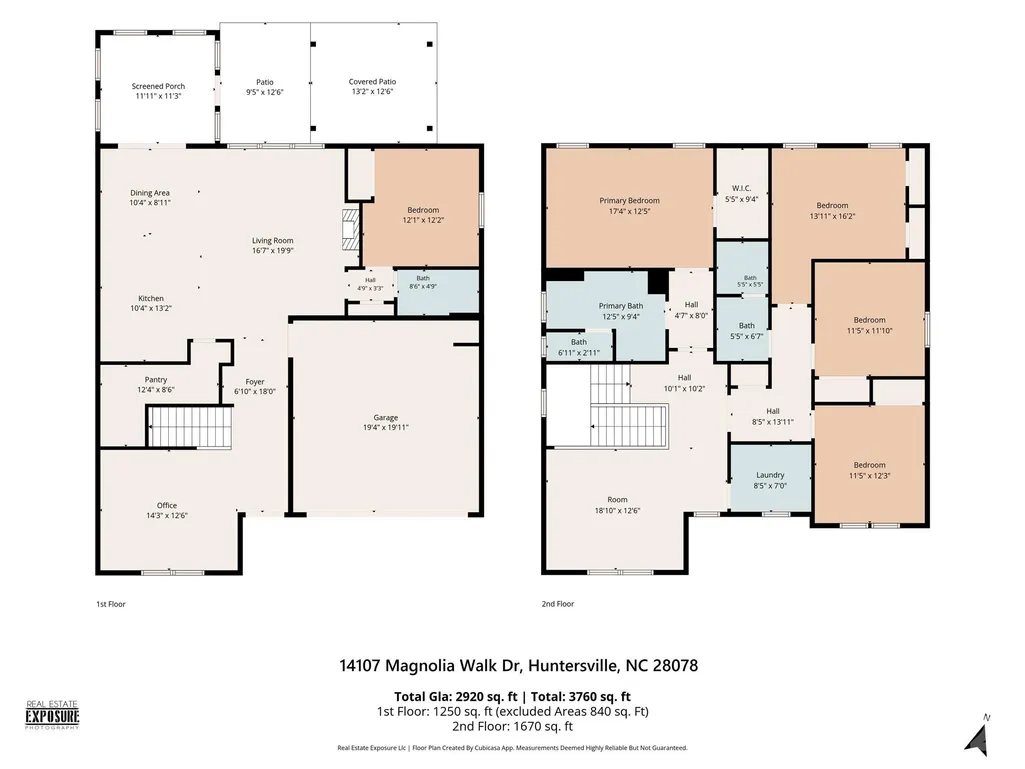
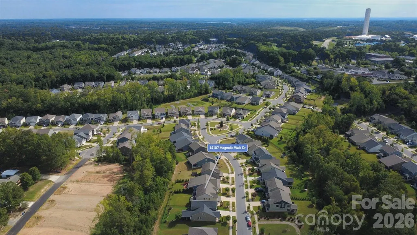
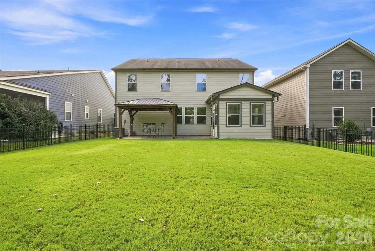
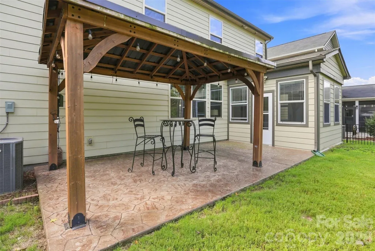
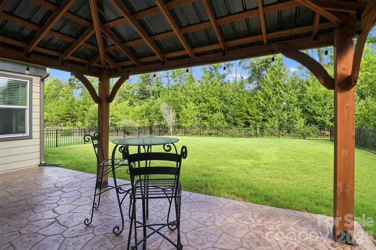
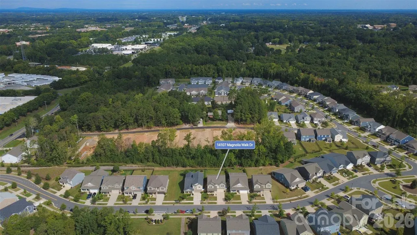
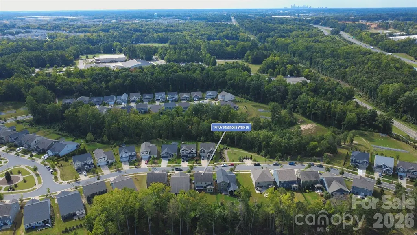
Imagine coming home to a place where everyday life simply flows. Morning coffee starts around the oversized kitchen island while natural light fills the open living spaces. Dinner moves easily from the kitchen to the dining area, and when the weather is calling, step outside to a completely fenced backyard where there is room to relax, entertain and enjoy more time outdoors. Designed for flexibility through every season of life, the main level features a bedroom and full bath, creating an ideal setup for multigenerational living, overnight guests, a private home office or additional living space. Upstairs, the spacious primary suite provides a comfortable retreat along with additional bedrooms and an upper-level laundry room with utility sink, so laundry stays conveniently close to where you need it most. At the heart of the home, the kitchen brings everyone together with a large island, gas range, walk-in pantry and an open connection to the living spaces. Fresh interior paint and professionally cleaned carpets add to the move-in-ready feel, while the front porch, patio and fully fenced backyard give you even more ways to settle in and enjoy being home. And life extends beyond the front door. With access to I-77 and I-485 nearby, it is easy to head toward Charlotte, explore Huntersville, spend time around Birkdale Village or trade an ordinary afternoon for outdoor recreation at Latta Nature Preserve. New homeowners also receive a one-year membership through Huntersville Parks & Recreation, offering another way to get out, explore and enjoy local recreation. This is more than space to live. It is a home that gives you flexibility for today, room for what comes next and a Huntersville location that keeps everyday life within easy reach.
| Elementary School | Middle School | High School |
|---|---|---|
| Blythe Elementary School | J.M. Alexander Middle School | North Mecklenburg High School |
| Price History | |
|---|---|
| 9/9/2026 | Listed $525,000 |
General Features
| Living Area | 2920 |
|---|---|
| Sewer | Public Sewer |
| Heating | Central,Forced Air |
| Cooling | Central Air |
| Utilities | Cable Connected,Electricity Connected |
| Appliances | Bar Fridge,Convection Microwave,Convection Oven,Dishwasher,Disposal,Exhaust Fan,Exhaust Hood,Gas Range,Refrigerator |
| Zoning | NR |
| HOA Fee | 162 |
| Garage Spaces | 2 |
| Patio/Porch Features | Patio,Porch |
| Construction Materials | Fiber Cement |
| Year Built | 2018 |
| Levels | Two |
| Property Subtype | Single Family Residence |
| Parcel Number | 017-412-07 |
| Assoc Fee Paid Per | Quarterly |
| County | Mecklenburg |
| New Construction | No |
| Property Type | Residential |
| HOA | Yes |
| Subdivision Name | Magnolia Walk |
| Garage Y/N | Yes |
| Other Structures | Gazebo |
| Full Baths | 3 |
| High School | North Mecklenburg |
| City | Huntersville |
| Senior Community Y/N | No |
| Lot Size Units | Acres |
| Carport Y/N | No |
| Elementary School | Blythe |
| Middle/Junior High School | J.M. Alexander |
| Additional Parcels Y/N | No |
| Standard Status | Active |
| CAR_HOASubjectTo | Required |
| Construction Type | Site Built |
| Tax Assessed Value | 452300 |
| Listing Terms | Cash,Conventional,FHA,USDA Loan,VA Loan |
Interior Features
| Interior Amenities | Kitchen Island,Open Floorplan,Walk-In Pantry |
|---|---|
| Basement (Y/N) | No |
| Fireplace Y/N | No |
| Above Grade Finished Area | 2920 |
| Laundry Features | Electric Dryer Hookup,Laundry Room,Sink,Upper Level,Washer Hookup |
| Total Bedrooms | 5 |
| Total Baths | 3 |
| SqFt Main | 1250 |
| SqFt Upper | 1670 |
| Bedroom | 1 |
Exterior Features
| Fencing | Back Yard,Fenced |
|---|---|
| Parking Features | Driveway,Attached Garage |
| Water Source | City |
| Lot Size Area | 0.15 |
| Foundation Details | Slab |
| Road Surface Type | Concrete,Paved |
| Road Responsibility | Publicly Maintained Road |
| Main Level Garage YN | Yes |
Amenities
- Foreclosure
- Views
- Short Sale
- New Construction
- Adult 55+
- Lease To Own
- No HOA Fees
- Furnished
- Primary On Main
- Air Conditioning
- Seller Finance
- Green
- Fixer Upper
- Horse
- Golf
- Fireplace
- Deck
- Garage
- Basement
- Pool
Property vs Single Family Average in 28078
Price
Year Built
Visits

 High Country Association of REALTORS (HCAOR) © Information is provided exclusively for consumers personal, non-commercial use, and may not be used for any purpose other than to identify prospective properties consumers may be interested in purchasing. The data is deemed reliable but is not guaranteed accurate by the MLS. Last Update: September 18, 2026 4:33 PM UTC
