
Primary on Main
Address
520 White Dove Court, Rock Hill, SC
Price
$ 405,000
Property Attributes
- ID#4423694
- TypeSingle Family
- Listing Status Active
- CountyYORK
- CityRock Hill
- AreaYork County
- NeighborhoodLombardy Meadows
- Zip29730
- Style
- Year Built2003
- Price$ 405,000
- Bedrooms3
- Full Bathrooms2
- Half Bathrooms0
- Sqr Footage1540
- Lot Size1.86 Acres
Data Source:
Canopy MLS
Property Description
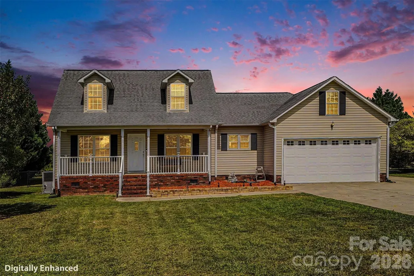
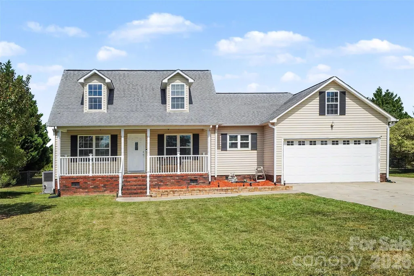
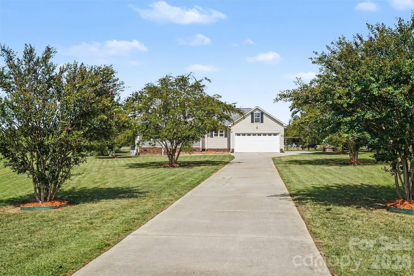
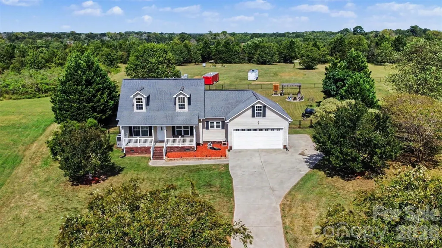
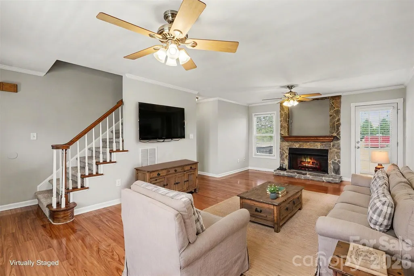
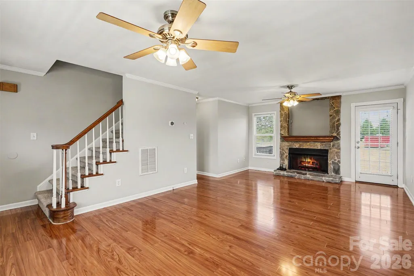
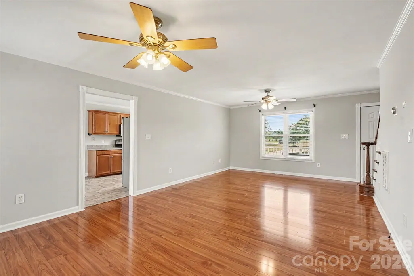
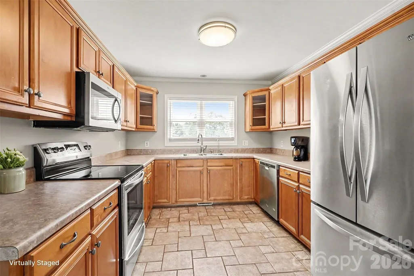
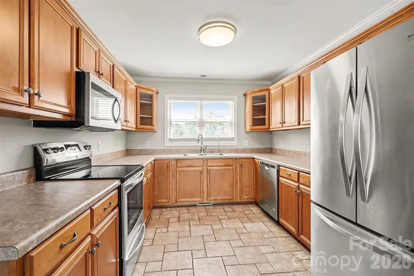
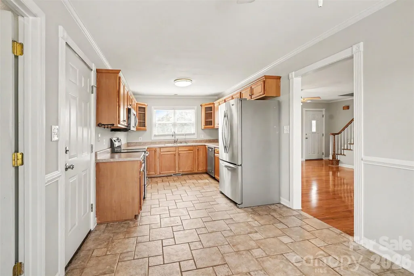
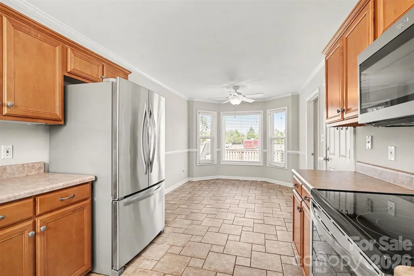
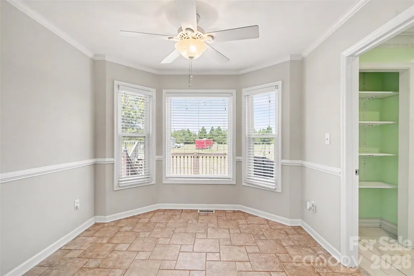
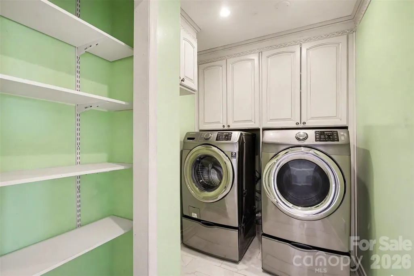
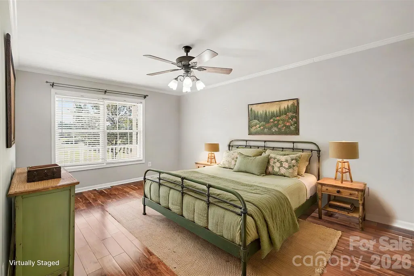
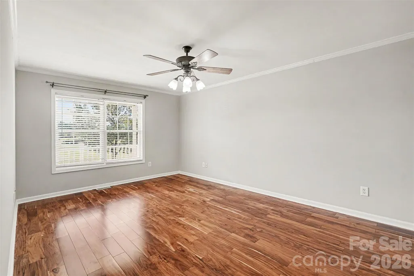
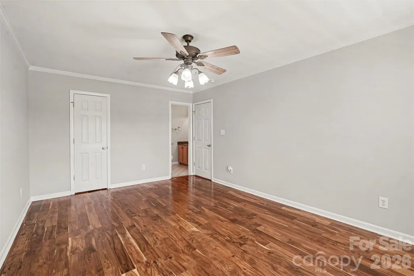
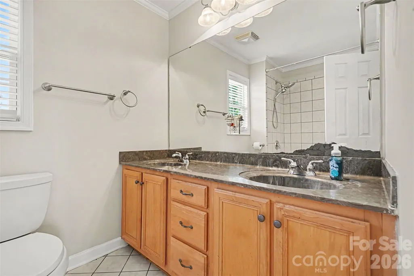
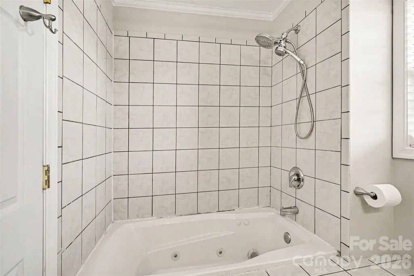
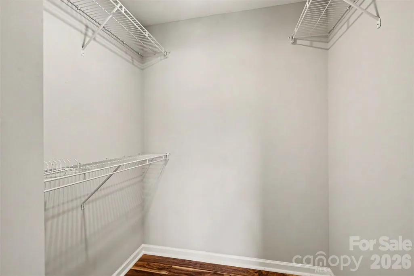
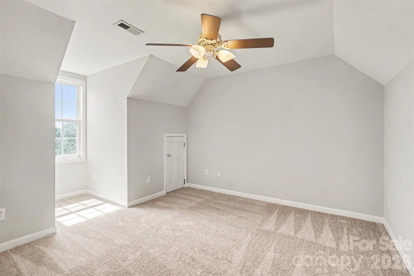
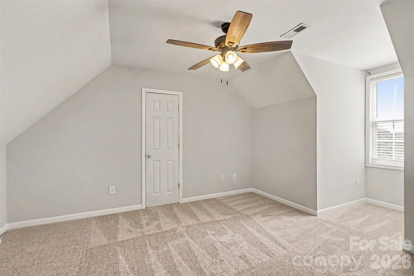
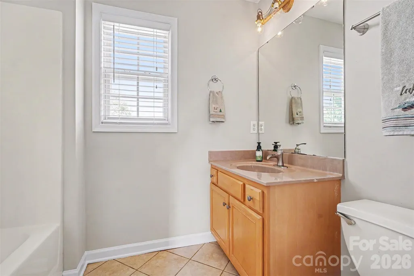
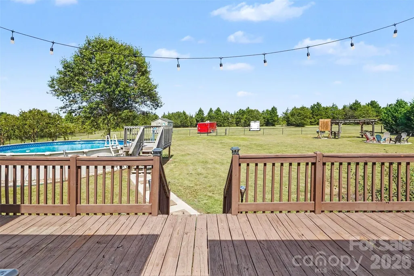
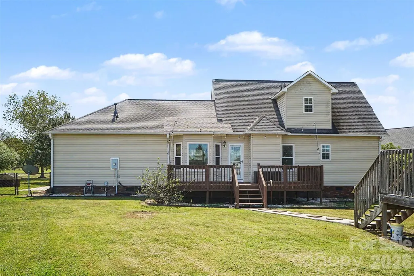
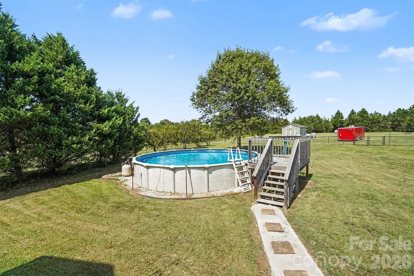
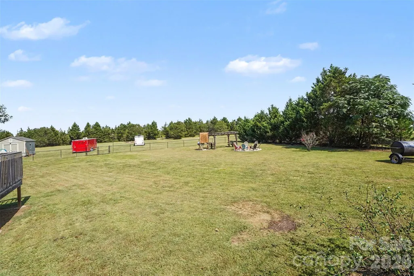
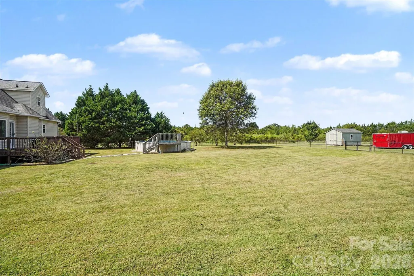
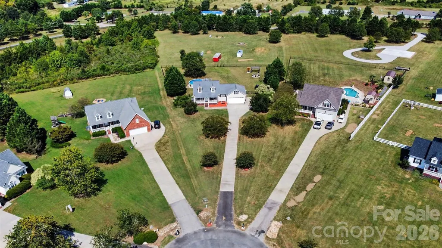
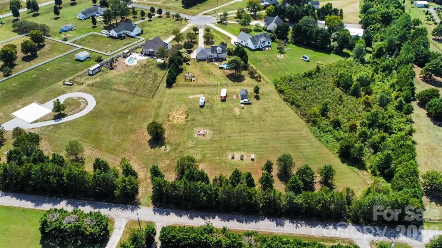
Enjoy the best of country living with the space, privacy, and freedom of almost 2 acres of level land. Tucked away on a quiet cul-de-sac, this inviting 3-bedroom, 2-bath home offers a comfortable layout, generous storage, and an outdoor lifestyle that makes it easy to enjoy both everyday living and entertaining. Inside, the open living room provides a welcoming gathering space centered around a beautiful stone fireplace. The main-level primary suite offers privacy and convenience with an en-suite bath and walk-in closet. The functional kitchen features tile flooring, plenty of cabinet storage and counter space, and an adjoining eat-in dining area. A main-level laundry room adds everyday convenience. The refrigerator, washer, and dryer are included to ensure this home is move in ready for a new owner. Upstairs are two additional bedrooms and a full bath, providing flexible space for family, guests, a home office, or hobbies. A walk-in attic offers excellent additional storage. The real magic is outside, where nearly 2 acres provide room to spread out, relax, garden, entertain, and enjoy the outdoors without restrictions of an HOA. A spacious rear deck overlooks the above-ground pool, fire pit, and gazebo area with electricity—creating a perfect setting for summer gatherings, weekend cookouts, or quiet evenings under the stars. Garden areas and a convenient water spigot make it easy to enjoy growing plants and flowers. Additional outdoor amenities include a large storage shed with electricity and a rear entrance that provides convenient access to the back of the property. The generous lot offers plenty of room for trailers, recreational equipment, outdoor projects, camping with friends right in your backyard or simply enjoying the freedom that comes with having land. Start your mornings on the large front porch, gather with friends around the fire pit, spend summer days by the pool, or enjoy the peace and privacy of your own expansive yard. With its country setting, usable acreage, comfortable home, and exceptional outdoor living spaces, plus the convenience of all the amenities and entertainment of downtown Rock Hill within 10 minutes. This property offers the kind of lifestyle that is increasingly hard to find.
| Elementary School | Middle School | High School |
|---|---|---|
| York Road Elementary School | Saluda Trail Middle School | South Pointe (SC) High School |
| Price History | |
|---|---|
| 9/11/2026 | Listed $405,000 |
General Features
| Living Area | 1540 |
|---|---|
| Sewer | Private Sewer |
| Heating | Central |
| Cooling | Central Air |
| Roof | Architectural Shingle |
| Appliances | Dishwasher,Electric Range,Microwave,Refrigerator,Washer/Dryer |
| Zoning | PD |
| HOA Fee | 110.64 |
| Garage Spaces | 2 |
| Patio/Porch Features | Deck,Front Porch |
| Pool Features | Above Ground |
| Security Features | Smoke Detector(s) |
| Construction Materials | Vinyl |
| Year Built | 2003 |
| Levels | One and One Half |
| Property Subtype | Single Family Residence |
| Parcel Number | 511-00-00-031 |
| Assoc Fee Paid Per | Annually |
| County | York |
| New Construction | No |
| Property Type | Residential |
| HOA | Yes |
| Subdivision Name | Lombardy Meadows |
| Garage Y/N | Yes |
| Other Structures | Shed(s) |
| Full Baths | 2 |
| High School | South Pointe (SC) |
| City | Rock Hill |
| Association Name | None |
| Senior Community Y/N | No |
| Open Parking Spaces | 4 |
| Lot Size Units | Acres |
| Carport Y/N | No |
| Elementary School | York Road |
| Middle/Junior High School | Saluda Trail |
| Additional Parcels Y/N | No |
| Standard Status | Active |
| CAR_HOASubjectTo | Optional |
| Construction Type | Site Built |
| Tax Assessed Value | 265100 |
| Listing Terms | Cash,Conventional,FHA,VA Loan |
Interior Features
| Interior Amenities | Attic Walk In,Walk-In Closet(s) |
|---|---|
| Flooring | Carpet,Tile |
| Fireplace Features | Gas Log,Living Room |
| Basement (Y/N) | No |
| Window Features | Insulated Window(s) |
| Fireplace Y/N | Yes |
| Above Grade Finished Area | 1540 |
| Laundry Features | Laundry Room,Main Level |
| Total Bedrooms | 3 |
| Total Baths | 2 |
| SqFt Main | 1061 |
| SqFt Garage | 556 |
| SqFt Upper | 479 |
| Bedroom | 1 |
Exterior Features
| Fencing | Back Yard |
|---|---|
| Parking Features | Driveway,Attached Garage |
| Lot Features | Level |
| Water Source | Well |
| Lot Size Area | 1.86 |
| Foundation Details | Crawl Space |
| Road Surface Type | Concrete |
| Door Features | Storm Door(s) |
| Road Responsibility | Publicly Maintained Road |
| Main Level Garage YN | Yes |
Amenities
- Foreclosure
- Views
- Short Sale
- New Construction
- Adult 55+
- Lease To Own
- No HOA Fees
- Furnished
- Primary On Main
- Air Conditioning
- Seller Finance
- Green
- Fixer Upper
- Horse
- Golf
- Fireplace
- Deck
- Garage
- Basement
- Pool
Property vs Single Family Average in 29730
Price
Year Built
 Canopy MLS® Copyright ©2026 All rights reserved.
 High Country Association of REALTORS (HCAOR) © Information is provided exclusively for consumers personal, non-commercial use, and may not be used for any purpose other than to identify prospective properties consumers may be interested in purchasing. The data is deemed reliable but is not guaranteed accurate by the MLS. Last Update: September 13, 2026 10:15 PM UTC
