
Open House Sun, Sep 27th 02:00 PM - 04:00 PM - Primary on Main
Address
100 Loafer Lane, Waynesville, NC
Price
$ 669,000
Property Attributes
- ID#4423967
- TypeSingle Family
- Listing Status Active
- CountyHAYWOOD
- CityWaynesville
- AreaHaywood County
- NeighborhoodBrannon Forest
- Zip28785
- Style
- Year Built2019
- Price$ 669,000
- Bedrooms3
- Full Bathrooms2
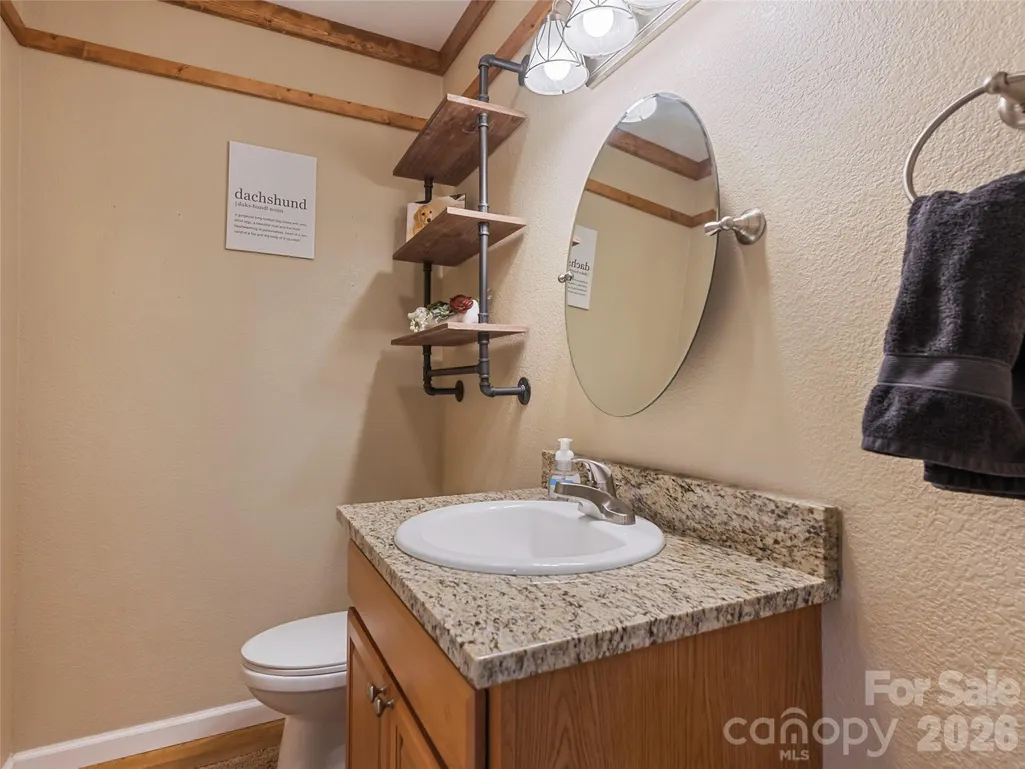
- Half Bathrooms1
- Sqr Footage2178
- Lot Size0.461 Acres
Data Source:
Canopy MLS
Property Description
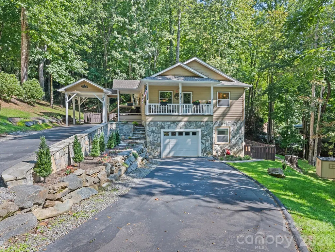
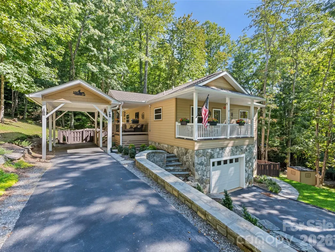
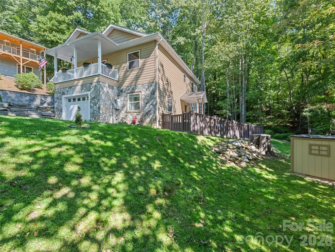
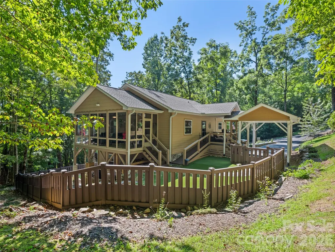
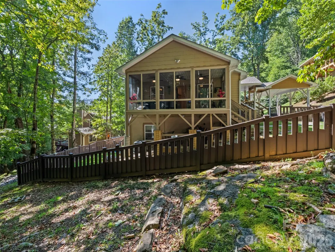
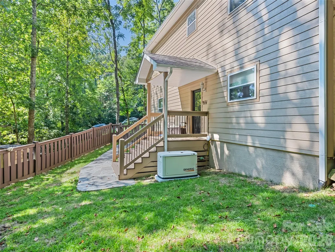
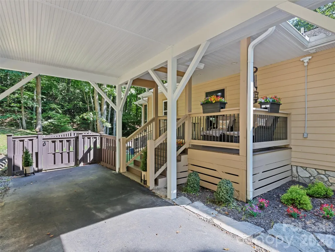
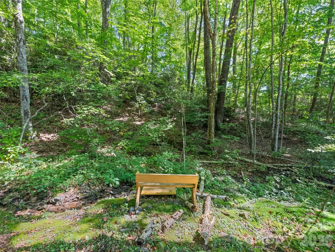
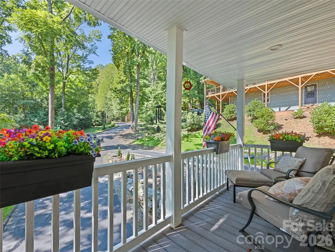
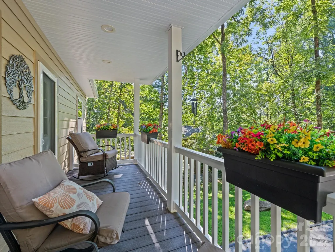
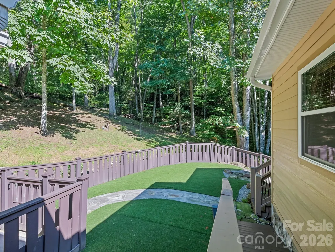
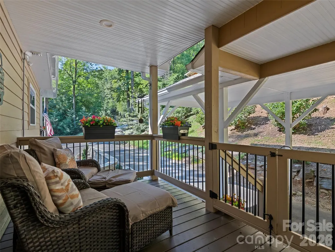
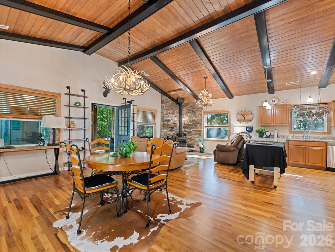
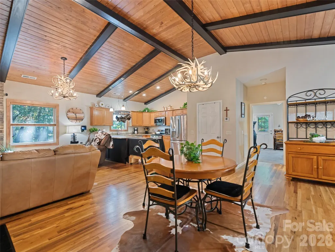
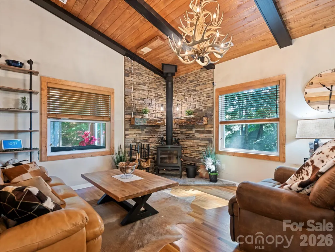
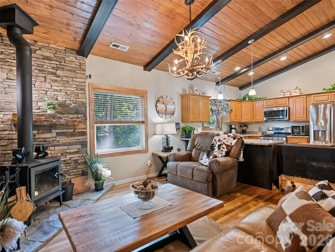
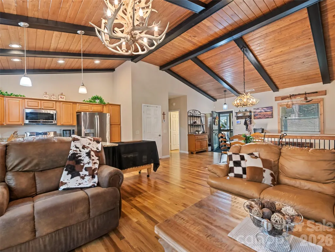
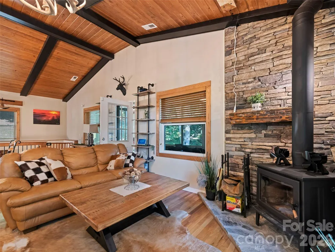
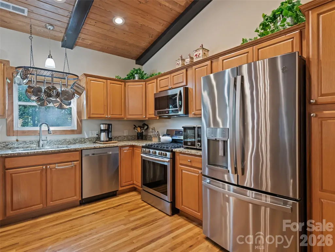
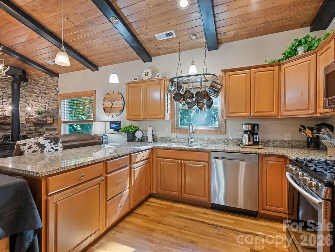
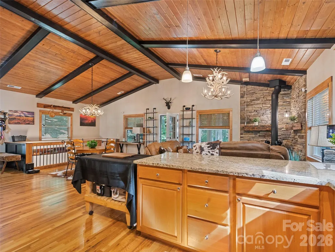
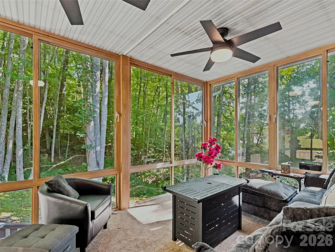
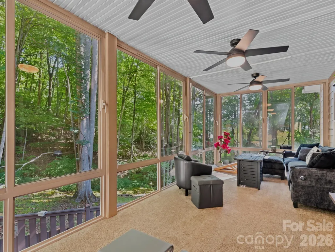
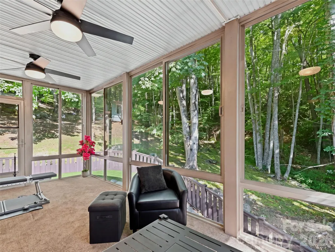
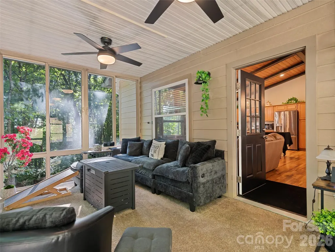
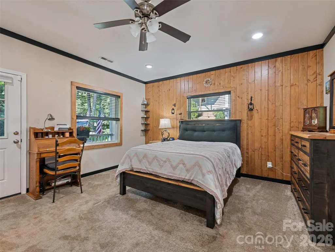
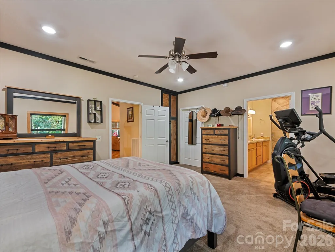
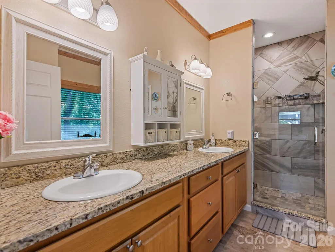
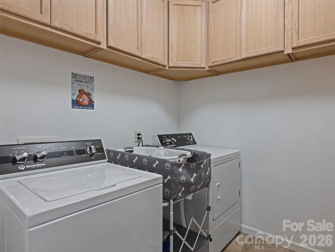
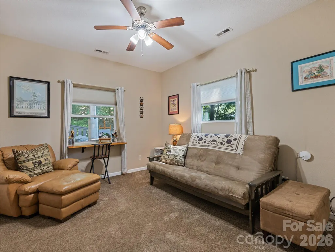
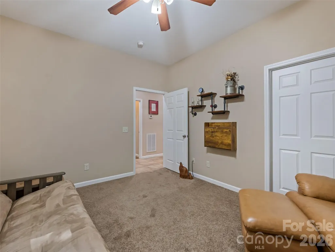
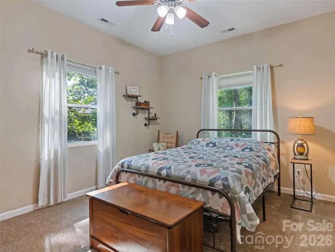
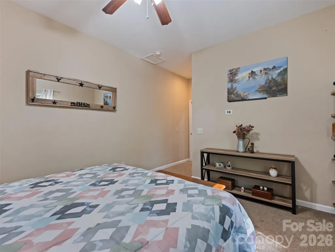
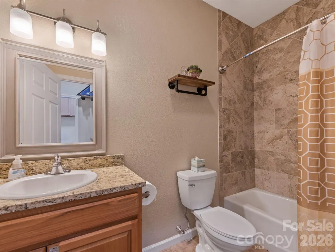
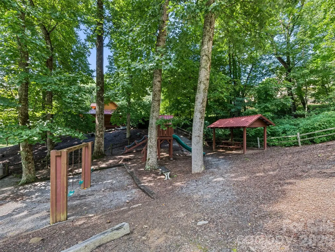
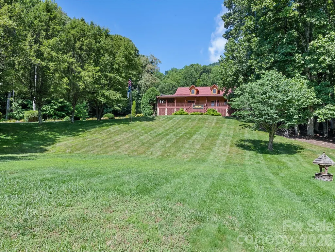
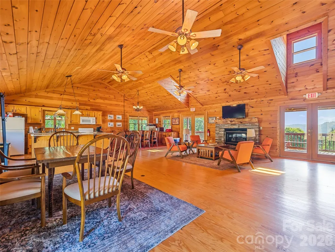
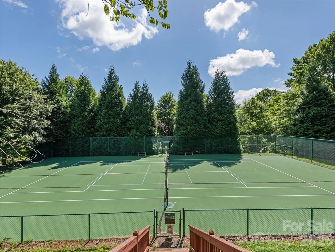
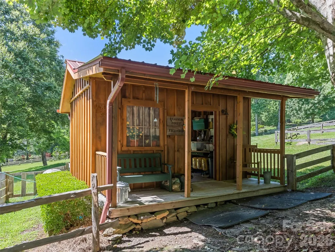
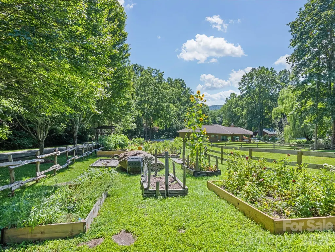
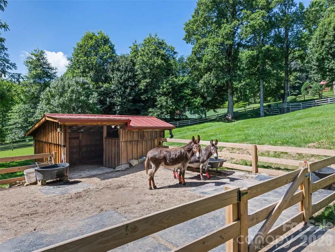
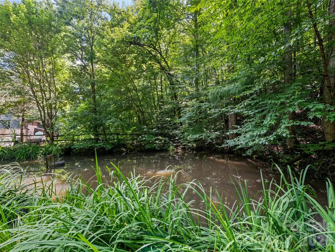
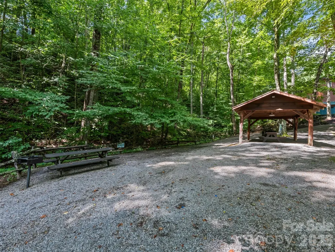
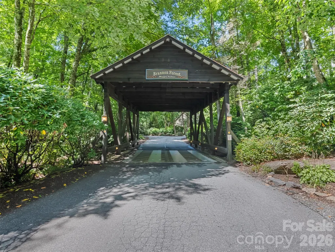
Mornings start with birdsong and evenings end with the sound of the creek. This exceptionally maintained home offers effortless one level living with a lower-level bonus, tucked into the community of Brannon Forest. Step inside to an open concept main level where the dining area, kitchen, and versatile sunroom flow together around a cozy wood stove framed by a hand hewn custom mantel, perfect for both quiet days and lively gatherings. The main level primary suite features an oversized walk-in closet and a functional bath with double vanity and tile walk-in shower, plus direct access to the front porch. Downstairs, two spacious guest bedrooms each offer their own walk-in closets, along with a laundry room and extra storage, making this a comfortable space for family or visitors. Practical perks abound: a double driveway with carport leads straight to the main level, a basement garage adds even more parking, and a whole-house generator means peace of mind no matter the weather. Outside, custom stonework, walkways, and a fenced backyard with turf create the perfect low- maintenance space for pets and play. And then there's the neighborhood itself — Brannon Forest is known for its friendly charm, paved roads, and amenities you won't find just anywhere: tennis courts, a community clubhouse, garden plots, a playground, and yes, the beloved neighborhood donkeys are ready to greet you.
| Elementary School | Middle School | High School |
|---|---|---|
| Jonathan Valley Elementary School | Waynesville Middle School | Tuscola High School |
| Price History | |
|---|---|
| 9/11/2026 | Listed $669,000 |
General Features
| Living Area | 2178 |
|---|---|
| Sewer | Public Sewer |
| Heating | Heat Pump |
| Cooling | Heat Pump |
| Utilities | Cable Connected |
| Roof | Architectural Shingle |
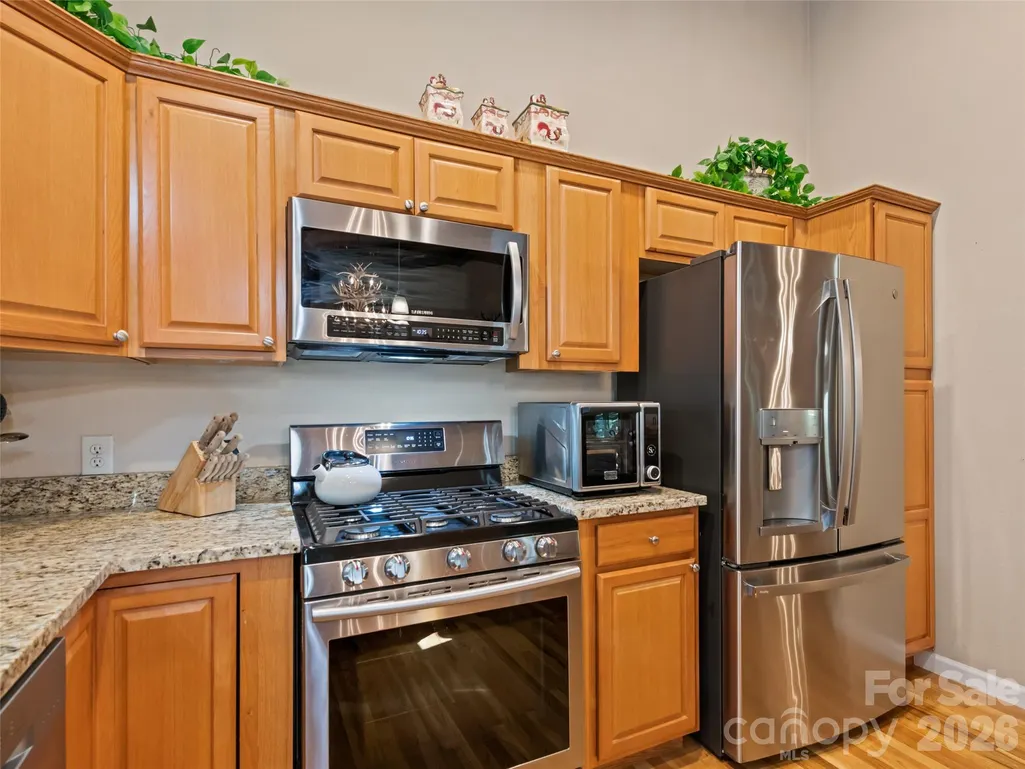
| Appliances | Dishwasher,Electric Oven,Electric Range,Microwave,Refrigerator,Washer/Dryer |
| HOA Fee | 550 |
| Garage Spaces | 1 |
| Patio/Porch Features | Covered,Front Porch,Glass Enclosed,Side Porch |
| Security Features | Security System |
| Construction Materials | Fiber Cement |
| Year Built | 2019 |
| Levels | One |
| Property Subtype | Single Family Residence |
| Parcel Number | 7697-66-2236 |
| Elevation | 3000 |
| Community Features | Clubhouse,Playground,Recreation Area,Tennis Court(s),Walking Trails,Other |
| Assoc Fee Paid Per | Annually |
| County | Haywood |
| New Construction | No |
| Property Type | Residential |
| HOA | Yes |
| Subdivision Name | Brannon Forest |
| Garage Y/N | Yes |
| Full Baths | 2 |
| Directions | Take Dellwood Rd to 276/Jonathan Creek Road,turn left on Fox Run,Right on Jaynes Cove. Go through Brannon Forest entry,stay on Brannon Forest Drive almost to top,left on Loafer Lane,home is towards t |
| High School | Tuscola |
| City | Waynesville |
| Association Name | Brannon Forest POA |
| Senior Community Y/N | No |
| Lot Size Units | Acres |
| Carport Spaces | 1 |
| Carport Y/N | Yes |
| Elementary School | Jonathan Valley |
| Middle/Junior High School | Waynesville |
| Additional Parcels Y/N | No |
| Virtual Tour | https://youtu.be/sEWrxHZN6Oc |
| Standard Status | Active |
| CAR_HOASubjectTo | Required |
| Construction Type | Site Built |
| Tax Assessed Value | 346300 |
| Virtual Tour | https://youtu.be/sEWrxHZN6Oc |
| Listing Terms | Cash,Conventional,VA Loan |
Interior Features
| Basement | Partially Finished,Walk-Out Access |
|---|---|
| Flooring | Carpet,Tile,Wood |
| Fireplace Features | Great Room,Wood Burning Stove |
| Basement (Y/N) | Yes |
| Window Features | Insulated Window(s) |
| Fireplace Y/N | Yes |
| Above Grade Finished Area | 1219 |
| Half Baths | 1 |
| Laundry Features | In Basement,Laundry Room |
| Total Bedrooms | 3 |
| Below Grade Finished Area | 959 |
| Total Baths | 3 |
| SqFt Main | 1219 |
| SqFt Garage | 371 |
| Bedroom | 1 |
Exterior Features
| Fencing | Back Yard,Partial |
|---|---|
| Parking Features | Driveway,Attached Garage |
| Lot Features | Rolling Slope,Creek/Stream,Wooded |
| Water Source | Shared Well |
| Lot Size Area | 0.461 |
| Foundation Details | Basement |
| Road Surface Type | Asphalt,Paved |
| Door Features | Storm Door(s) |
| Other Equipment | Fuel Tank - Owned,Generator |
| Road Responsibility | Publicly Maintained Road |
| Main Level Garage YN | No |
Amenities
- Foreclosure
- Views
- Short Sale
- New Construction
- Adult 55+
- Lease To Own
- No HOA Fees
- Furnished
- Primary On Main
- Air Conditioning
- Seller Finance
- Green
- Fixer Upper
- Horse
- Golf
- Fireplace
- Deck
- Garage
- Basement
- Pool
Property vs Single Family Average in 28785
Price
Year Built
Visits

 High Country Association of REALTORS (HCAOR) © Information is provided exclusively for consumers personal, non-commercial use, and may not be used for any purpose other than to identify prospective properties consumers may be interested in purchasing. The data is deemed reliable but is not guaranteed accurate by the MLS. Last Update: September 18, 2026 4:33 PM UTC
