
Primary on Main
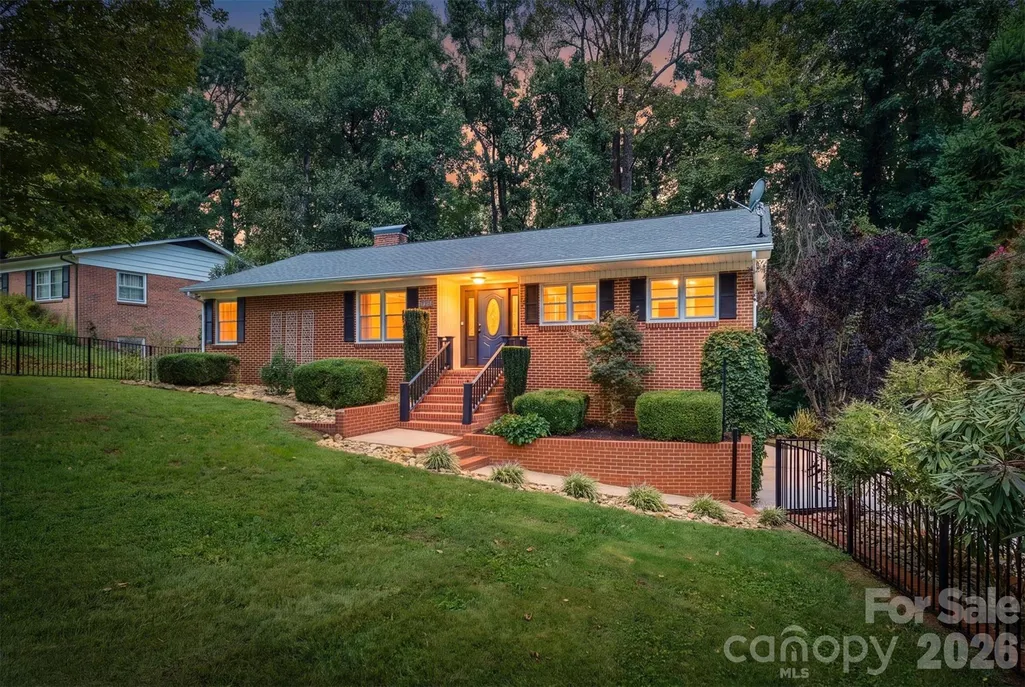
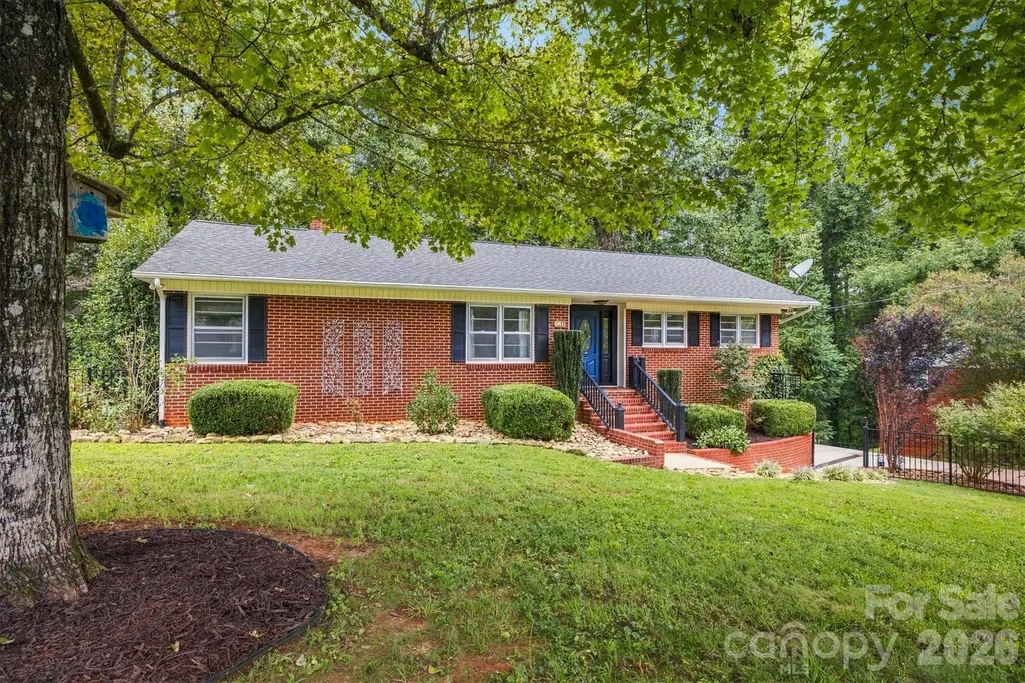
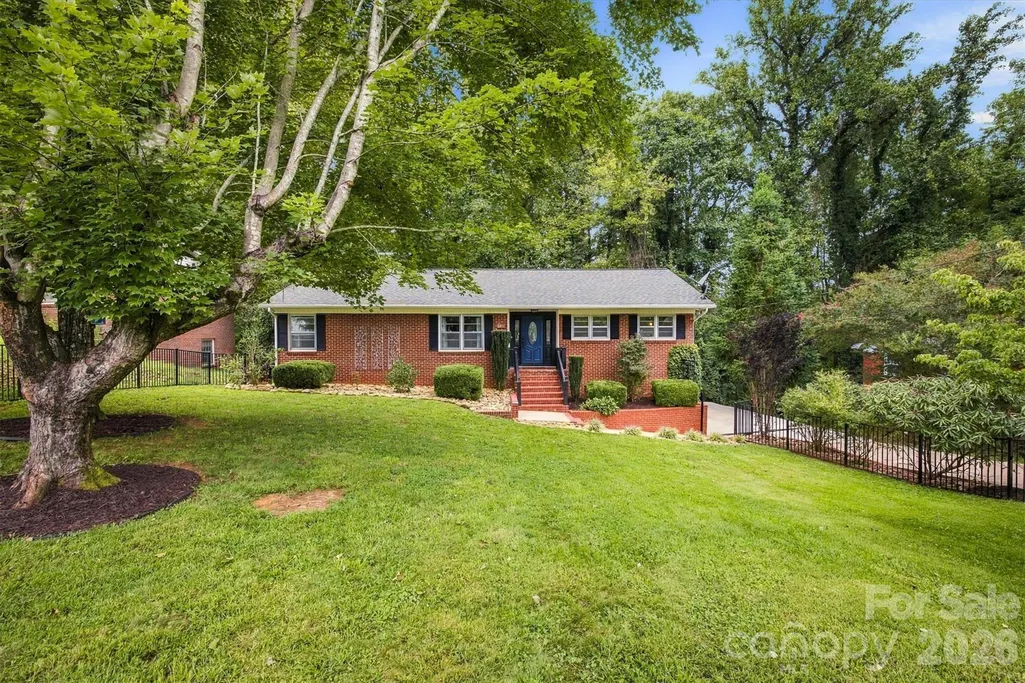
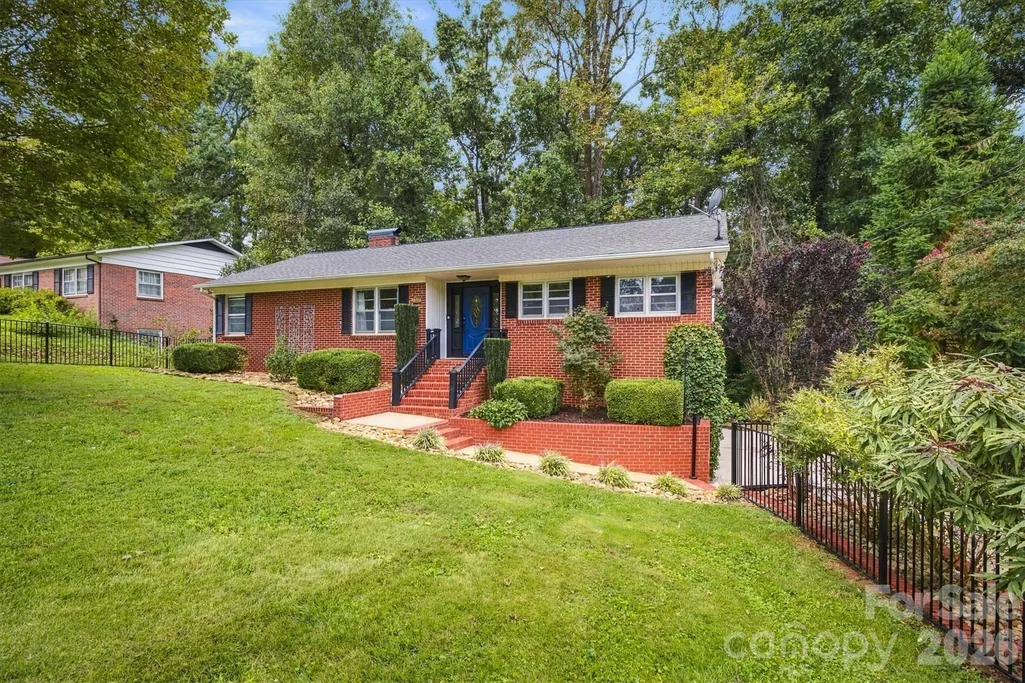
Address
146 Maehill Place Sw, Lenoir, NC
Price
$ 359,900
Property Attributes
- ID#4425371
- TypeSingle Family
- Listing Status Active
- CountyCALDWELL
- CityLenoir
- AreaCaldwell County
- NeighborhoodMaehill Park
- Zip28645
- Style
- Year Built1971
- Price$ 359,900
- Bedrooms3
- Full Bathrooms3
- Half Bathrooms1
- Sqr Footage2101
- Lot Size0.46 Acres
Data Source:
Canopy MLS
Property Description
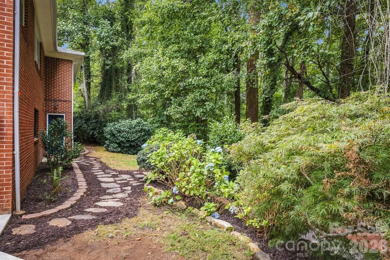
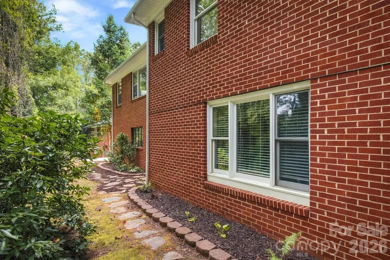
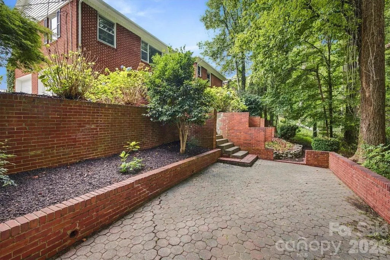
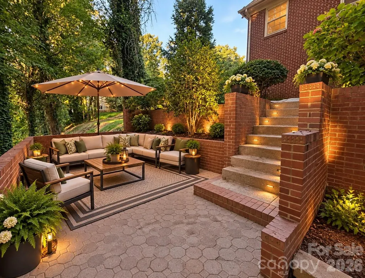
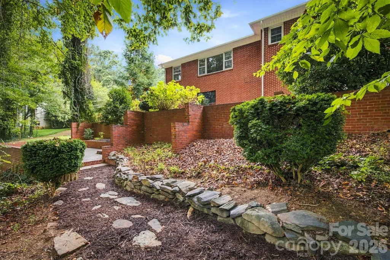
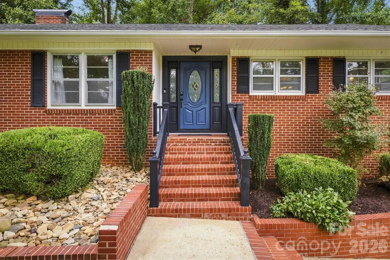
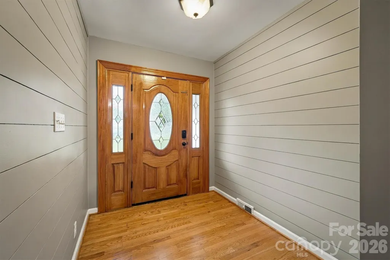
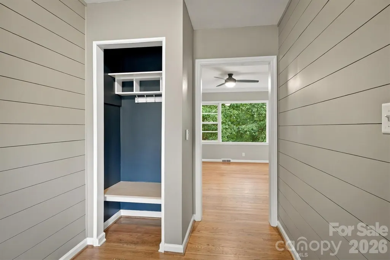
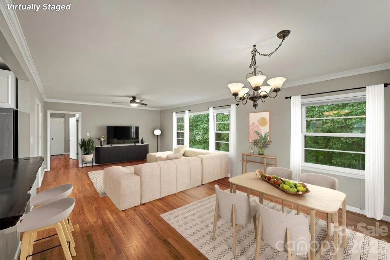
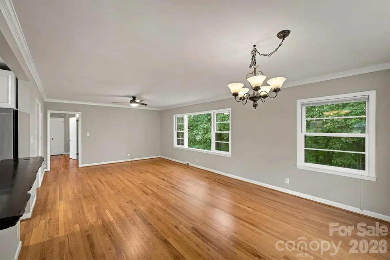
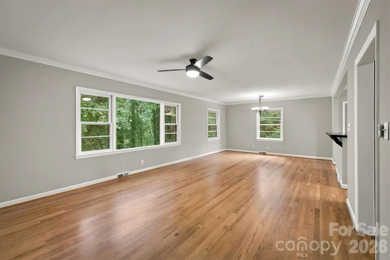
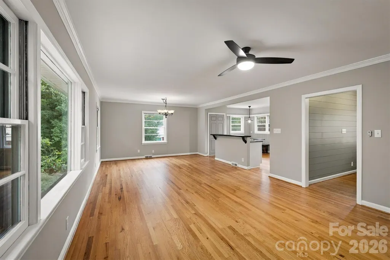
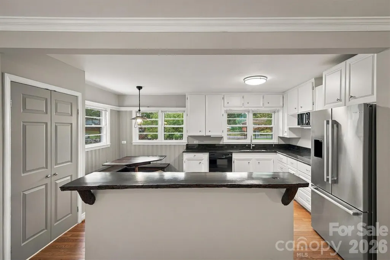
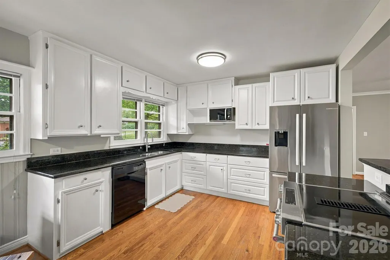
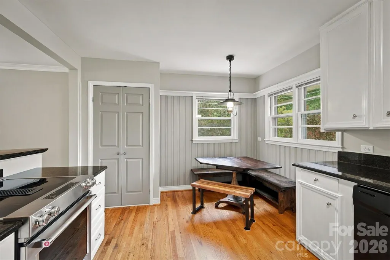
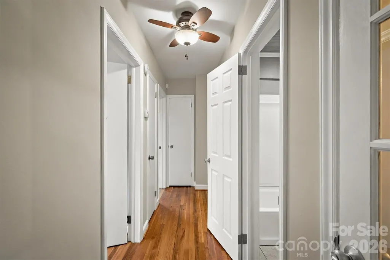
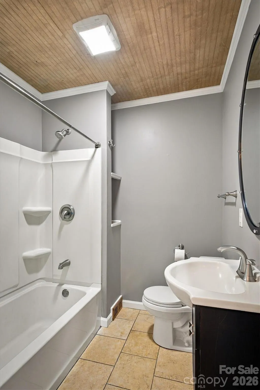
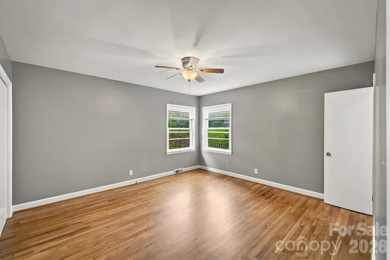
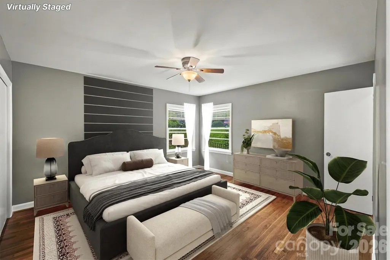
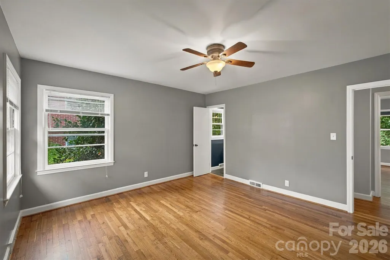
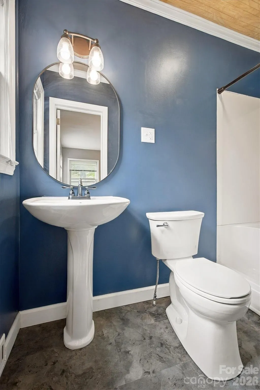
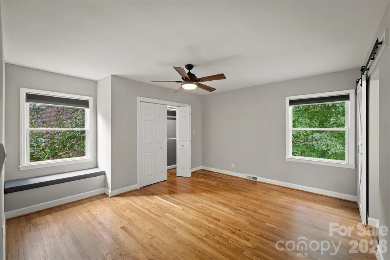
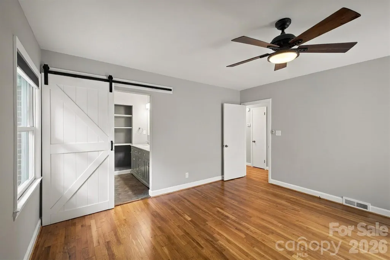
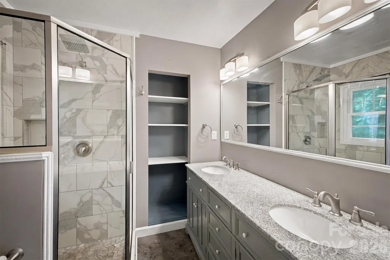
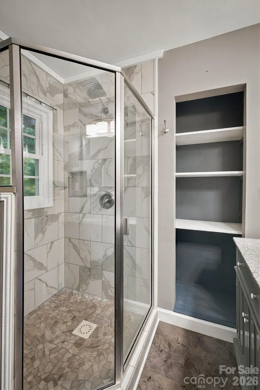
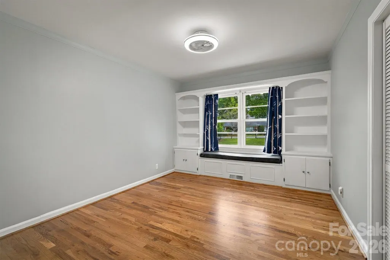
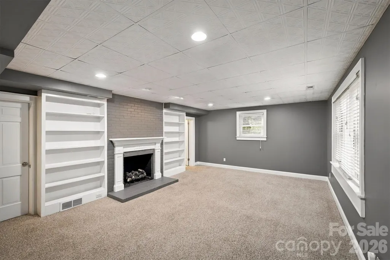
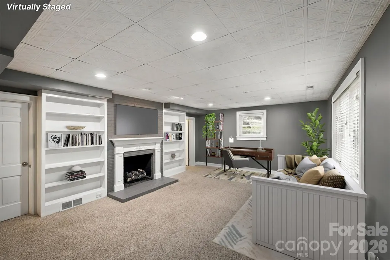
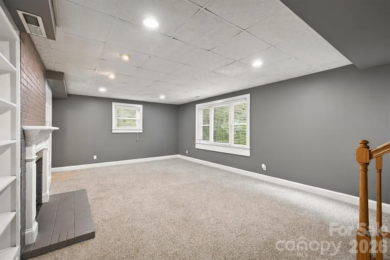
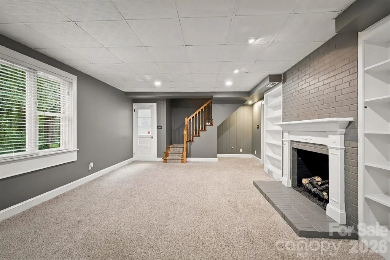
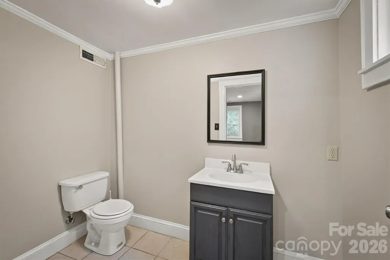
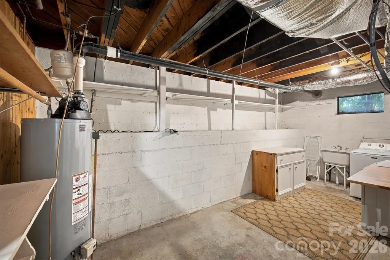
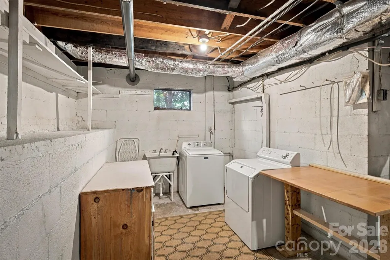
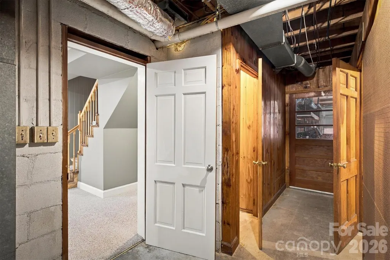
Move-in ready meets peaceful outdoor living! This beautifully renovated, full-brick home offers 3 bedrooms, 3.5 baths and 2,091 sq. ft. of finished living space with a thoughtful layout, plenty of room to spread out, and fenced in front yard. Step inside to beautiful refinished hardwood floors throughout the main level, spacious bedrooms and an updated interior that blends modern finishes with the character and solid construction of an established home. The bright, open living and dining areas flow into the eat-in kitchen, creating an inviting space for everyday living and entertaining. Downstairs, the partially finished basement adds even more versatility with a large recreation room, gas fireplace, built ins, and half bath with rough in plumbing if like to add a shower—perfect for a second living area, home office, 4th bedroom, game room or guest space. You'll also find a large unfinished laundry/utility area, abundant storage and an impressive two-car basement garage with work bench. Outside is where this property really sets itself apart. Enjoy the large rear patio overlooking a private, wooded backyard. Whether you're relaxing on the patio, exploring the woods or simply enjoying the privacy, this backyard offers an unexpected connection to nature while still being convenient to Lenoir amenities. Renovated, spacious and full of character—this property is more than just a house; it's a place to enjoy both home and the outdoors.
| Elementary School | Middle School | High School |
|---|---|---|
| Davenport Elementary School | William Lenoir Middle School | Hibriten High School |
| Price History | |
|---|---|
| 9/18/2026 | Listed $359,900 |
General Features
| Living Area | 2101 |
|---|---|
| Sewer | Public Sewer |
| Heating | Heat Pump |
| Cooling | Heat Pump |
| Utilities | Cable Available,Electricity Connected,Natural Gas,Satellite Internet Available |
| Roof | Architectural Shingle |
| Appliances | Convection Oven,Dishwasher,Down Draft,Filtration System,Gas Water Heater,Microwave,Refrigerator with Ice Maker,Self Cleaning Oven,Washer/Dryer |
| Garage Spaces | 2 |
| Patio/Porch Features | Patio |
| Security Features | Security System |
| Construction Materials | Brick Full |
| Year Built | 1971 |
| Levels | One |
| Property Subtype | Single Family Residence |
| Parcel Number | 2759212170 |
| Community Features | Street Lights |
| County | Caldwell |
| New Construction | No |
| Property Type | Residential |
| HOA | No |
| Subdivision Name | Maehill Park |
| Garage Y/N | Yes |
| Full Baths | 3 |
| Directions | Traveling North in Hwy 321,As you approach the southern edge of Lenoir,look for the Lowe's Home Improvement store on your right. At the traffic light by Lowe's,turn left onto US 321- A. Follow it a v |
| High School | Hibriten |
| City | Lenoir |
| Senior Community Y/N | No |
| Open Parking Spaces | 5 |
| Lot Size Units | Acres |
| Carport Y/N | No |
| Elementary School | Davenport |
| Middle/Junior High School | William Lenoir |
| Additional Parcels Y/N | No |
| Standard Status | Active |
| CAR_HOASubjectTo | None |
| Construction Type | Site Built |
| Tax Assessed Value | 245300 |
| Listing Terms | Cash,Conventional,FHA,USDA Loan,VA Loan |
Interior Features
| Interior Amenities | Breakfast Bar,Built-in Features,Entrance Foyer,Kitchen Island,Open Floorplan,Pantry,Storage |
|---|---|
| Basement | Basement Garage Door,Basement Shop,Exterior Entry,Interior Entry,Partially Finished,Storage Space,Walk-Out Access,Walk-Up Access |
| Flooring | Carpet,Marble,Vinyl,Wood |
| Fireplace Features | Bonus Room,Gas Unvented |
| Basement (Y/N) | Yes |
| Fireplace Y/N | Yes |
| Above Grade Finished Area | 1630 |
| Half Baths | 1 |
| Laundry Features | In Basement,Laundry Room,Sink |
| Total Bedrooms | 3 |
| Below Grade Finished Area | 471 |
| Total Baths | 4 |
| SqFt Main | 1630 |
| SqFt Garage | 783 |
| Bedroom | 3 |
Exterior Features
| Fencing | Front Yard |
|---|---|
| Parking Features | Basement,Driveway,Garage Door Opener,Garage Faces Side |
| Water Source | City |
| Lot Size Area | 0.46 |
| Foundation Details | Basement |
| Road Surface Type | Concrete,Paved |
| Road Responsibility | Publicly Maintained Road |
| Main Level Garage YN | No |
Amenities
- Foreclosure
- Views
- Short Sale
- New Construction
- Adult 55+
- Lease To Own
- No HOA Fees
- Furnished
- Primary On Main
- Air Conditioning
- Seller Finance
- Green
- Fixer Upper
- Horse
- Golf
- Fireplace
- Deck
- Garage
- Basement
- Pool
Property vs Single Family Average in 28645
Price
Year Built
Visits

 High Country Association of REALTORS (HCAOR) © Information is provided exclusively for consumers personal, non-commercial use, and may not be used for any purpose other than to identify prospective properties consumers may be interested in purchasing. The data is deemed reliable but is not guaranteed accurate by the MLS. Last Update: September 18, 2026 4:33 PM UTC
