
Open House Sat, Sep 19th 11:00 AM - 04:00 PM - Price Reduction - New Construction - Primary on Main

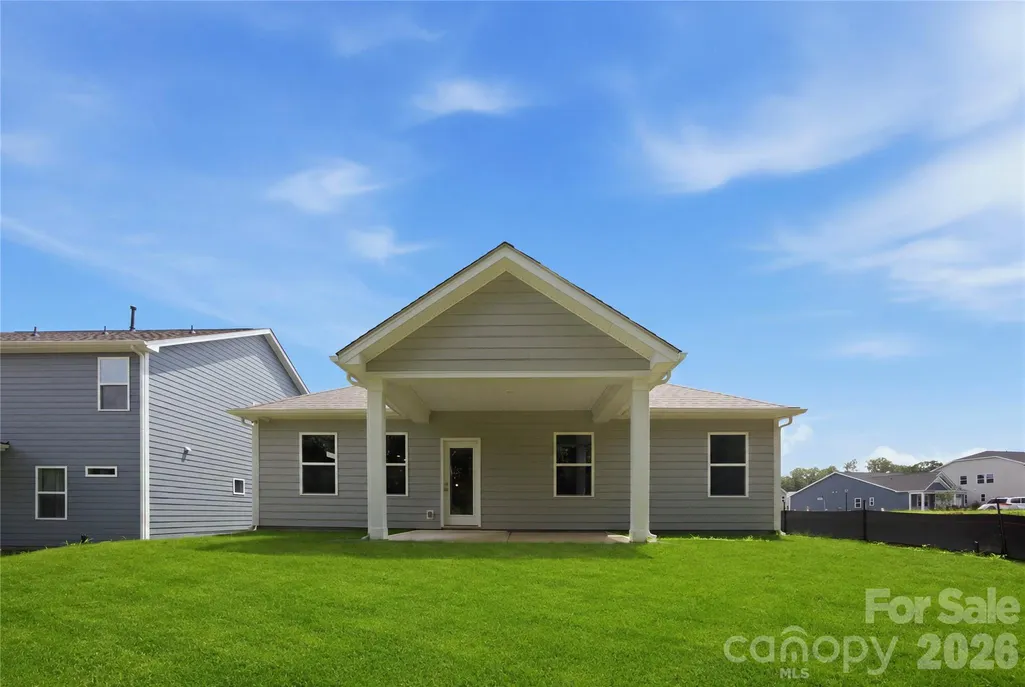
Address
4050 Puddle Pond Road, Indian Trail, NC
Price
$ 509,990
Property Attributes
- ID#4370353
- TypeSingle Family
- Listing Status Active
- CountyUNION
- CityIndian Trail
- AreaUnion County
- NeighborhoodMoore Farm
- Zip28079
- StyleTraditional
- Year Built2026
- Price$ 509,990
- Bedrooms4
- Full Bathrooms2
- Half Bathrooms1
- Sqr Footage2813
- Lot Size0.14 Acres
Data Source:
Canopy MLS
Property Description
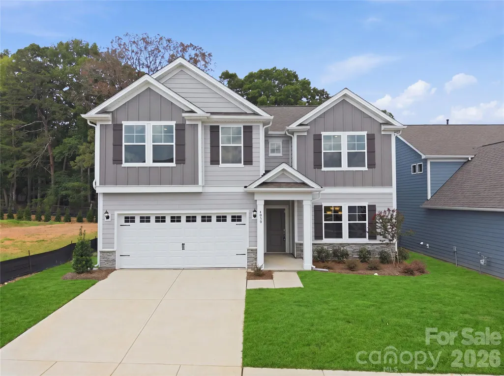
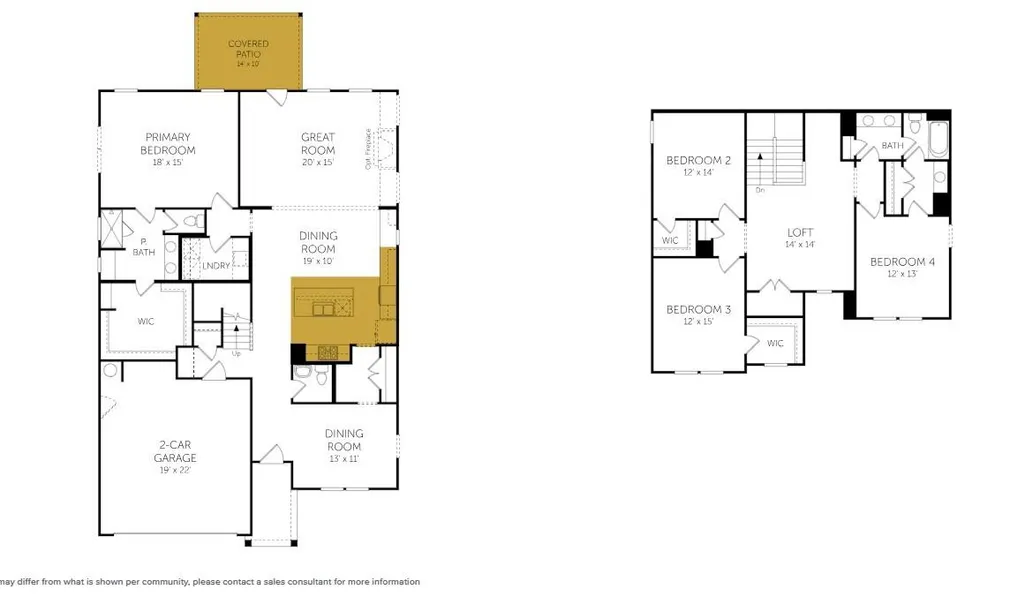
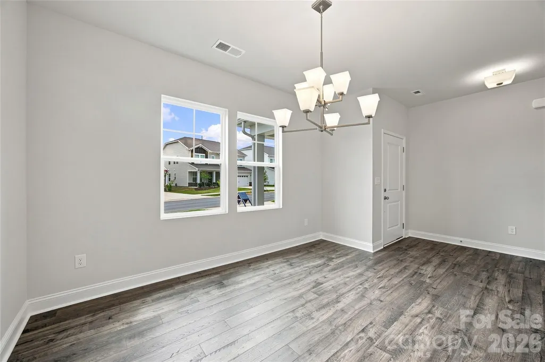
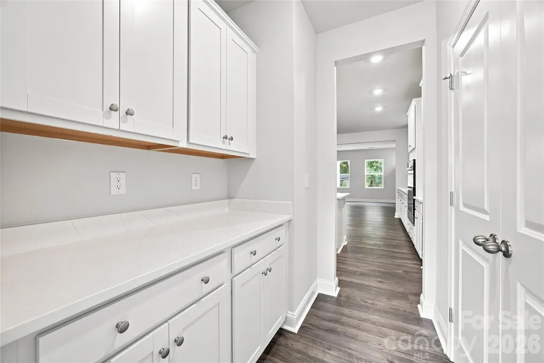
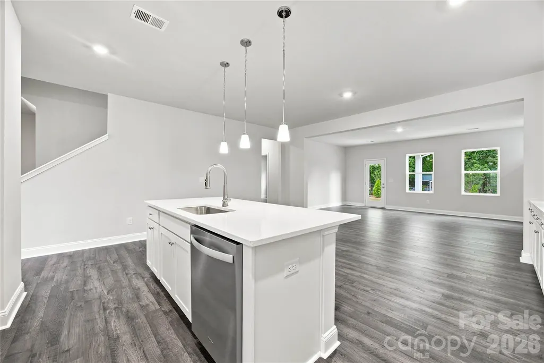
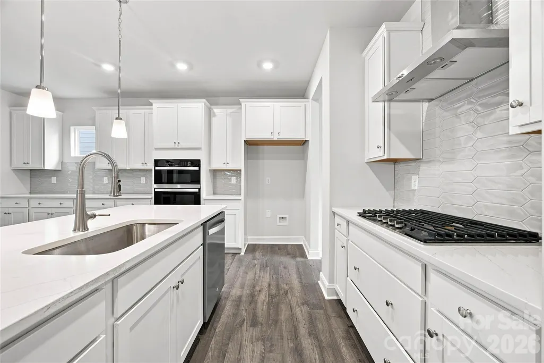
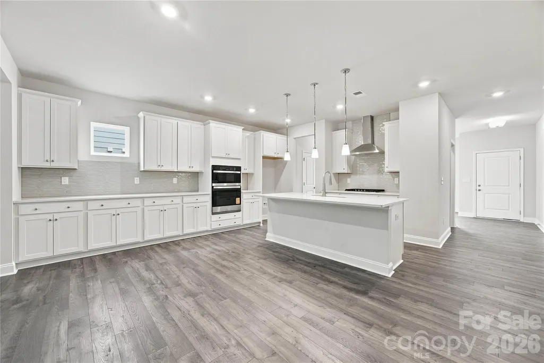
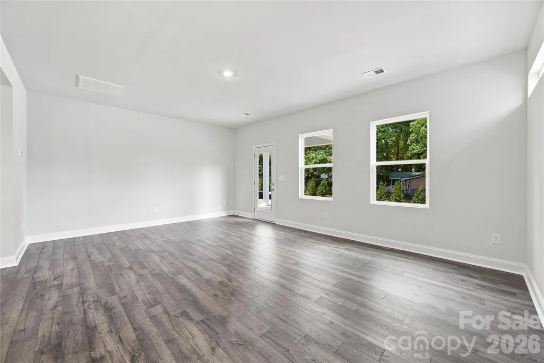
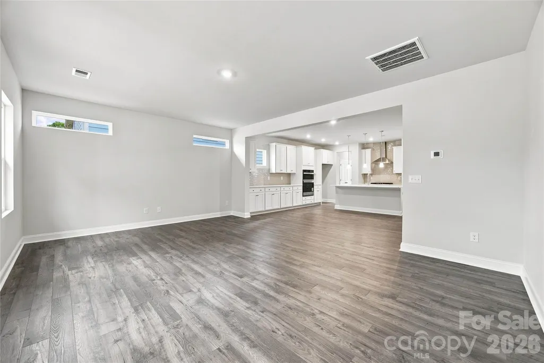
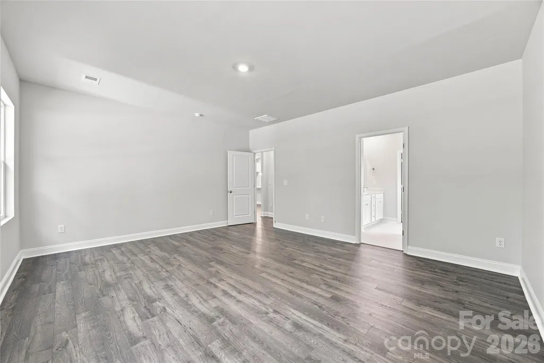
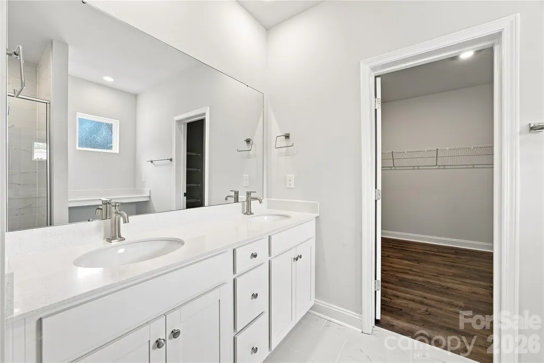
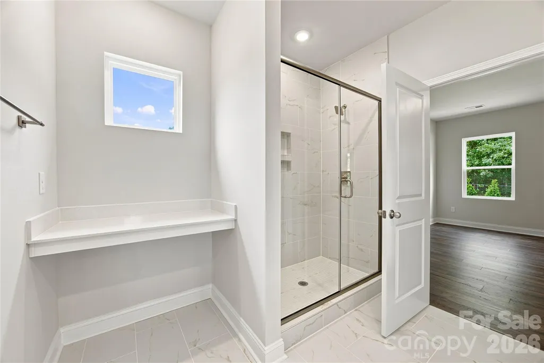
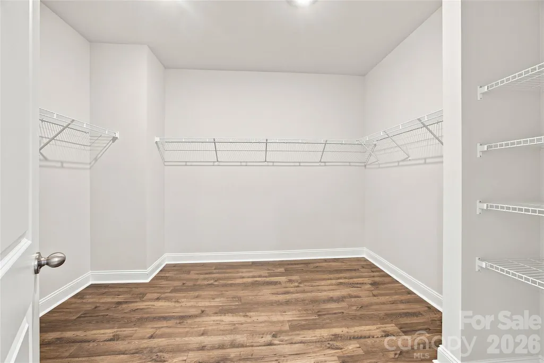
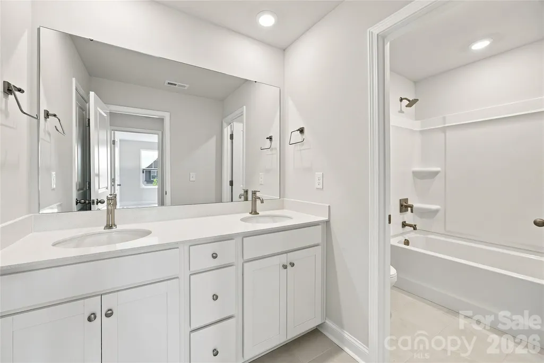
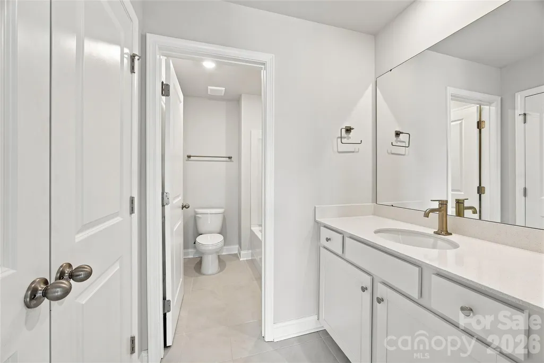
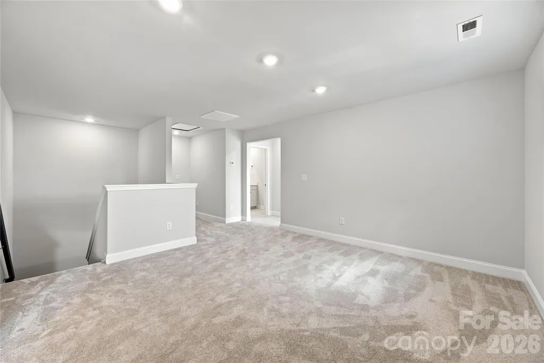
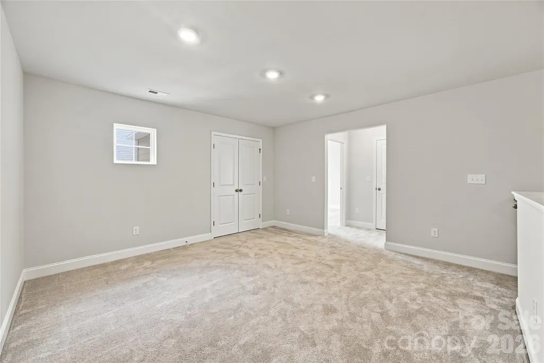
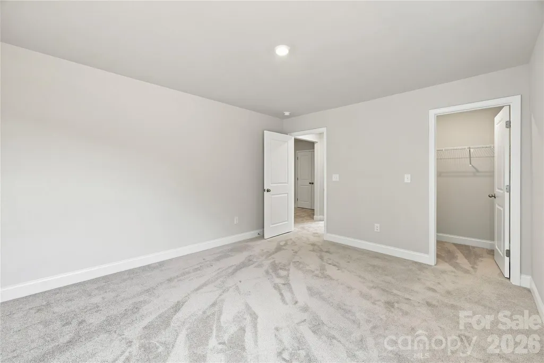
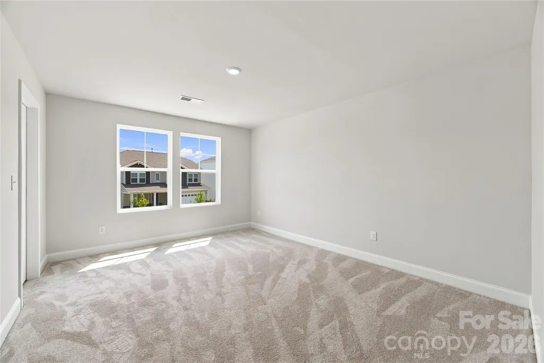
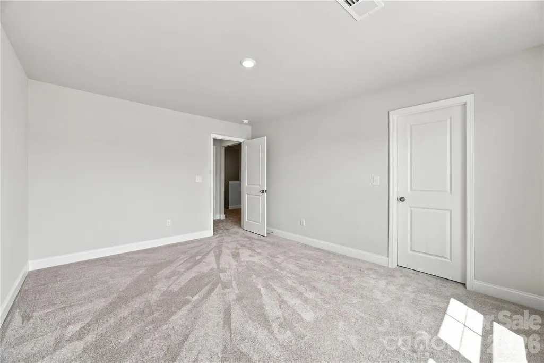
The Hamilton is a spacious primary on the main floorplan that offers both comfort and style. The main level features a formal dining room, as well as a casual dining area that flows seamlessly to a covered outdoor patio perfect for entertaining or relaxing. The well-appointed kitchen boasts abundant cabinet storage, gourmet kitchen with a gas cook-top and a large island, while the primary suite offers a generously sized walk-in closet. A convenient powder room completes the main floor. Upstairs, you’ll find three generously sized bedrooms, two with walk-in closets, a full bath with double vanity, separate from the tub/shower/toilet, and another single vanity for the 3rd bedroom. Enjoy a spacious loft ideal for a second living area, office, or playroom. With easy access to the nearby towns of Matthews, Mint Hill, Concord, and Ballantyne, you can enjoy the tranquility of nature while staying connected to town amenities. Find your perfect blend of nature, convenience, and community at Moore Farms.
| Elementary School | Middle School | High School |
|---|---|---|
| Indian Trail Elementary School | Sun Valley Middle School | Sun Valley High School |
| Price History | |
|---|---|
| 4/15/2026 | Listed $524,900 |
| 6/17/2026 | 1$519,990 |
| 9/4/2026 | 2$509,990 |
General Features
| Living Area | 2813 |
|---|---|
| Sewer | County Sewer |
| Heating | Central,Natural Gas |
| Cooling | Central Air |
| Roof | Architectural Shingle |
| Appliances | Dishwasher,Disposal,Electric Water Heater,Exhaust Fan,Gas Cooktop,Microwave,Wall Oven |
| Development Status | Completed |
| HOA Fee | 135 |
| Garage Spaces | 2 |
| Patio/Porch Features | Covered,Front Porch,Rear Porch |
| Architectural Style | Traditional |
| Construction Materials | Fiber Cement,Stone Veneer |
| Year Built | 2026 |
| Levels | Two |
| Property Subtype | Single Family Residence |
| Parcel Number | 07138352 |
| Waterfront Features | None |
| Community Features | Picnic Area,Sidewalks,Other |
| Assoc Fee Paid Per | Monthly |
| County | Union |
| New Construction | Yes |
| Property Type | Residential |
| HOA | Yes |
| Subdivision Name | Moore Farm |
| Garage Y/N | Yes |
| Full Baths | 2 |
| Directions | Take HWY 74 towards Indian Trail. Moore Farm- Located off of Waxhaw Indian Trail Road. Model Homes Located on Dreamweaver Road. Inventory homes are located on Puddle Pond Rd. |
| High School | Sun Valley |
| City | Indian Trail |
| Association Name | Kuester Management |
| Senior Community Y/N | No |
| Lot Size Units | Acres |
| Carport Y/N | No |
| Elementary School | Indian Trail |
| Middle/Junior High School | Sun Valley |
| Additional Parcels Y/N | No |
| Builder Name | Dream Finders Homes |
| Standard Status | Active |
| CAR_HOASubjectTo | Required |
| Construction Type | Site Built |
| Restrictions | Architectural Review |
| Tax Assessed Value | 114000 |
| Listing Terms | Cash,Conventional,FHA,VA Loan |
Interior Features
| Interior Amenities | Entrance Foyer,Kitchen Island,Open Floorplan,Pantry,Walk-In Closet(s) |
|---|---|
| Flooring | Laminate,Tile |
| Basement (Y/N) | No |
| Fireplace Y/N | No |
| Above Grade Finished Area | 2813 |
| Half Baths | 1 |
| Laundry Features | Laundry Room,Main Level |
| Total Bedrooms | 4 |
| Total Baths | 3 |
| SqFt Main | 1704 |
| SqFt Upper | 1109 |
| Bedroom | 1 |
Exterior Features
| Parking Features | Attached Garage,Garage Door Opener,Garage Faces Front |
|---|---|
| Water Source | County Water |
| Lot Size Area | 0.14 |
| Foundation Details | Slab |
| Road Surface Type | Concrete,Paved |
| Builder Model | Hamilton |
| Road Responsibility | Publicly Maintained Road |
| Main Level Garage YN | Yes |
Amenities
- Foreclosure
- Views
- Short Sale
- New Construction
- Adult 55+
- Lease To Own
- No HOA Fees
- Furnished
- Primary On Main
- Air Conditioning
- Seller Finance
- Green
- Fixer Upper
- Horse
- Golf
- Fireplace
- Deck
- Garage
- Basement
- Pool
Property vs Single Family Average in 28079
Price
Year Built
Visits

 High Country Association of REALTORS (HCAOR) © Information is provided exclusively for consumers personal, non-commercial use, and may not be used for any purpose other than to identify prospective properties consumers may be interested in purchasing. The data is deemed reliable but is not guaranteed accurate by the MLS. Last Update: September 18, 2026 4:33 PM UTC
