
Open House Thu, Sep 17th 11:00 AM - 04:00 PM - Price Reduction - New Construction
Address
5049 Puddle Pond Road, Indian Trail, NC
Price
$ 534,990
Property Attributes
- ID#4409102
- TypeSingle Family
- Listing Status Active
- CountyUNION
- CityIndian Trail
- AreaUnion County
- NeighborhoodMoore Farm
- Zip28079
- StyleTraditional
- Year Built2026
- Price$ 534,990
- Bedrooms5
- Full Bathrooms4
- Half Bathrooms1
- Sqr Footage2932
- Lot Size0.138 Acres
Data Source:
Canopy MLS
Property Description
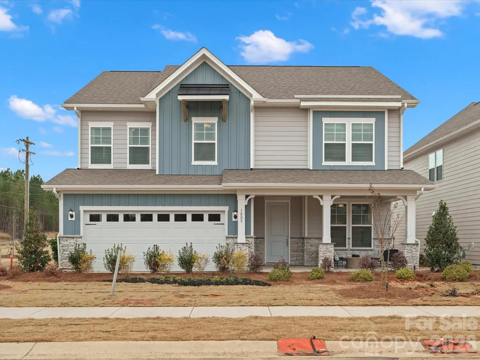
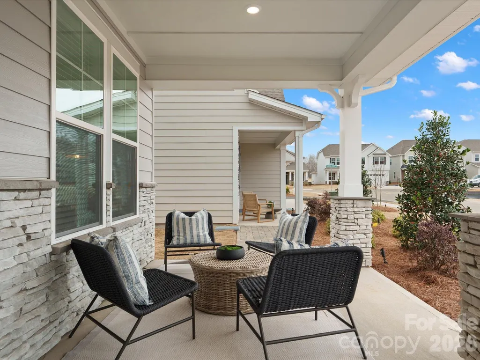
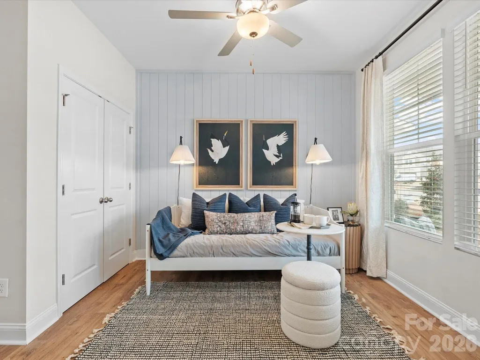
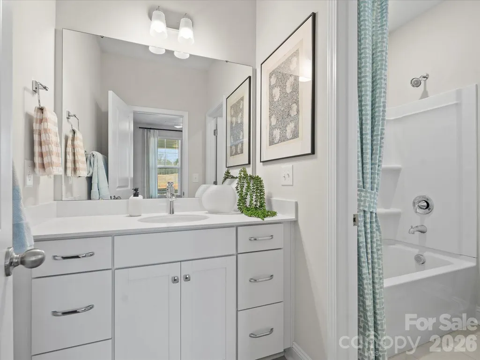
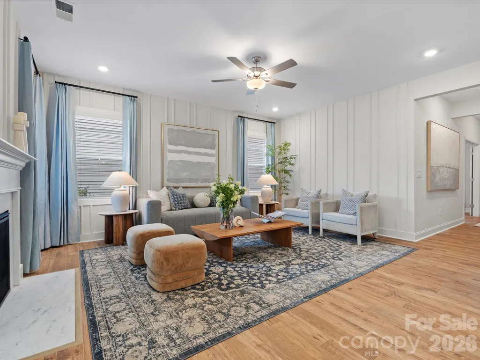
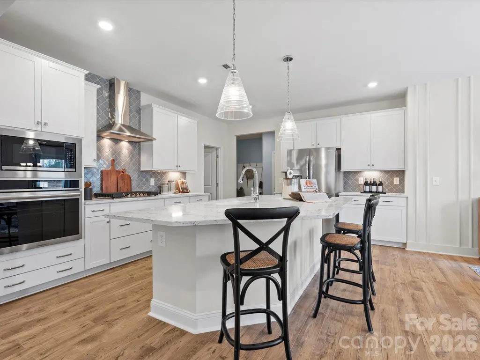
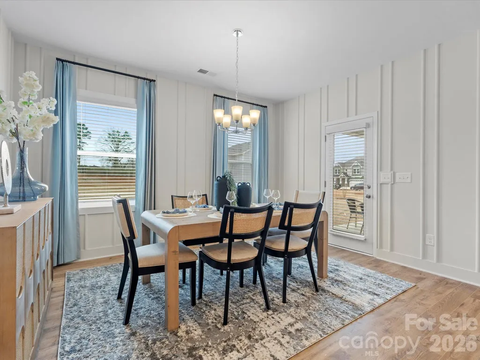
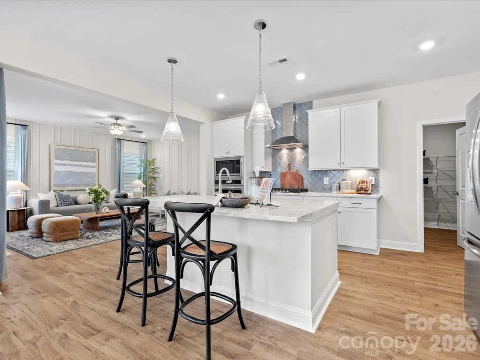
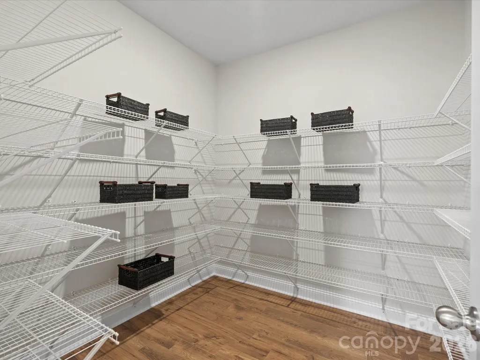
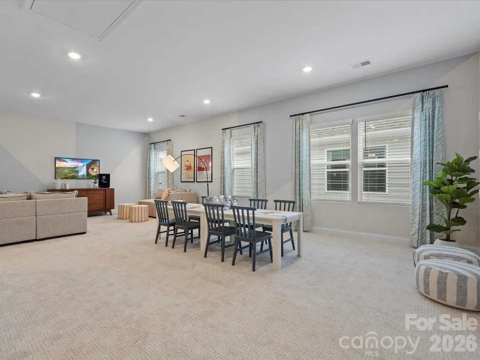
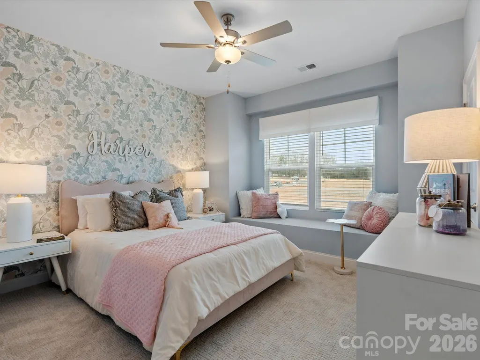
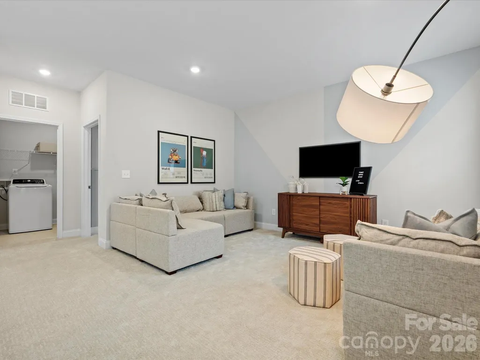
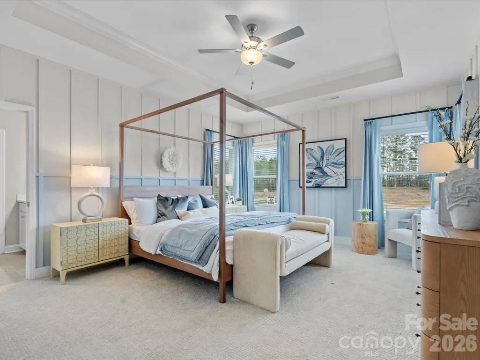
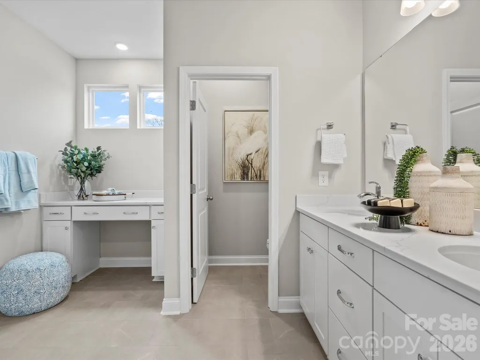
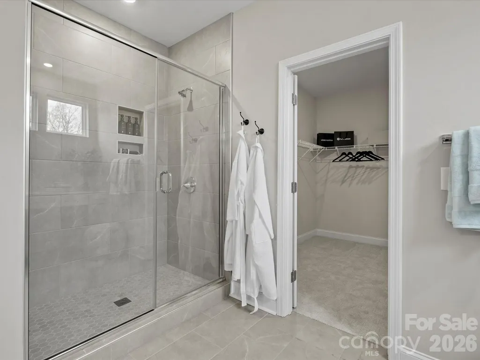
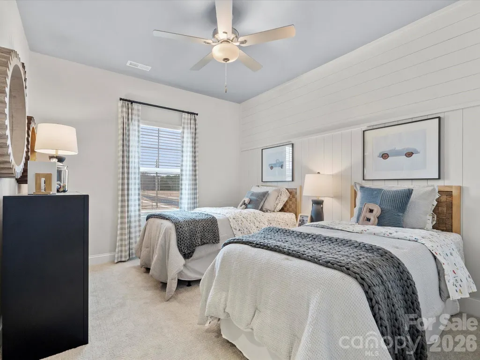
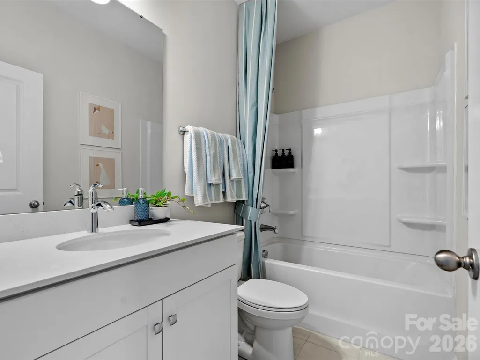
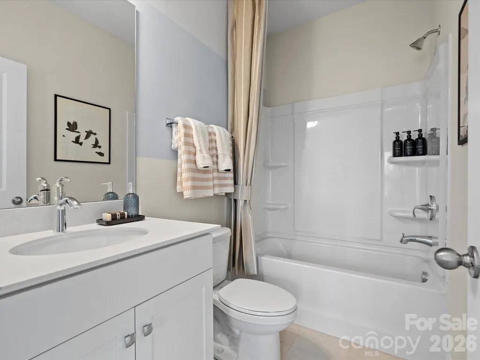
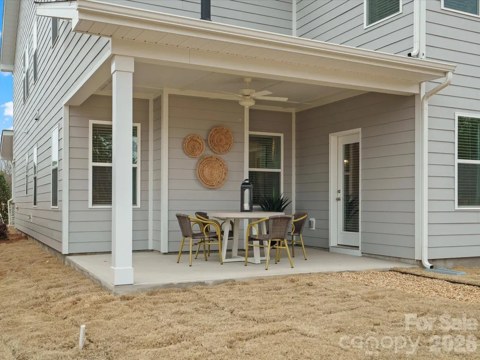
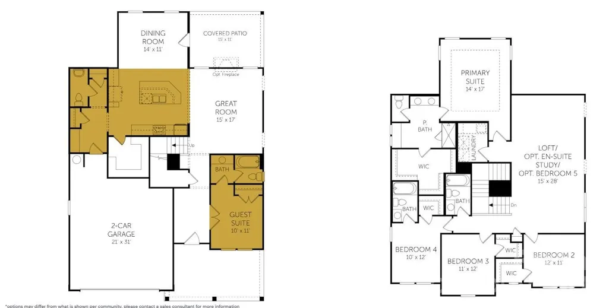
Built by the 2025 National Builder of the Year, welcome home to the Millbrook plan featuring 5 bedrooms and 4.5 baths. This home offers a guest suite on the main level, a convenient powder room, and a spacious family room that opens to the dining area and kitchen, perfect for everyday living and entertaining. The kitchen includes quartz countertops, a large island, an oversized walk-in pantry, and a gas cooktop. The primary suite offers a walk-in closet and a double-vanity bath with quartz countertops, with the laundry room located just outside for added convenience. Upstairs includes a large loft, three generously sized secondary bedrooms including one with its own private full bath. Outside you will find a large covered patio! We are conveniently located near US-74 and I-485, Moore Farms provides easy access to Uptown Charlotte, Matthews, Mint Hill, Concord, and Ballantyne. Enjoy the perfect blend of nature, convenience, and community in a location that keeps you connected to work, shopping, dining, and more.
| Elementary School | Middle School | High School |
|---|---|---|
| Indian Trail Elementary School | Sun Valley Middle School | Sun Valley High School |
| Price History | |
|---|---|
| 7/29/2026 | Listed $549,990 |
| 9/16/2026 | 3$534,990 |
General Features
| Living Area | 2932 |
|---|---|
| Sewer | County Sewer |
| Heating | Natural Gas,Zoned |
| Cooling | Central Air,Zoned |
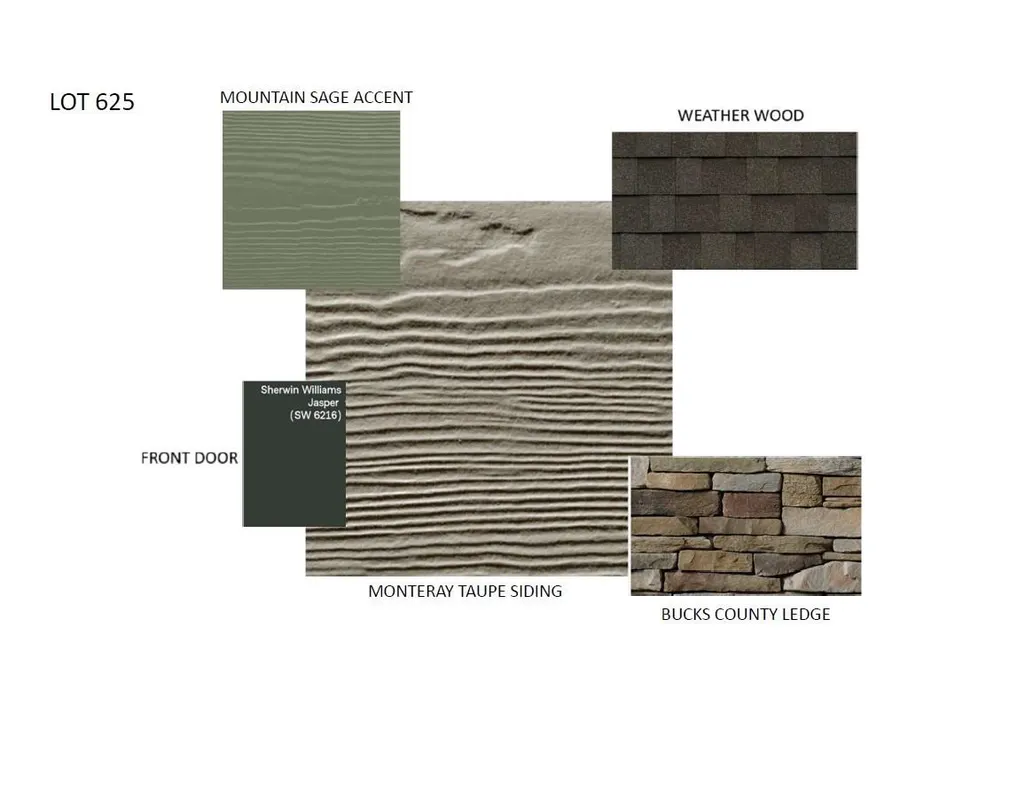
| Roof | Architectural Shingle |
| Appliances | Dishwasher,Disposal,Gas Cooktop,Microwave,Wall Oven |
| Development Status | Under Construction |
| HOA Fee | 135 |
| Garage Spaces | 2 |
| Patio/Porch Features | Covered,Front Porch,Rear Porch |
| Architectural Style | Traditional |
| Construction Materials | Fiber Cement,Stone Veneer |
| Year Built | 2026 |
| Levels | Two |
| Property Subtype | Single Family Residence |
| Parcel Number | 07138393 |
| Community Features | Sidewalks,Street Lights,Other |
| Assoc Fee Paid Per | Monthly |
| County | Union |
| New Construction | Yes |
| Property Type | Residential |
| HOA | Yes |
| Subdivision Name | Moore Farm |
| Garage Y/N | Yes |
| Full Baths | 4 |
| Directions | Please come to the model located at 1009 Dreamweaver Road,Indian Trail,NC 28079 |
| High School | Sun Valley |
| City | Indian Trail |
| Association Name | Kuester Management |
| Senior Community Y/N | No |
| Lot Size Units | Acres |
| Carport Y/N | No |
| Elementary School | Indian Trail |
| Middle/Junior High School | Sun Valley |
| Additional Parcels Y/N | No |
| Builder Name | Dream Finders Homes |
| Standard Status | Active |
| CAR_HOASubjectTo | Required |
| Construction Type | Site Built |
| Restrictions | Architectural Review |
| Tax Assessed Value | 114000 |
| Listing Terms | Cash,Conventional,FHA,VA Loan |
Interior Features
| Interior Amenities | Attic Stairs Pulldown,Kitchen Island,Open Floorplan,Walk-In Closet(s),Walk-In Pantry |
|---|---|
| Basement (Y/N) | No |
| Fireplace Y/N | No |
| Above Grade Finished Area | 2932 |
| Half Baths | 1 |
| Laundry Features | Electric Dryer Hookup,Laundry Room,Upper Level |
| Total Bedrooms | 5 |
| Total Baths | 5 |
| SqFt Main | 1286 |
| SqFt Upper | 1646 |
| Bedroom | 1 |
Exterior Features
| Parking Features | Driveway,Attached Garage,Garage Door Opener,Garage Faces Front |
|---|---|
| Water Source | County Water |
| Lot Size Area | 0.138 |
| Foundation Details | Slab |
| Road Surface Type | Concrete,Paved |
| Builder Model | Millbrook |
| Road Responsibility | Publicly Maintained Road |
| Main Level Garage YN | Yes |
Amenities
- Foreclosure
- Views
- Short Sale
- New Construction
- Adult 55+
- Lease To Own
- No HOA Fees
- Furnished
- Primary On Main
- Air Conditioning
- Seller Finance
- Green
- Fixer Upper
- Horse
- Golf
- Fireplace
- Deck
- Garage
- Basement
- Pool
Property vs Single Family Average in 28079
Price
Year Built
Visits

 High Country Association of REALTORS (HCAOR) © Information is provided exclusively for consumers personal, non-commercial use, and may not be used for any purpose other than to identify prospective properties consumers may be interested in purchasing. The data is deemed reliable but is not guaranteed accurate by the MLS. Last Update: September 16, 2026 4:07 PM UTC
