
Price Reduction - Views - Golf Course - Primary on Main


Address
3121 Cove Loop Road, Hendersonville, NC
Price
$ 744,000
Property Attributes
- ID#4390382
- TypeSingle Family
- Listing Status Active
- CountyHENDERSON
- CityHendersonville
- AreaHenderson County
- NeighborhoodCummings Cove
- Zip28739
- Style
- Year Built2001
- Price$ 744,000
- Bedrooms4
- Full Bathrooms3
- Half Bathrooms1
- Sqr Footage3704
- Lot Size0.32 Acres
Data Source:
Canopy MLS
Property Description
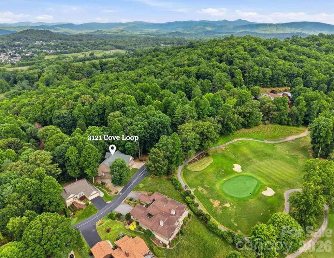
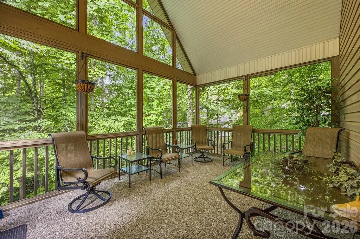
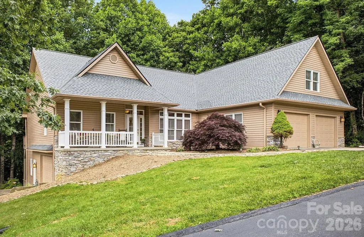
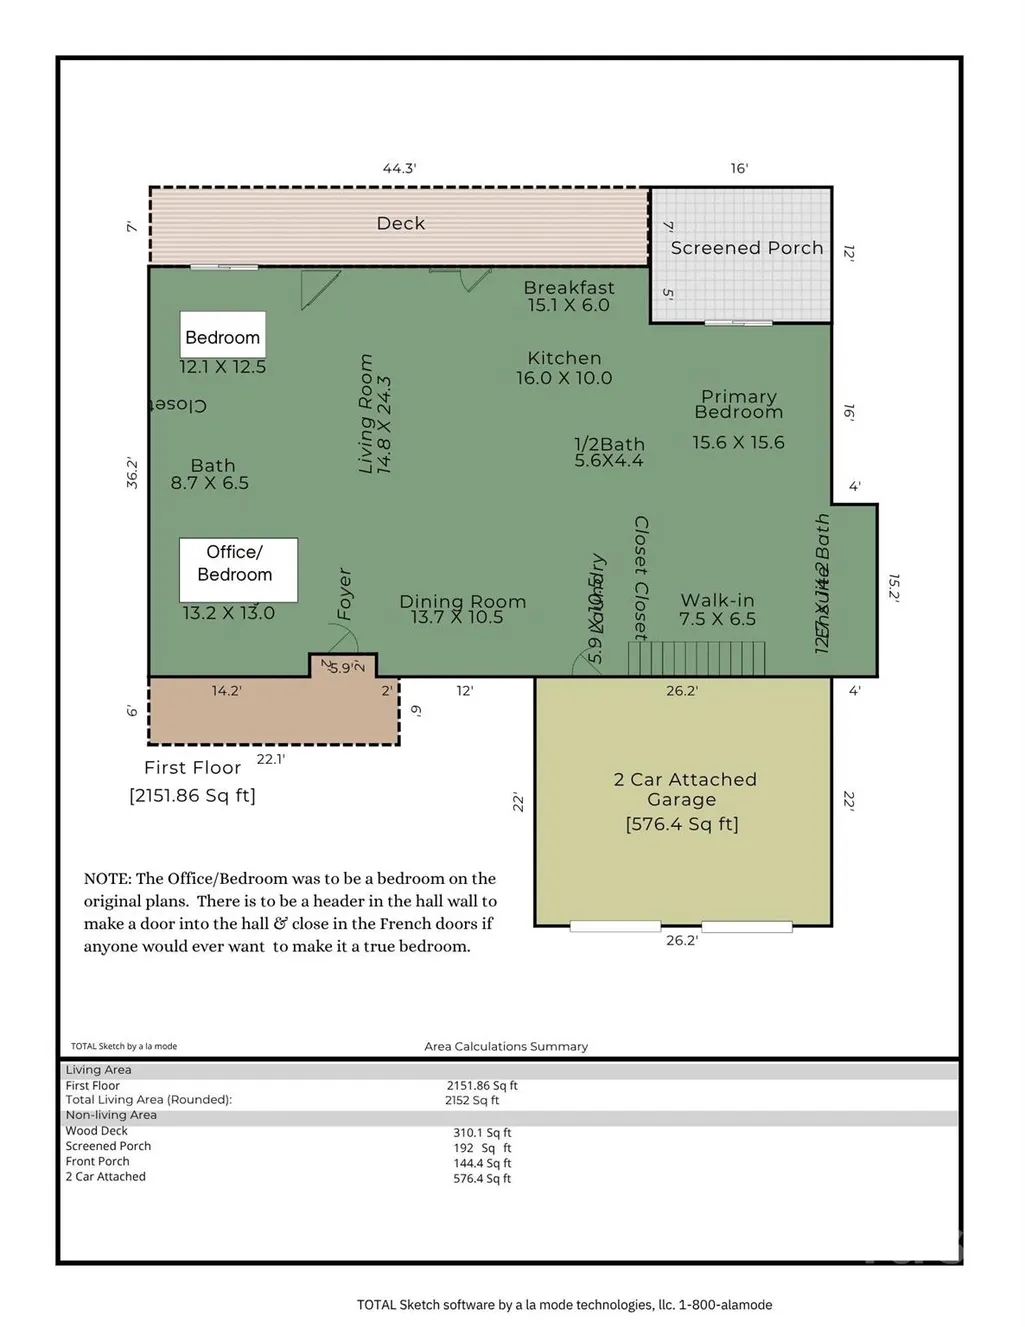
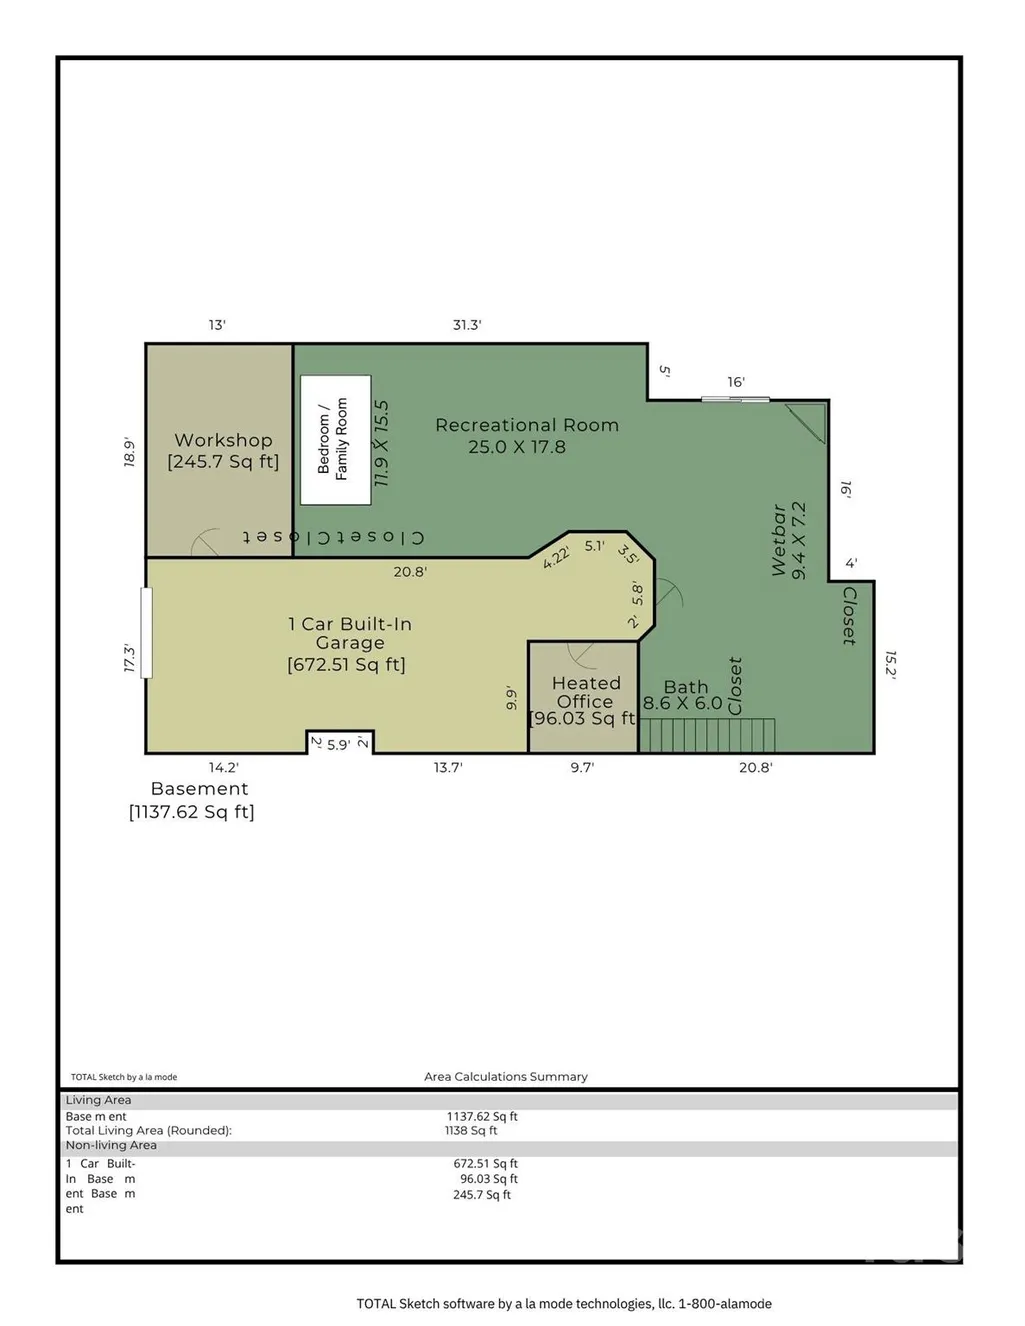
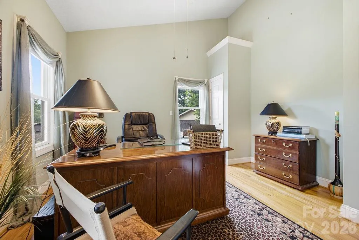
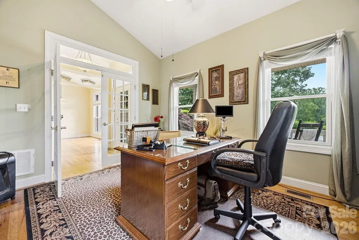
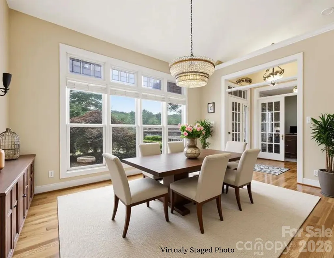
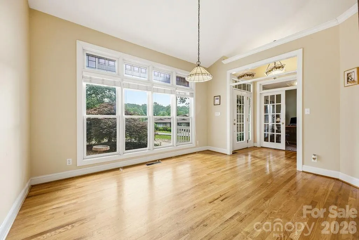
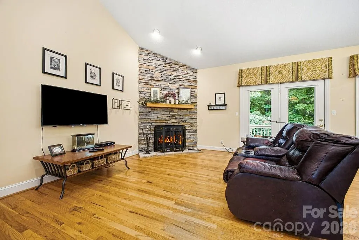
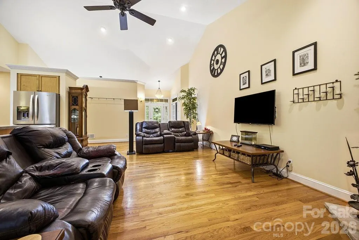
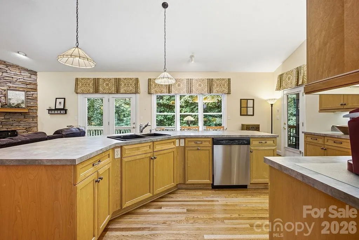
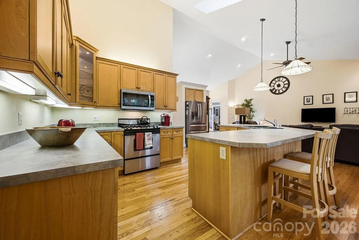
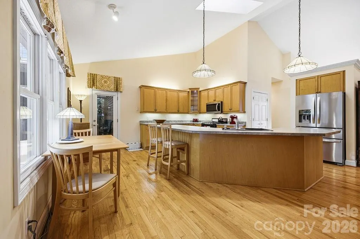
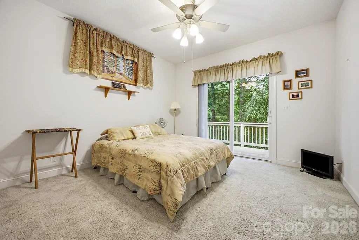
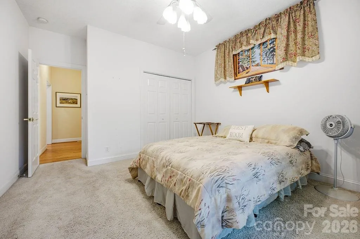
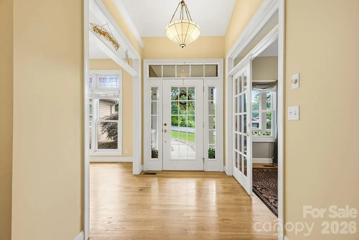
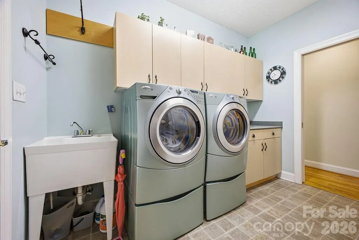
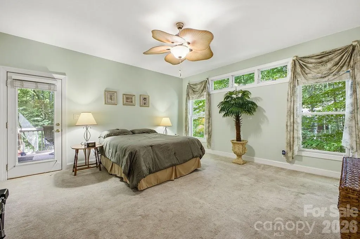
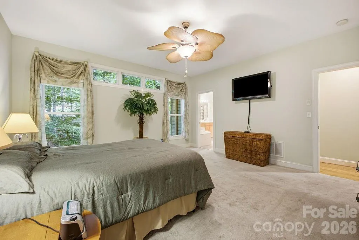
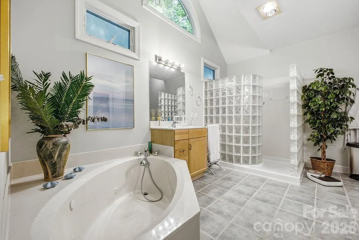
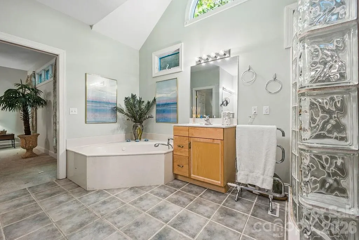
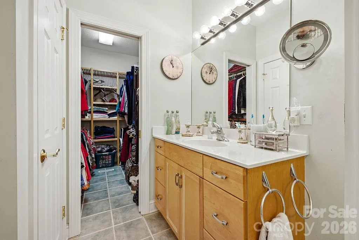
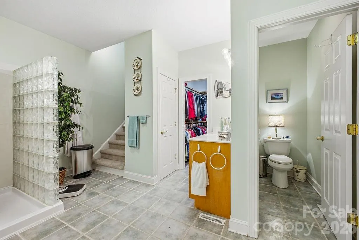
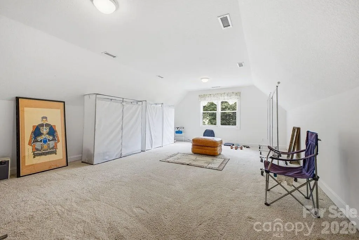
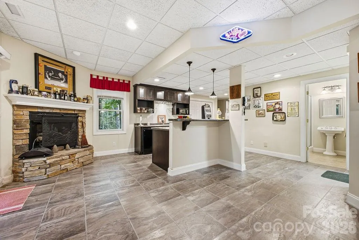
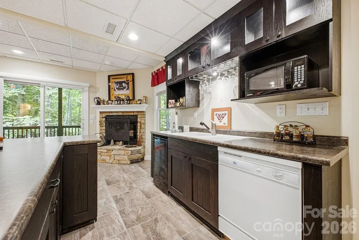
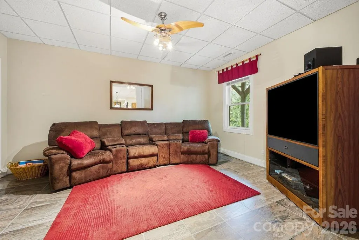
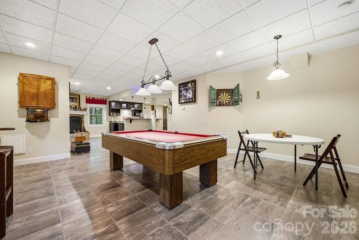
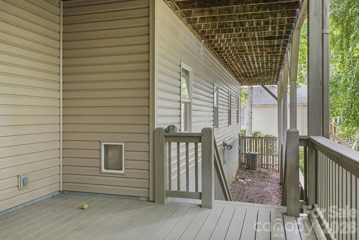
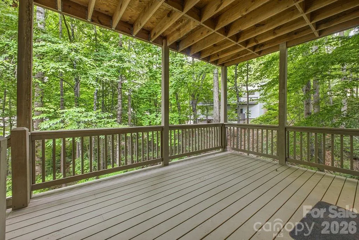
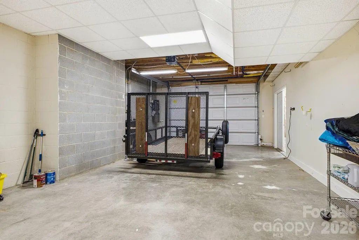
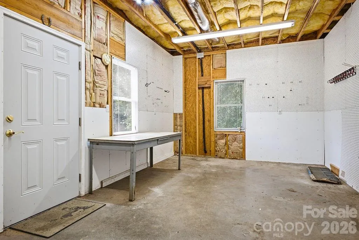
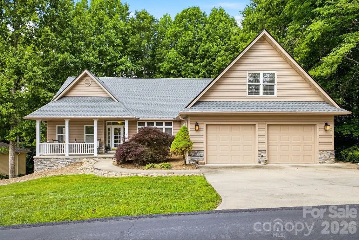
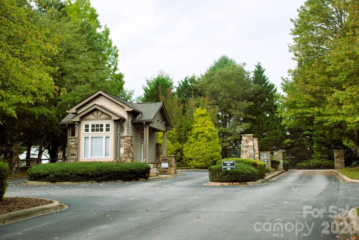
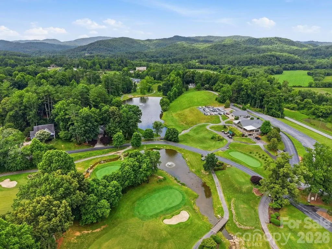
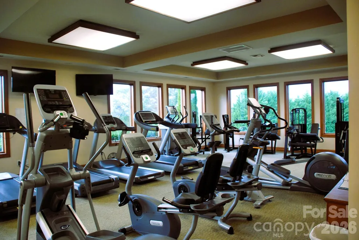
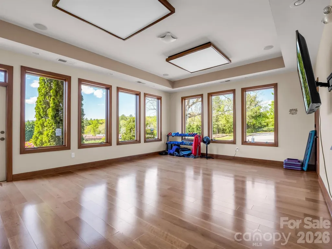
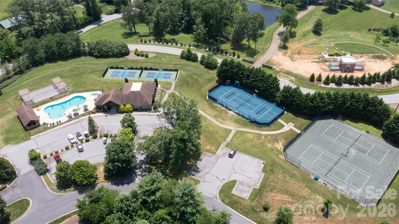
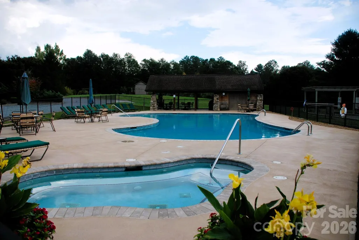
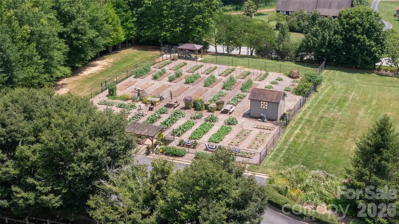
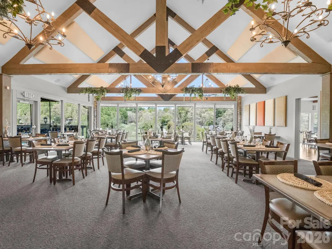
This one owner home is located within the gated community of Cummings Cove Golf & Country Club, this spacious home offers the perfect combination of comfortable main-level living, flexible space, and resort-style amenities. NEW ROOF JUNE 2026. A welcoming entry leads into the living room, the heart of the home—an open floor plan featuring beautiful wood floors, a floor-to-ceiling stone gas log fireplace, and abundant natural light with access to the deck that is great for BBQ, winter Mountain Views & beautiful sunsets. The spacious kitchen is designed for both everyday living and entertaining, offering generous countertop space, abundant cabinetry, pantry and stainless-steel appliances, including NEW APPLIANCES installed in 2024. The primary suite is a private retreat with direct access to a beautiful, screened porch that feels like a treehouse nestled among the trees. Attached to the suite is a large flex room ideal as a home office, craft room, exercise room, nursery, or additional bedroom. The primary bath features dual vanities, a jetted tub, custom shower, and walk-in closet. A split-bedroom floor plan provides privacy for guests and family. The original floor plans have the office as a bedroom, there is a header in the hall to open the doorway to the hall for a bedroom. This would make 3 bedrooms on the main floor. The laundry room has space for an elevator to be added & offers built-in cabinetry, utility sink, and room for a full-size washer and dryer, which convey with the home. Car enthusiasts, hobbyists, and those needing extra storage will appreciate the oversized two-car garage on the main level, plus a tandem garage in the lower level with its own separate driveway. The lower level offers exceptional flexibility and can function as a private apartment or guest suite, complete with a bedroom, full bath, full kitchen, gas log fireplace, covered deck, dog door, and dog run area. Additional lower level features include an office, workshop, tandem garage, dog wash area and ample storage space. Central vacuum services both levels of the home. Cummings Cove is much more than a gated community—it's a vibrant lifestyle destination offering year-round activities, outstanding amenities, and a full social calendar. Golf membership is optional, with access to golf available 365 days a year. Residents enjoy: Heated pool and spa, Water aerobics, Fitness center with exercise classes, Tennis courts, Pickleball courts & classes, Bocce ball, Dog park, community garden, Numerous clubs and social activities plus on-site dining and clubhouse bar. Just beyond the gates, adventure and convenience are always close at hand. Explore the natural beauty of DuPont State Recreational Forest and Pisgah National Forest, both offering incredible hiking, waterfalls, and outdoor recreation. Within approximately 20 minutes, enjoy the shopping, dining, healthcare, festivals, and charm of Hendersonville and Brevard. Everyday conveniences including groceries, gas, and local dining are only minutes away in Etowah and Horseshoe. Asheville Regional Airport located approx. 20 minutes away. Whether you're seeking a full-time residence, mountain retreat, or multi-generational living opportunity, this home offers exceptional flexibility in one of Western North Carolina's premier gated communities.
| Elementary School | Middle School | High School |
|---|---|---|
| Unspecified Elementary School | Unspecified Middle School | Unspecified High School |
| Price History | |
|---|---|
| 6/6/2026 | Listed $749,000 |
| 8/25/2026 | 1$744,000 |
General Features
| Living Area | 3704 |
|---|---|
| Sewer | Private Sewer |
| Heating | Central,Electric,Natural Gas |
| Cooling | Central Air,Electric |
| Utilities | Natural Gas,Satellite Internet Available,Underground Utilities |
| Roof | Architectural Shingle |
| Appliances | Bar Fridge,Dishwasher,Disposal,Dryer,Ice Maker,Refrigerator,Washer,Washer/Dryer |
| Zoning | R2R |
| HOA Fee | 265 |
| Garage Spaces | 4 |
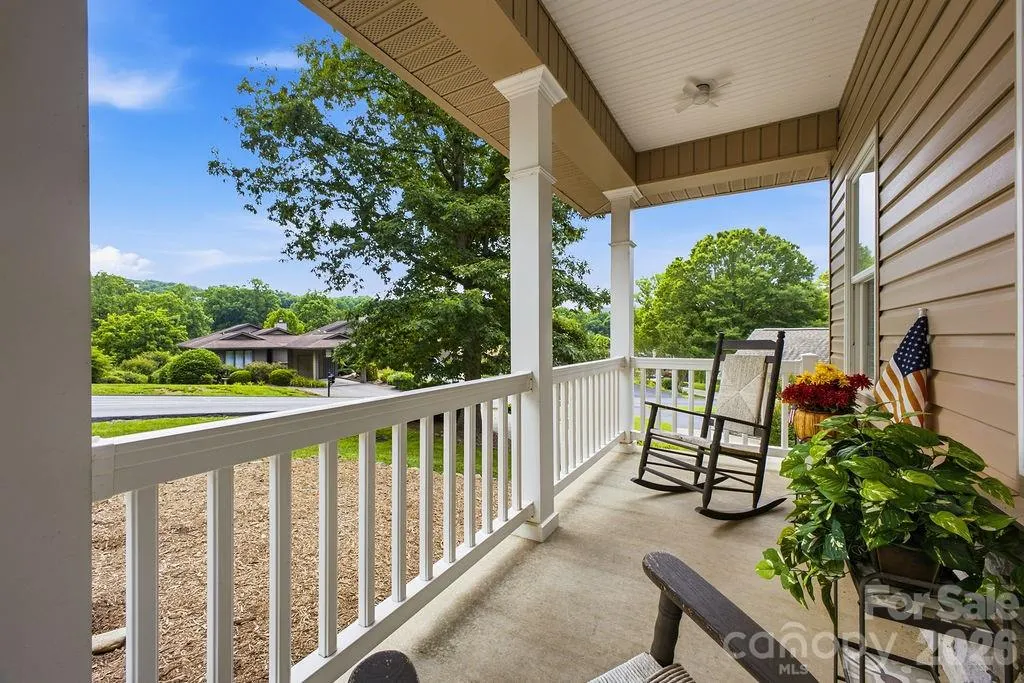
| Patio/Porch Features | Covered,Deck,Front Porch,Screened |
| Security Features | Radon Mitigation System |
| Construction Materials | Vinyl |
| Year Built | 2001 |
| Levels | 1 Story/F.R.O.G. |
| Property Subtype | Single Family Residence |
| Parcel Number | 9962209 |
| Elevation | 2000 |
| Community Features | Clubhouse,Dog Park,Fitness Center,Gated,Golf,Hot Tub,Outdoor Pool,Pickleball,Pond,Putting Green,Street Lights,Tennis Court(s) |
| HOA Fee 2 | 180 |
| Assoc Fee Paid Per | Quarterly |
| County | Henderson |
| New Construction | No |
| Property Type | Residential |
| HOA | Yes |
| Subdivision Name | Cummings Cove |
| Garage Y/N | Yes |
| Full Baths | 3 |
| Directions | From Hendersonville take Hwy 64W about 8 miles. Look for Cummings Cove billboard on the right. Turn left onto Cummings Rd. Once on Cummings Rd go 2.4 miles to stop sign. Go Left on Hebron Rd. Main Ga |
| High School | Unspecified |
| City | Hendersonville |
| Association Name | First Service Residential |
| Senior Community Y/N | No |
| Lot Size Units | Acres |
| Carport Y/N | No |
| HOA Fee 2 Frequency | Monthly |
| Elementary School | Unspecified |
| Middle/Junior High School | Unspecified |
| Additional Parcels Y/N | No |
| AssociationName2 | Cummings Cove |
| Standard Status | Active |
| CAR_HOASubjectTo | Required |
| Construction Type | Site Built |
| Restrictions | Architectural Review,Building,Deed |
| Tax Assessed Value | 620700 |
| Listing Terms | Cash,Conventional,VA Loan |
Interior Features
| Interior Amenities | Breakfast Bar,Central Vacuum,Entrance Foyer,Open Floorplan,Split Bedroom,Storage,Walk-In Closet(s) |
|---|---|
| Basement | Basement Garage Door,Basement Shop,Exterior Entry,Finished,Interior Entry,Storage Space,Walk-Out Access,Walk-Up Access |
| Flooring | Carpet,Tile,Wood |
| Fireplace Features | Family Room,Gas,Gas Log,Living Room |
| Basement (Y/N) | Yes |
| Fireplace Y/N | Yes |
| Above Grade Finished Area | 2566 |
| Half Baths | 1 |
| Laundry Features | Electric Dryer Hookup,Mud Room,Inside,Main Level,Sink,Washer Hookup |
| Total Bedrooms | 4 |
| Below Grade Finished Area | 1138 |
| Total Baths | 4 |
| SqFt Main | 2152 |
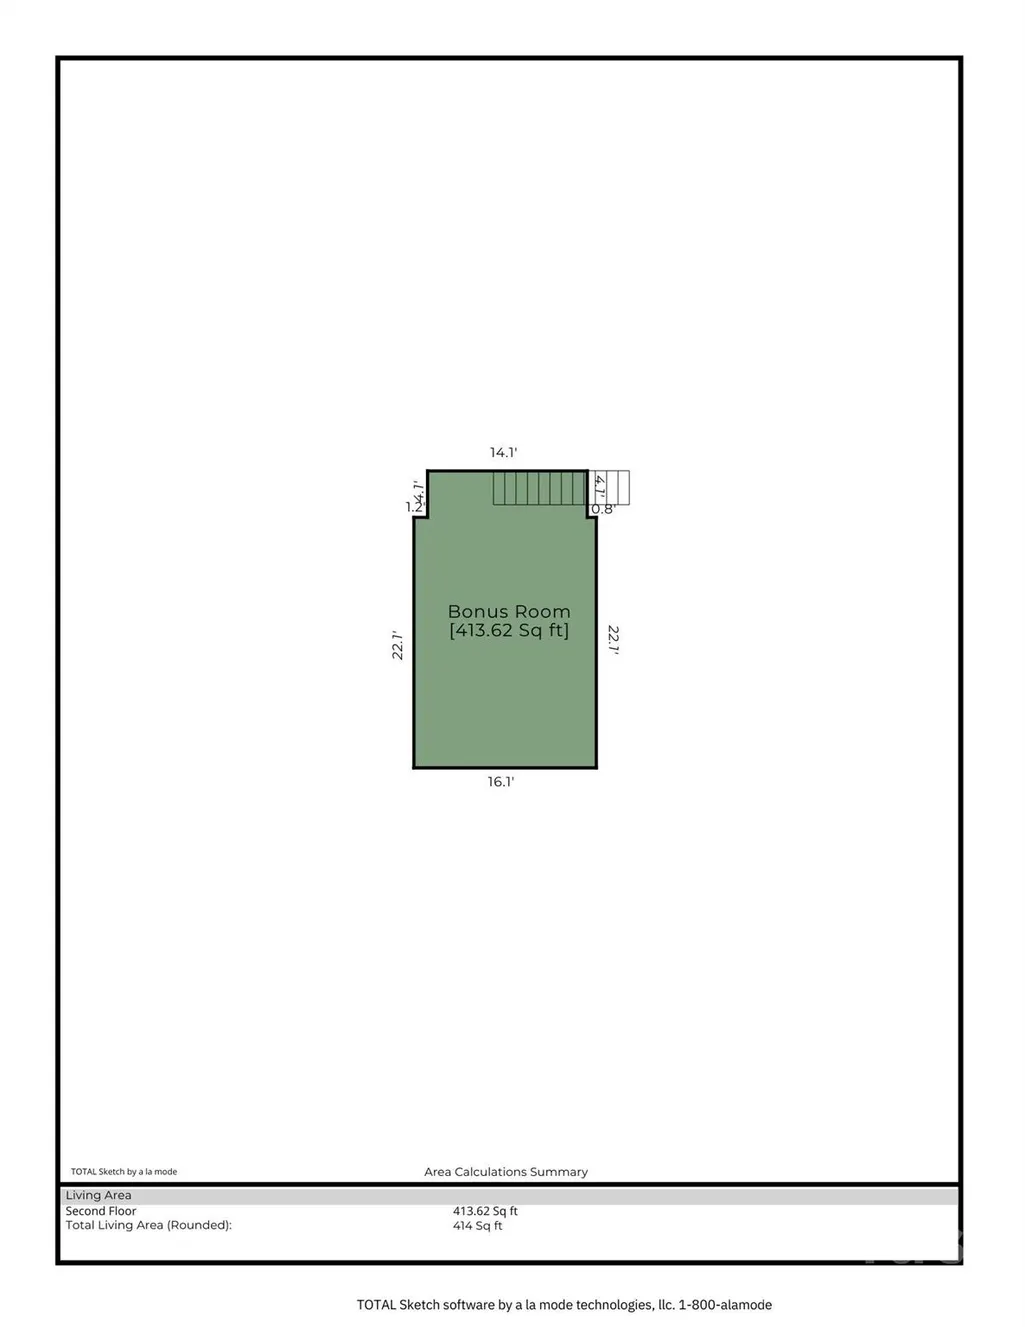
| SqFt Upper | 414 |
| Bedroom | 3 |
Exterior Features
| Parking Features | Basement,Driveway,Attached Garage,Garage Door Opener,Garage Faces Front,Garage Faces Side,Garage Shop |
|---|---|
| Lot Features | Sloped,Creek/Stream |
| Water Source | City |
| Lot Size Area | 0.32 |
| Foundation Details | Basement |
| Road Surface Type | Concrete,Paved |
| Road Responsibility | Private Maintained Road |
| Main Level Garage YN | Yes |
Amenities
- Foreclosure
- Views
- Short Sale
- New Construction
- Adult 55+
- Lease To Own
- No HOA Fees
- Furnished
- Primary On Main
- Air Conditioning
- Seller Finance
- Green
- Fixer Upper
- Horse
- Golf
- Fireplace
- Deck
- Garage
- Basement
- Pool
Property vs Single Family Average in 28739
Price
Year Built
Visits

 High Country Association of REALTORS (HCAOR) © Information is provided exclusively for consumers personal, non-commercial use, and may not be used for any purpose other than to identify prospective properties consumers may be interested in purchasing. The data is deemed reliable but is not guaranteed accurate by the MLS. Last Update: September 18, 2026 4:33 PM UTC
