
Views - New Construction - Golf Course - Primary on Main


Address
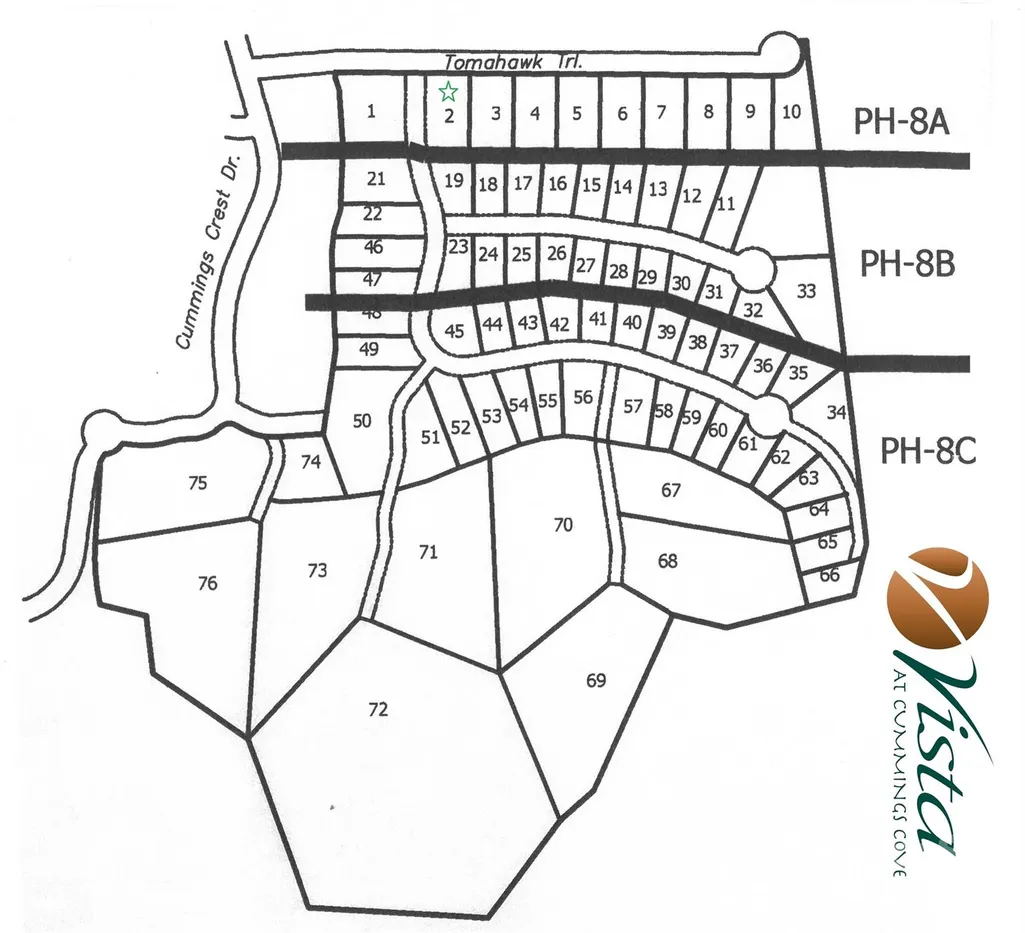
Lot 2 Tomahawk Trail # 2, Hendersonville, NC
Price
$ 760,000
Property Attributes
- ID#4419097
- TypeSingle Family
- Listing Status Active
- CountyHENDERSON
- CityHendersonville
- AreaHenderson County
- NeighborhoodCummings Cove
- Zip28739
- Style
- Year Built2027
- Price$ 760,000
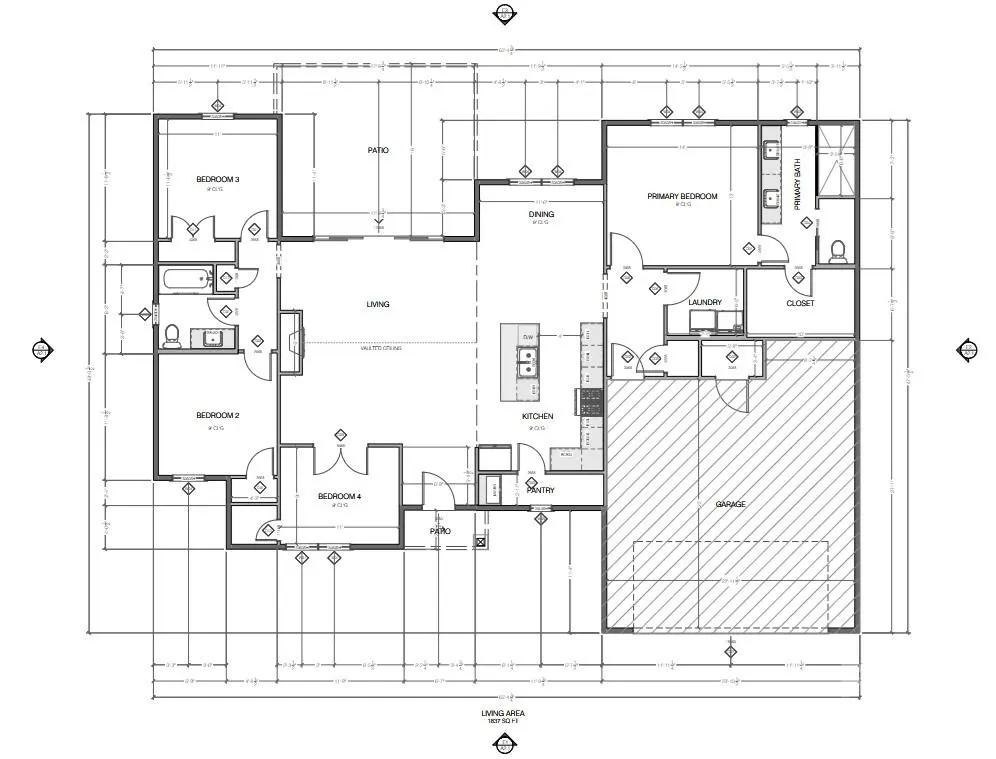
- Bedrooms4
- Full Bathrooms2
- Half Bathrooms0
- Sqr Footage1837
- Lot Size0.448 Acres
Data Source:
Canopy MLS
Property Description
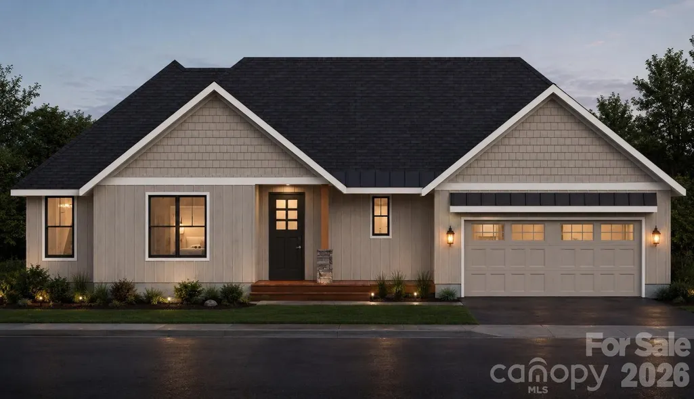
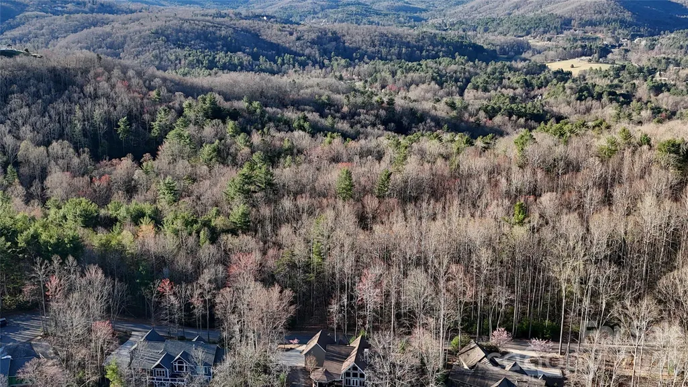
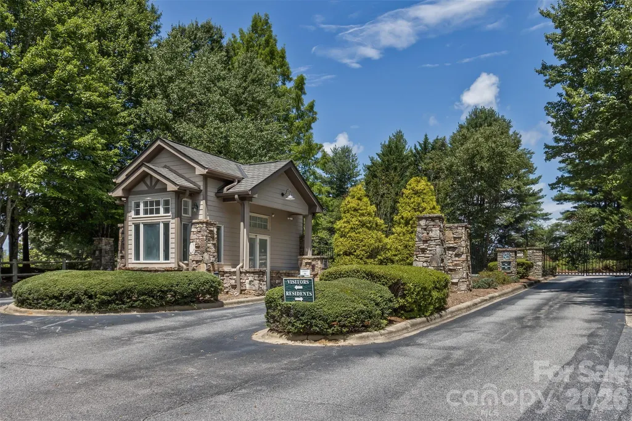
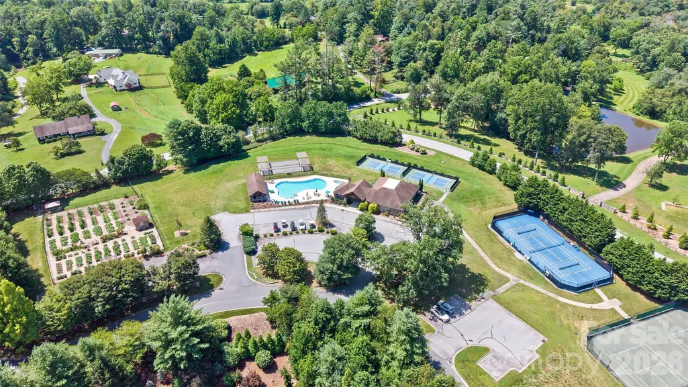
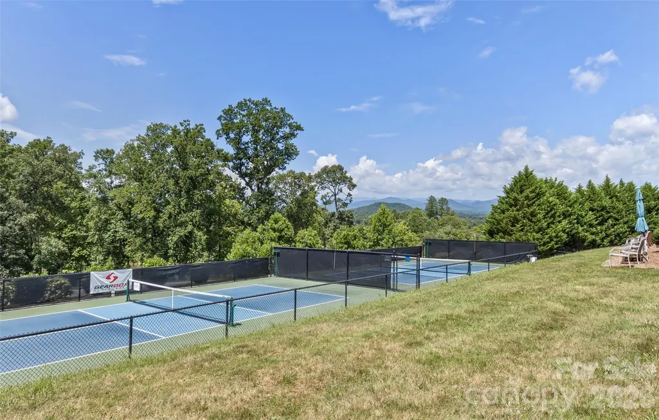
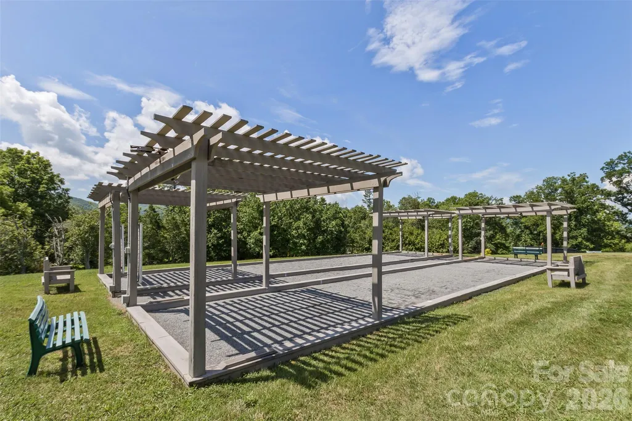
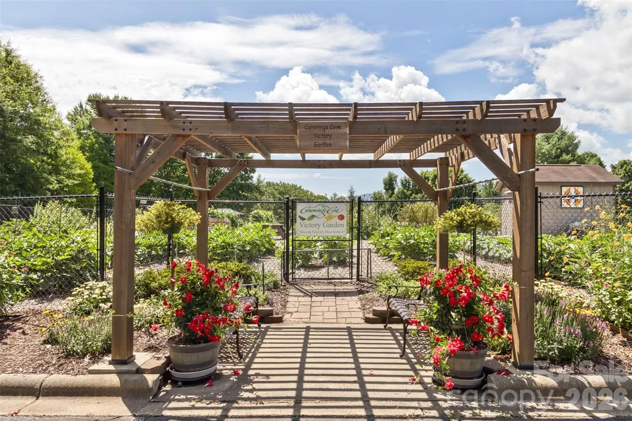
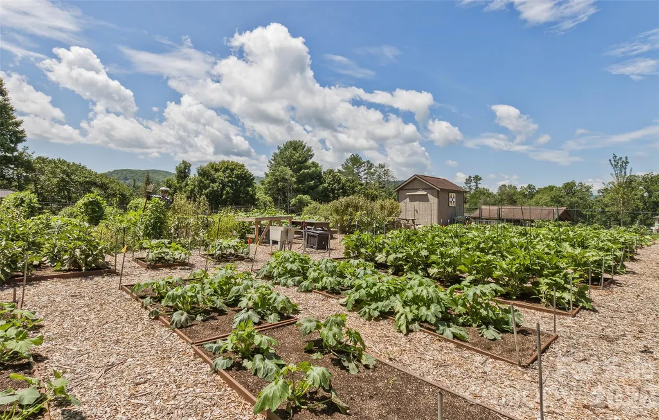
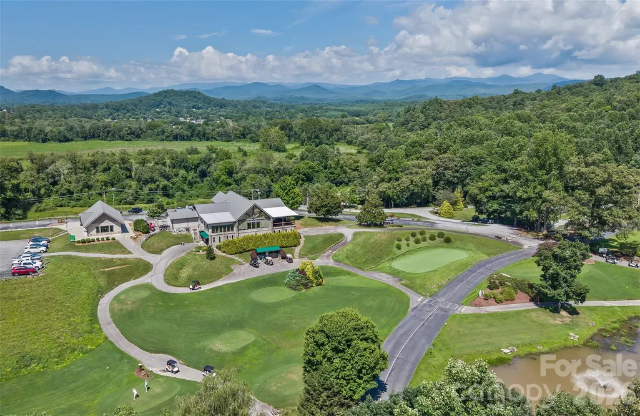
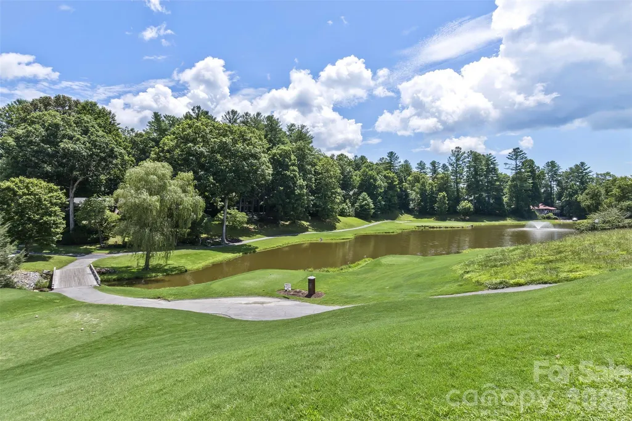
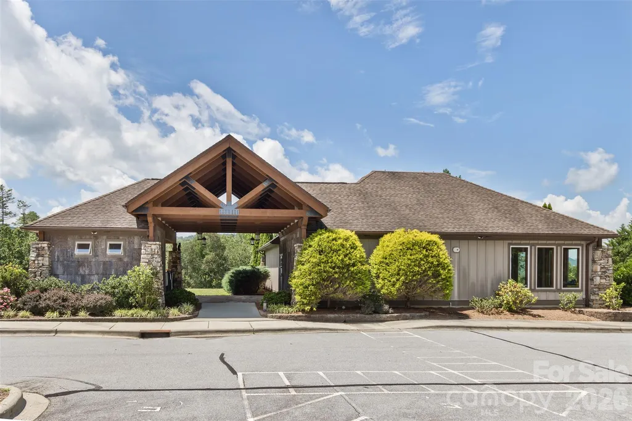
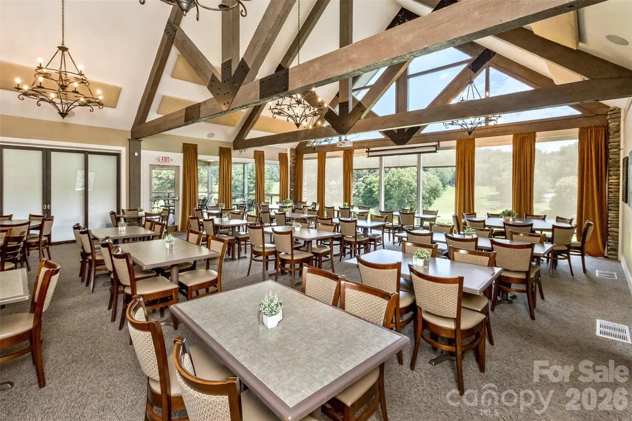
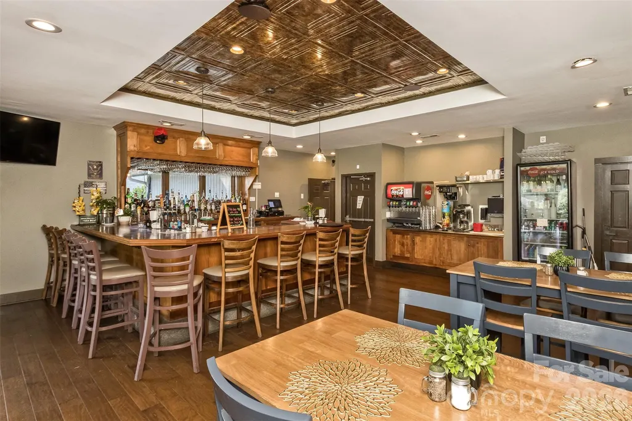
Pick your finishes with this "Built to Order" Spacious 4 BR/2 Bath, Single Level Living with Basement and/or Over Garage Family Room Options, Open Floor Plan, Lot/Build Package: The Maplewood. The 4th Bedroom is a flex room perfect for many other uses. Offered by Vista at Cummings Cove LLC in partnership with Vista Home Builders. 12-to-14-month average build completion times. Street side hook up to these underground utilities: Electric, Natural Gas, Internet/Cable, City Water. Builder includes installation of septic system with this lot/build package. Be part of this New 50+ Acre Development within the Amenity Rich, Gated, Award-Winning Master-Planned Community of Cummings Cove. Perfect for nature lovers, golfers and anyone looking for a great place to do life. Over 60 different activity and social groups to choose from. Come nestle in the Blue Ridge Mountains in a naturally protected cove with grand views in every direction that include Mt. Pisgah and Mt. Mitchell. Adjacent to French Broad River and Ecusta Trial Recreation, be conveniently close to Shopping, Dining, Major Medical and all that Hendersonville, Brevard and Asheville have to offer. Additional Custom Build Lots & Lot/Build Packages Are Now Available!
| Elementary School | Middle School | High School |
|---|---|---|
| Etowah Elementary School | Rugby Middle School | West Henderson High School |
| Price History | |
|---|---|
| 9/5/2026 | Listed $760,000 |
General Features
| Living Area | 1837 |
|---|---|
| Sewer | Septic Installed,Other - See Remarks |
| Heating | Central,Forced Air,Natural Gas |
| Cooling | Central Air |
| Utilities | Cable Available,Natural Gas,Underground Power Lines,Underground Utilities |
| Roof | Architectural Shingle |
| Appliances | Disposal,Other |
| Development Status | Proposed |
| HOA Fee | 265 |
| Garage Spaces | 2 |
| Patio/Porch Features | Covered,Deck |
| Construction Materials | Fiber Cement,Hardboard Siding,Stone Veneer,Other - See Remarks |
| Year Built | 2027 |
| Levels | One |
| Unit Number | 2 |
| Property Subtype | Single Family Residence |
| Parcel Number | 9548095427 (Part of) |
| Elevation | 2500 |
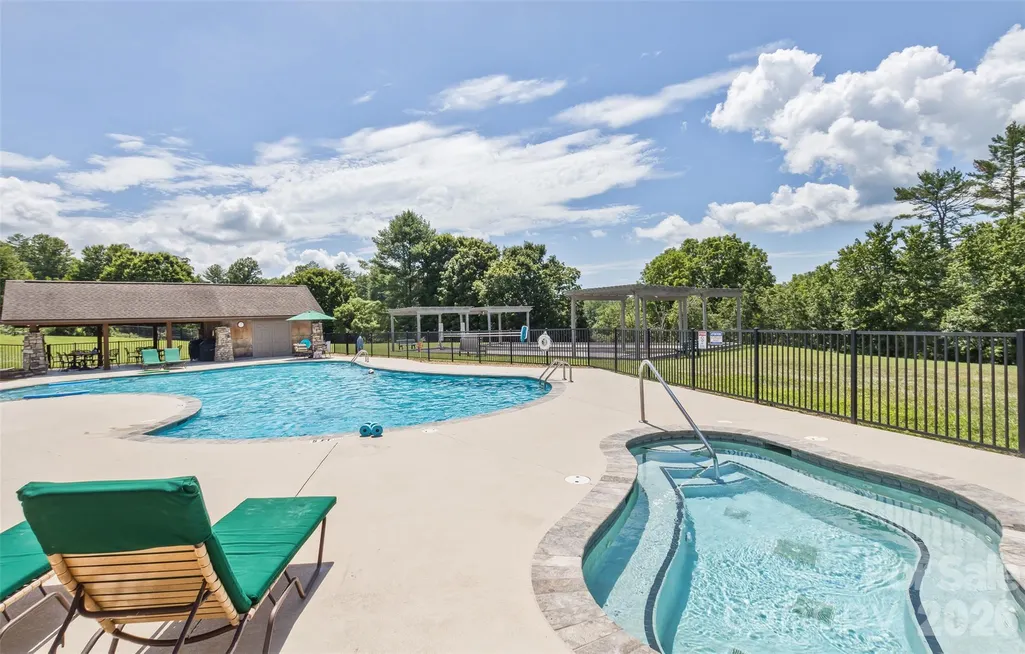
| Community Features | Clubhouse,Dog Park,Fitness Center,Game Court,Gated,Golf,Hot Tub,Outdoor Pool,Picnic Area,Pond,Recreation Area,Sport Court,Street Lights,Tennis Court(s),Other |
| HOA Fee 2 | 180 |
| Assoc Fee Paid Per | Quarterly |
| County | Henderson |
| New Construction | Yes |
| Property Type | Residential |
| HOA | Yes |
| Subdivision Name | Cummings Cove |
| Garage Y/N | Yes |
| Other Structures | None |
| Full Baths | 2 |
| Directions | From Hendersonville take 64 W about 8 miles (Once on 64W put Cummings Rd in GPS) Look for billboard on rt. and at lighted intersection turn left onto Cummings Road. Once on Cummings Rd turn off GPS a |
| High School | West Henderson |
| City | Hendersonville |
| Association Name | First Service Residential |
| Senior Community Y/N | No |
| Lot Size Units | Acres |
| Carport Y/N | No |
| HOA Fee 2 Frequency | Monthly |
| Elementary School | Etowah |
| Middle/Junior High School | Rugby |
| Additional Parcels Y/N | No |
| AssociationName2 | Mandatory CCGCC Social Membership (Not a HOA Fee) |
| Builder Name | Vista Home Builders LLC |
| Standard Status | Active |
| CAR_HOASubjectTo | Required |
| Construction Type | Site Built |
| Restrictions | Architectural Review,Livestock Restriction,Manufactured Home Not Allowed,Modular Not Allowed,Signage,Square Feet,Subdivision,Use |
| Tax Assessed Value | 760000 |
| Listing Terms | Cash,Construction Perm Loan,Conventional |
Interior Features
| Fireplace Features | Gas Log,Living Room |
|---|---|
| Basement (Y/N) | No |
| Window Features | Insulated Window(s) |
| Fireplace Y/N | Yes |
| Above Grade Finished Area | 1837 |
| Laundry Features | Electric Dryer Hookup,Laundry Room,Main Level,Sink |
| Total Bedrooms | 4 |
| Total Baths | 2 |
| SqFt Main | 1837 |
| SqFt Garage | 586 |
| Bedroom | 4 |
Exterior Features
| Parking Features | Driveway,Attached Garage,Garage Door Opener,Garage Faces Front |
|---|---|
| Lot Features | Wooded |
| Water Source | City |
| Lot Size Area | 0.448 |
| Foundation Details | Crawl Space,Slab,Other - See Remarks |
| Road Surface Type | Concrete,Paved |
| Other Parking | Overnight parking in driveway and daytime on street permitted. |
| Builder Model | Maplewood |
| Road Responsibility | Private Maintained Road |
| Horse Amenities | None |
| Main Level Garage YN | Yes |
Amenities
- Foreclosure
- Views
- Short Sale
- New Construction
- Adult 55+
- Lease To Own
- No HOA Fees
- Furnished
- Primary On Main
- Air Conditioning
- Seller Finance
- Green
- Fixer Upper
- Horse
- Golf
- Fireplace
- Deck
- Garage
- Basement
- Pool
Property vs Single Family Average in 28739
Price
Year Built
Visits

 High Country Association of REALTORS (HCAOR) © Information is provided exclusively for consumers personal, non-commercial use, and may not be used for any purpose other than to identify prospective properties consumers may be interested in purchasing. The data is deemed reliable but is not guaranteed accurate by the MLS. Last Update: September 18, 2026 12:45 AM UTC
