
Primary on Main
Address
16 Shannon Drive, Asheville, NC
Price
$ 305,000
Property Attributes
- ID#4424244
- TypeSingle Family
- Listing Status Active
- CountyBUNCOMBE
- CityAsheville
- AreaBuncombe County
- NeighborhoodOakley
- Zip28803
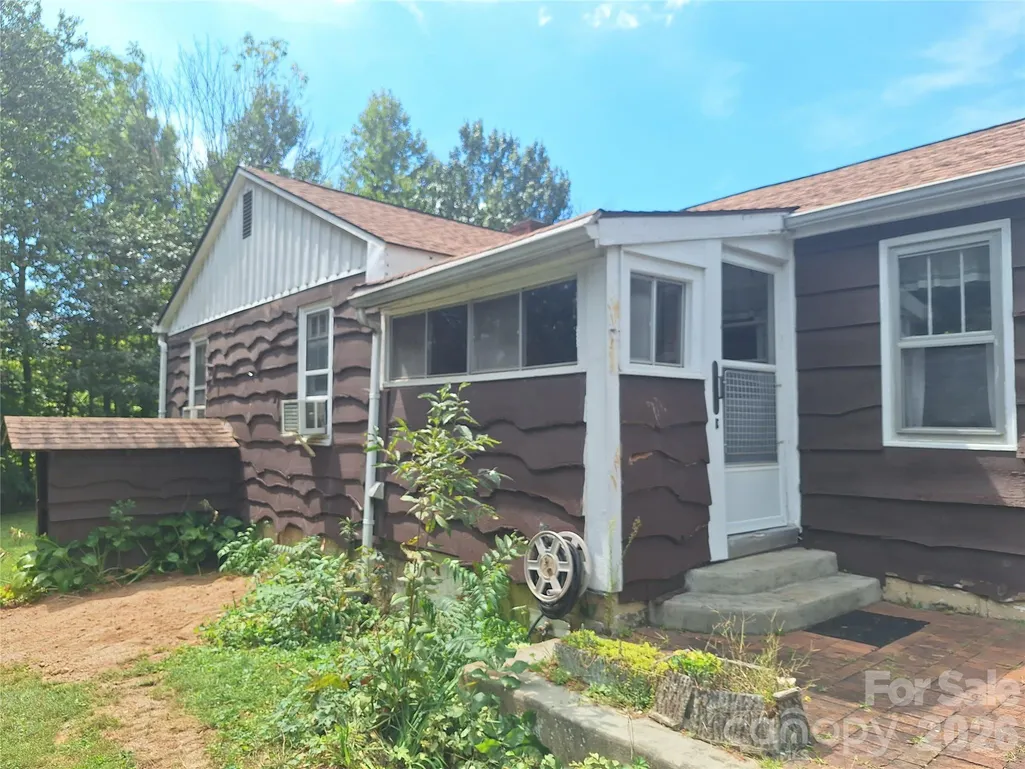
- StyleRanch
- Year Built1944
- Price$ 305,000
- Bedrooms3
- Full Bathrooms1
- Half Bathrooms0
- Sqr Footage1136
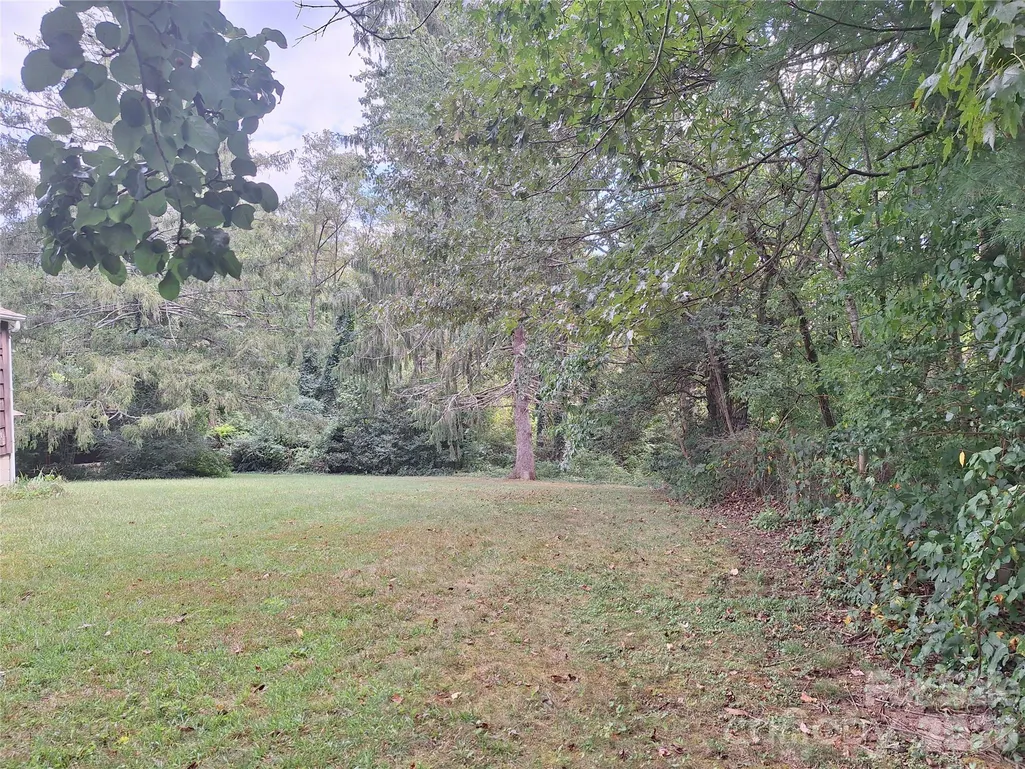
- Lot Size0.34 Acres
Data Source:
Canopy MLS
Property Description
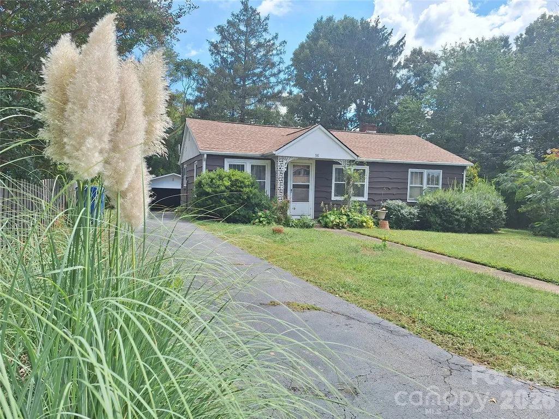
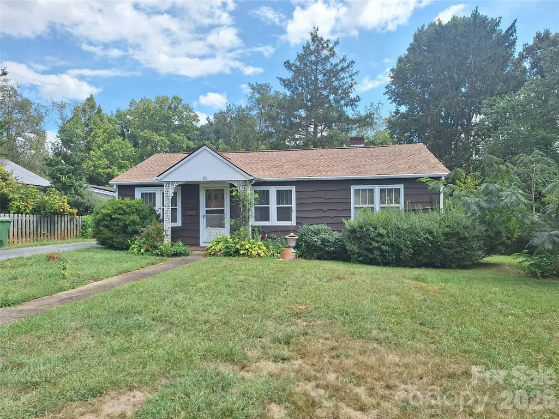
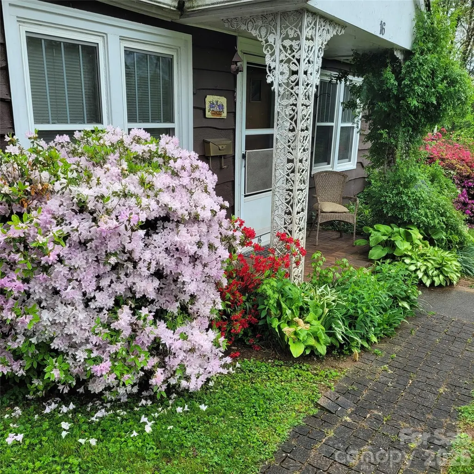
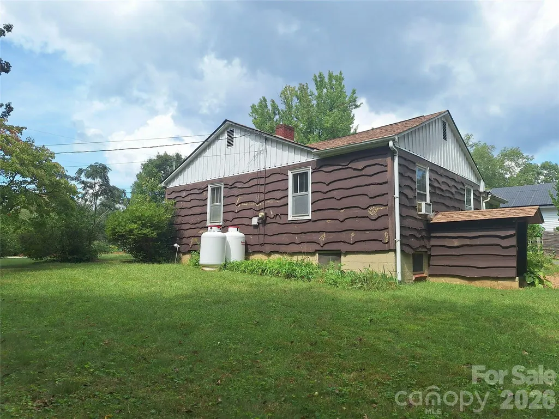
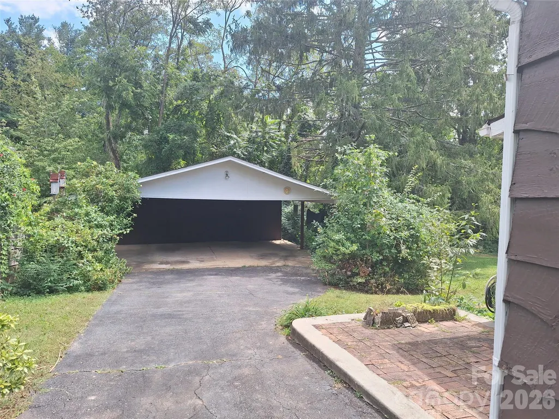
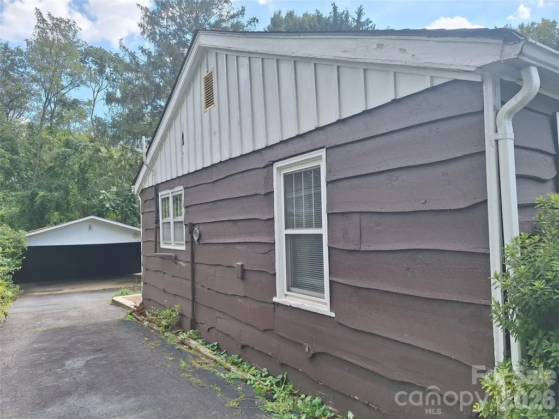
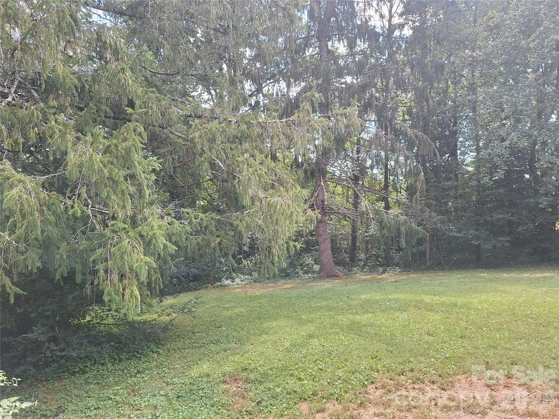
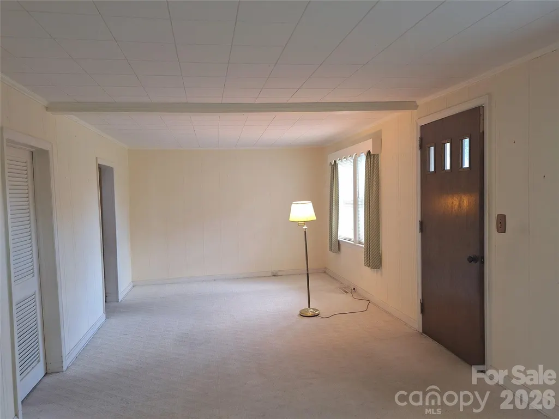
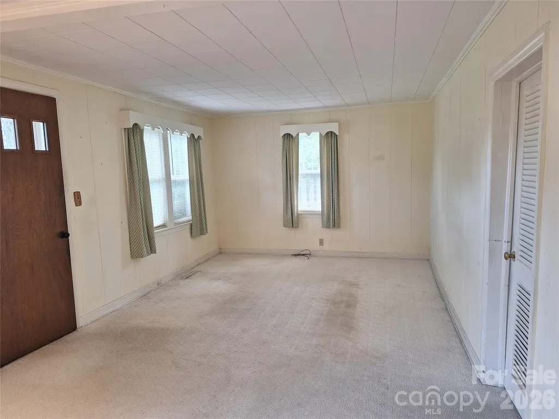
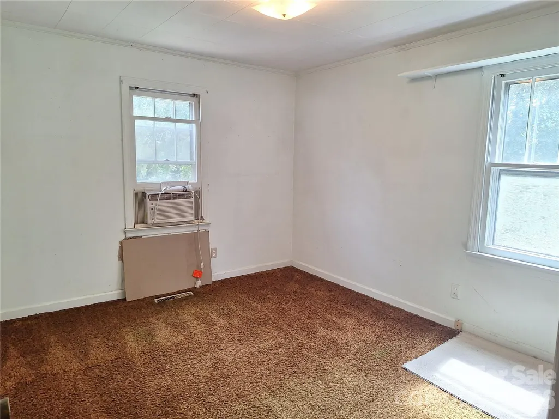
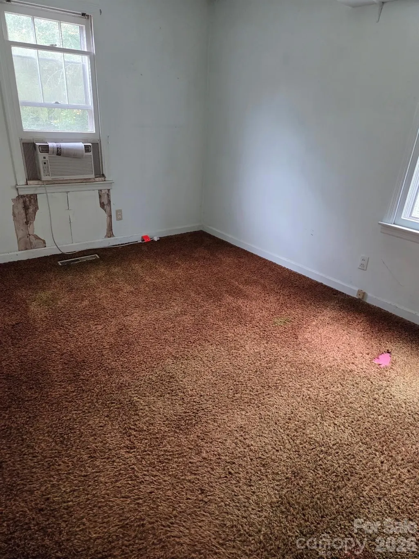
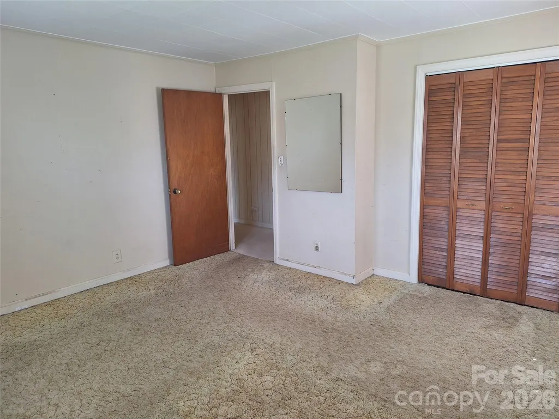
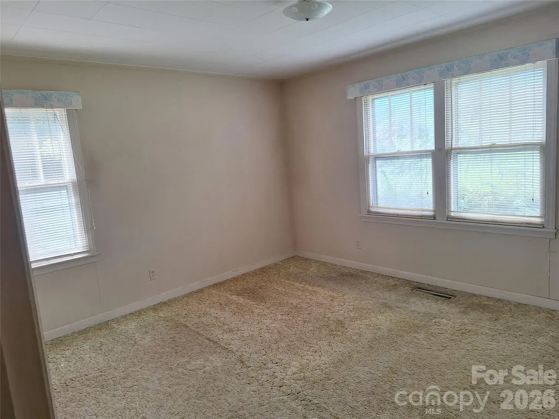
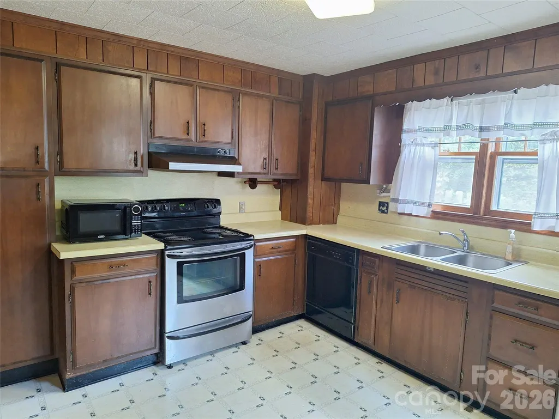
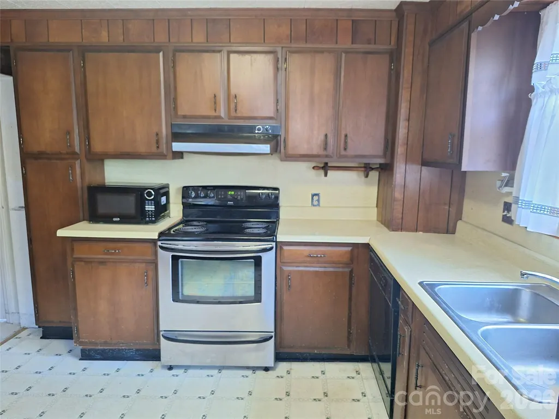
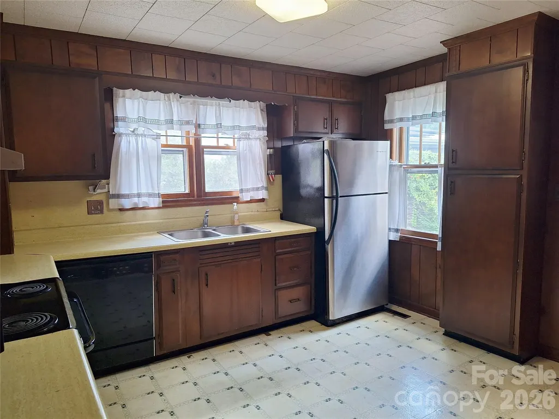
Unique opportunity in the heart of Oakley, unbeatable location. Private, level lot with flowering trees and shrubs. Easy one level living with generous space for outdoor living. Double car carport. Eat in kitchen, with stainless steel appliances and lots of cabinetry, including a pantry. Possible to make a dining room in part of the large living room if desired. Brand new propane furnace barely used. Roof has architectural shingles. Basement has inside and outside entrances. Minutes to Biltmore Village, Asheville, Oakley Library, and I 240. Lot includes lot 2 and 3 Buyer to determine if subdividable.
| Elementary School | Middle School | High School |
|---|---|---|
| Oakley Elementary School | AC Reynolds Middle School | AC Reynolds High School |
| Price History | |
|---|---|
| 9/15/2026 | Listed $305,000 |
General Features
| Living Area | 1136 |
|---|---|
| Sewer | Public Sewer |
| Heating | Propane |
| Cooling | Window Unit(s) |
| Roof | Asbestos Shingle |
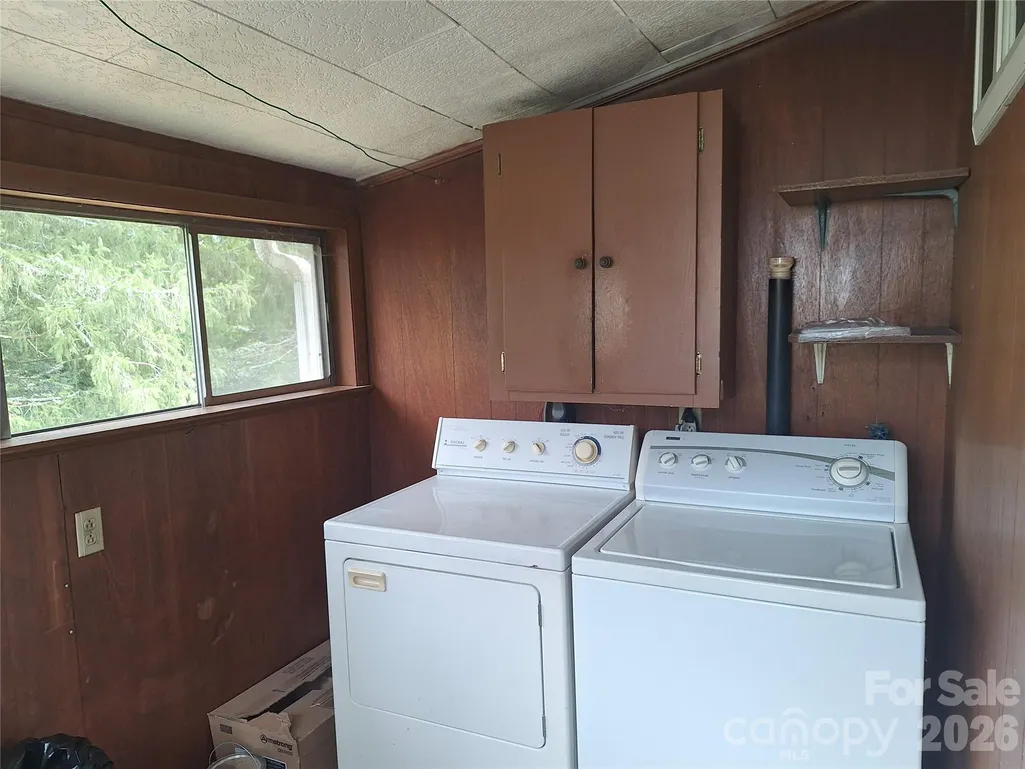
| Appliances | Dishwasher,Dryer,Electric Oven,Electric Water Heater,Exhaust Fan,Exhaust Hood,Microwave,Oven,Refrigerator,Washer,Washer/Dryer |
| Zoning | RS8 |
| Architectural Style | Ranch |
| Construction Materials | Wood |
| Year Built | 1944 |
| Levels | One |
| Property Subtype | Single Family Residence |
| Parcel Number | 9657-38-3837-00000 |
| County | Buncombe |
| New Construction | No |
| Property Type | Residential |
| HOA | No |
| Subdivision Name | Oakley |
| Garage Y/N | No |
| Full Baths | 1 |
| Directions | I 240 E to Exit 8. RIGHT on Fairview Road to LEFT on Shannon Dr. House on LEFT. |
| High School | AC Reynolds |
| City | Asheville |
| Senior Community Y/N | No |
| Open Parking Spaces | 4 |
| Lot Size Units | Acres |
| Carport Spaces | 1 |
| Carport Y/N | Yes |
| Elementary School | Oakley |
| Middle/Junior High School | AC Reynolds |
| Additional Parcels Y/N | No |
| Standard Status | Active |
| CAR_HOASubjectTo | None |
| Construction Type | Site Built |
| Tax Assessed Value | 190200 |
| Listing Terms | Cash,Conventional |
Interior Features
| Basement | Unfinished,Walk-Out Access,Walk-Up Access |
|---|---|
| Basement (Y/N) | Yes |
| Fireplace Y/N | No |
| Above Grade Finished Area | 1136 |
| Laundry Features | Main Level,Porch |
| Total Bedrooms | 3 |
| Total Baths | 1 |
| SqFt Main | 1136 |
| Bedroom | 3 |
Exterior Features
| Fencing | Back Yard |
|---|---|
| Parking Features | Detached Carport |
| Lot Features | Level,Private,Wooded |
| Water Source | City |
| Lot Size Area | 0.34 |
| Foundation Details | Basement |
| Lot Dimensions | 100'X 150'X 99'X152' |
| Road Surface Type | Asphalt,Paved |
| Road Responsibility | Publicly Maintained Road |
| Horse Amenities | None |
| Main Level Garage YN | No |
Amenities
- Foreclosure
- Views
- Short Sale
- New Construction
- Adult 55+
- Lease To Own
- No HOA Fees
- Furnished
- Primary On Main
- Air Conditioning
- Seller Finance
- Green
- Fixer Upper
- Horse
- Golf
- Fireplace
- Deck
- Garage
- Basement
- Pool
Property vs Single Family Average in 28803
Price
Year Built

 High Country Association of REALTORS (HCAOR) © Information is provided exclusively for consumers personal, non-commercial use, and may not be used for any purpose other than to identify prospective properties consumers may be interested in purchasing. The data is deemed reliable but is not guaranteed accurate by the MLS. Last Update: September 16, 2026 4:07 PM UTC
