
Views - Primary on Main
Address
31 Wilmington Road, Asheville, NC
Price
$ 359,000
Property Attributes
- ID#4424630
- TypeSingle Family
- Listing Status Active
- CountyBUNCOMBE
- CityAsheville
- AreaBuncombe County
- NeighborhoodOakley
- Zip28803
- StyleRanch
- Year Built1967
- Price$ 359,000
- Bedrooms3
- Full Bathrooms1
- Half Bathrooms0
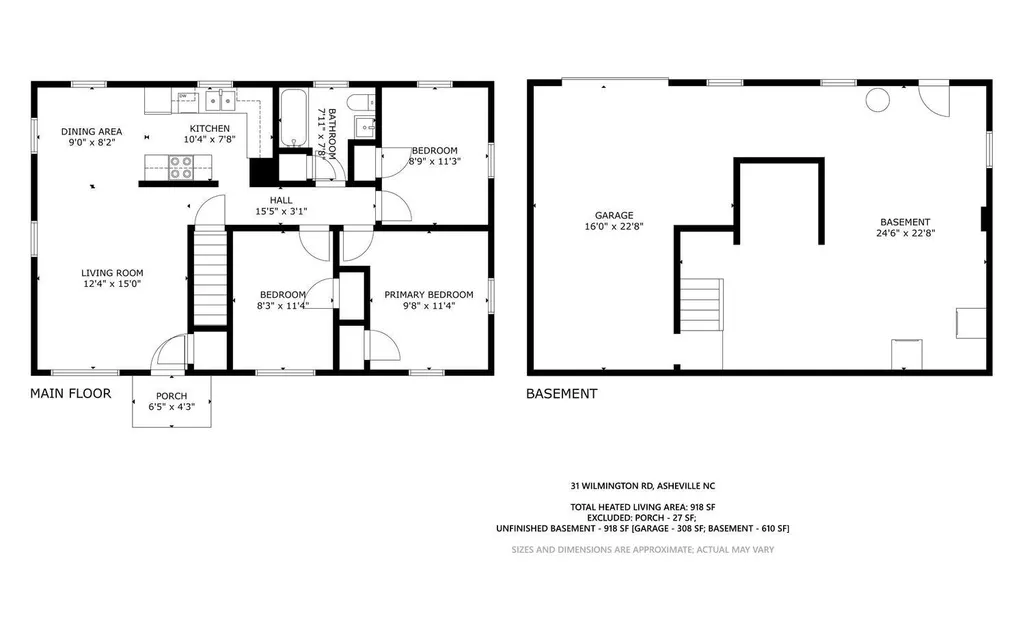
- Sqr Footage918
- Lot Size0.22 Acres
Data Source:
Canopy MLS
Property Description
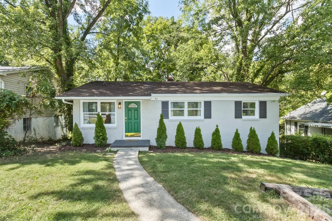
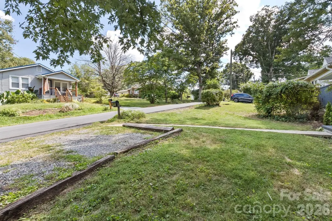
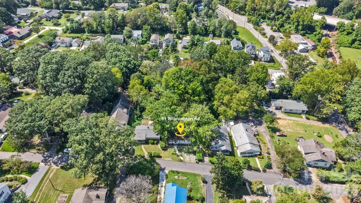
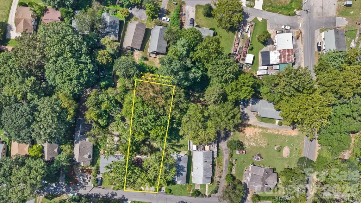
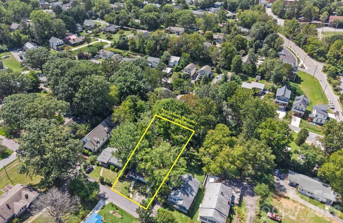
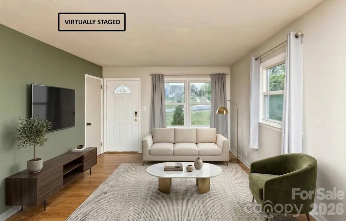
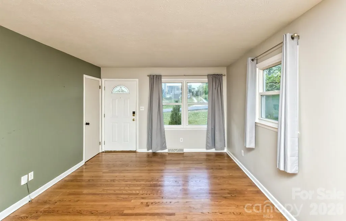
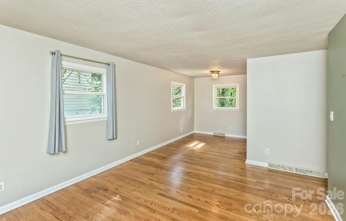
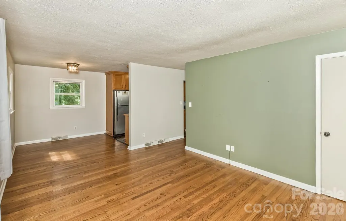
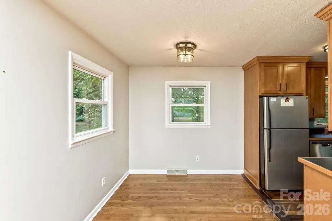
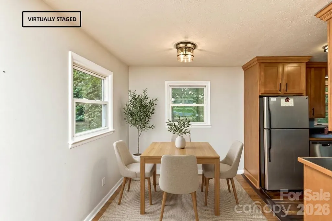
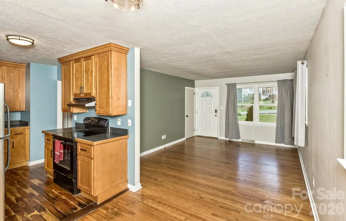
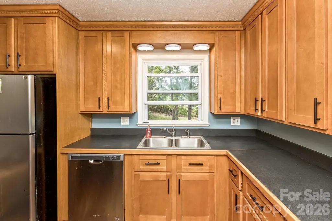
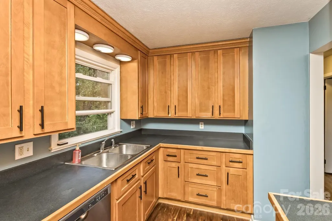
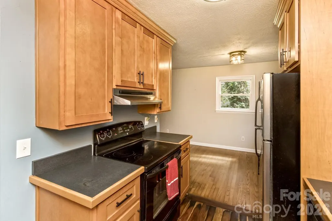
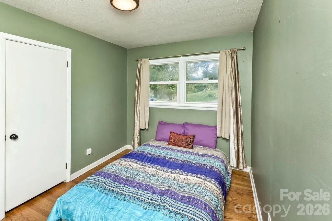
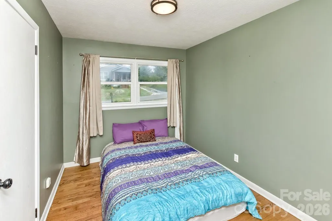
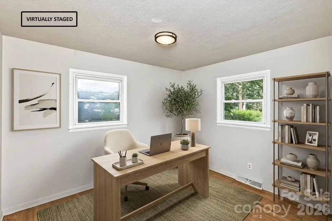
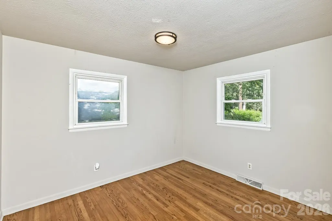
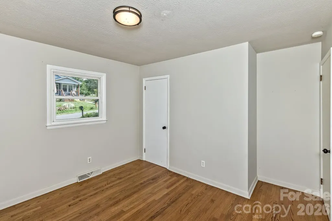
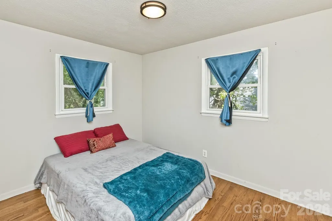
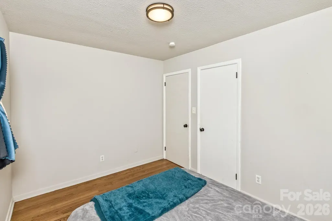
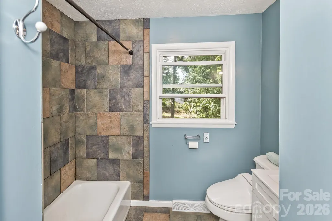
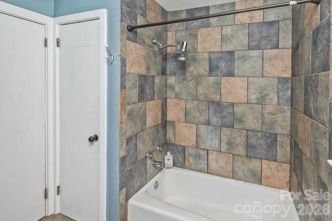
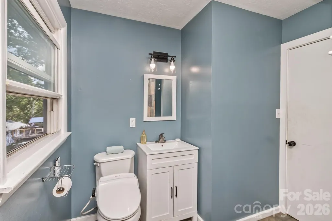
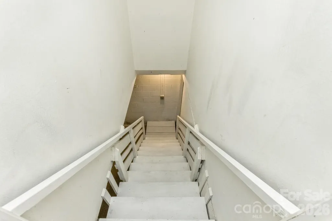
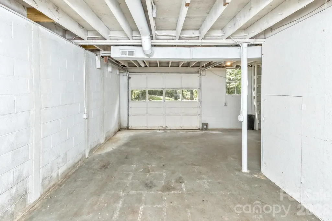
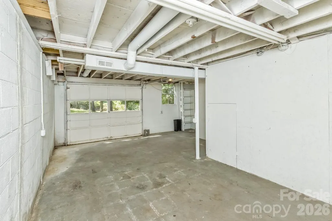
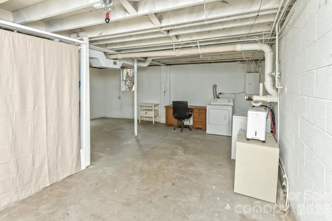
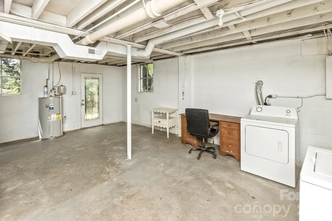
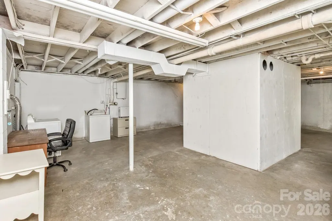
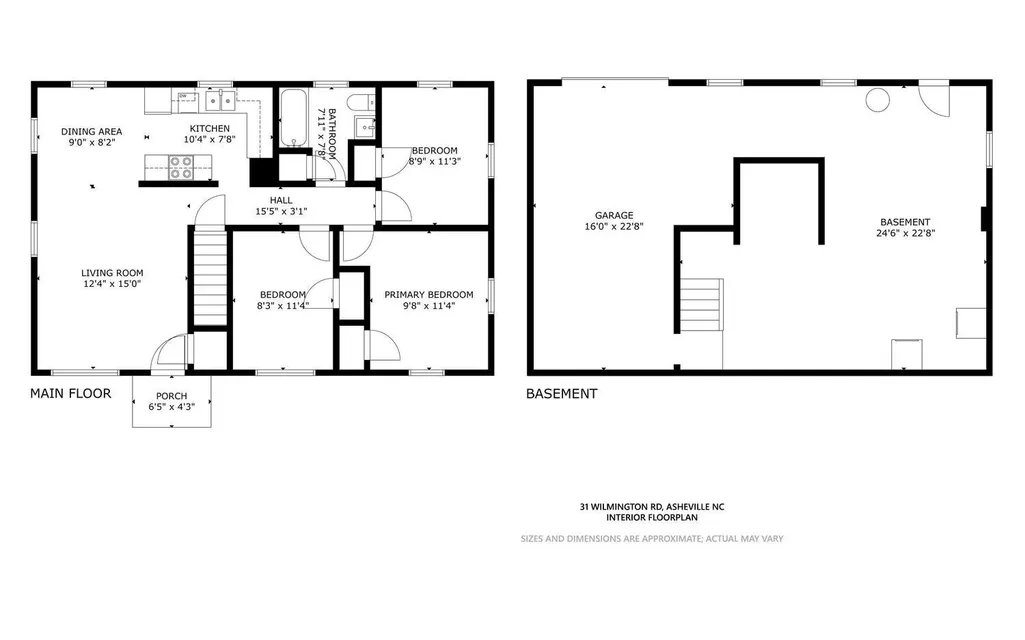
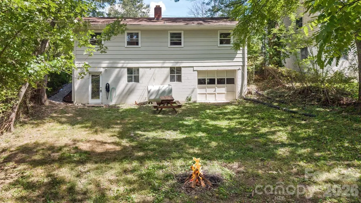
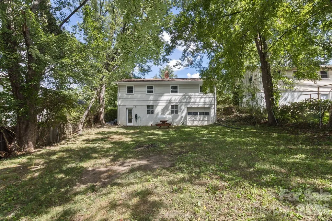
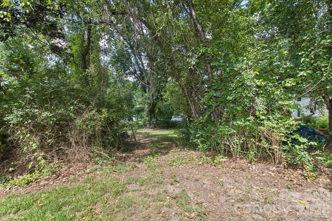
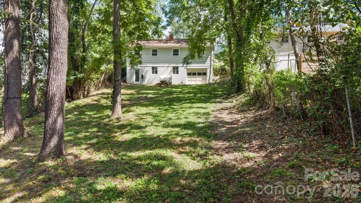
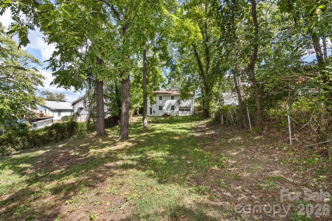
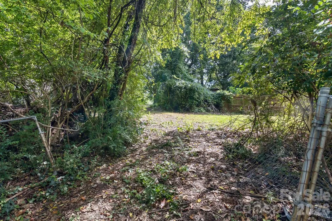
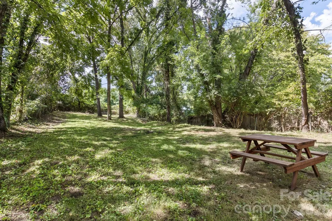
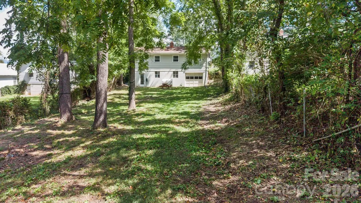
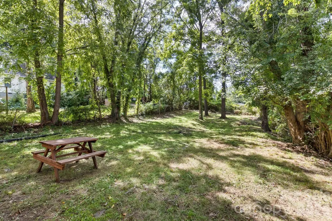
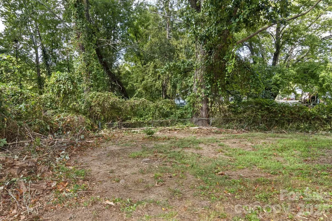
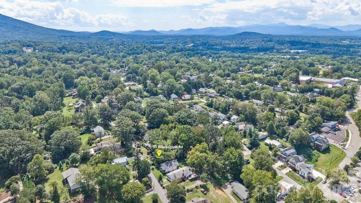
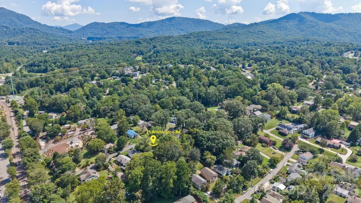
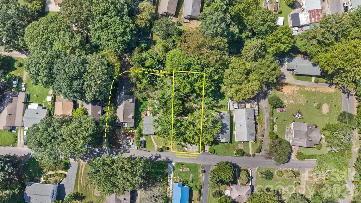
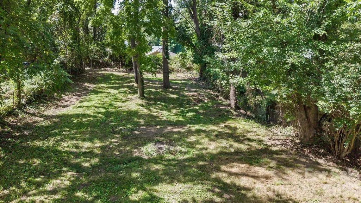
Oakley Brick Ranch with Mountain Views, Oversized Lot & Income Potential Welcome to this charming 3-bedroom, 1-bath brick ranch in desirable Oakley. Hardwood floors run throughout, and the bathroom features attractive tilework. The home is move-in ready with comfortable one-level living, while its versatile layout and unusually spacious lot offer exciting possibilities for the future. One of the property's biggest opportunities lies downstairs. The large unfinished basement, lower-level garage, and separate exterior entrance offer substantial space for expansion. Architectural plans and a property survey are already complete and included with the listing, illustrating the potential to nearly double the home's finished living area. Explore options for additional living space, an in-law suite, or potentially a separate apartment, subject to applicable approvals. Outside, the large, level, fenced backyard is a standout feature, with the added advantage of access from a second street and both front and rear parking. There's plenty of room for entertaining, gardening, playing or exploring the possibility of adding an ADU for additional living space or rental income, subject to City of Asheville zoning and permitting requirements. Enjoy mountain views from the front yard and a convenient Oakley location within walking distance of the school, library, and neighborhood amenities. Walk down the hill to Fairview Tavern or head just minutes to Fairview Road for groceries, coffee shops, restaurants, shopping, and fitness options. With easy interstate access, Biltmore Village and Downtown Asheville are just minutes away, while Black Mountain is an easy drive. Move-in ready today with exceptional potential for tomorrow, this property offers a rare combination of location, land, flexibility, and room to grow. Book your showing today!
| Elementary School | Middle School | High School |
|---|---|---|
| Oakley Elementary School | AC Reynolds Middle School | AC Reynolds High School |
| Price History | |
|---|---|
| 9/16/2026 | Listed $359,000 |
General Features
| Living Area | 918 |
|---|---|
| Sewer | Public Sewer |
| Heating | Forced Air,Oil |
| Cooling | Window Unit(s),N/A |
| Roof | Architectural Shingle |
| Appliances | Dishwasher,Electric Oven,Electric Range,Electric Water Heater,Exhaust Hood,Refrigerator,Washer/Dryer |
| Zoning | RS8 |
| Garage Spaces | 1 |
| Patio/Porch Features | Front Porch |
| Architectural Style | Ranch |
| Security Features | Carbon Monoxide Detector(s),Smoke Detector(s) |
| Construction Materials | Brick Partial,Hardboard Siding |
| Year Built | 1967 |
| View | Mountain(s),Year Round |
| Levels | One |
| Property Subtype | Single Family Residence |
| Parcel Number | 9657-78-0951-00000 |
| Elevation | 2000 |
| Waterfront Features | None |
| Community Features | None |
| County | Buncombe |
| New Construction | No |
| Property Type | Residential |
| HOA | No |
| Subdivision Name | Oakley |
| Garage Y/N | Yes |
| Other Structures | None |
| Full Baths | 1 |
| Directions | : I-240 E to exit 8. Take right on Fairview Road. Immediate left on Old Fairview Road. Wilmington Road is on the right. #31 is on your right. GPS will guide you home. |
| High School | AC Reynolds |
| City | Asheville |
| Senior Community Y/N | No |
| Open Parking Spaces | 2 |
| Lot Size Units | Acres |
| Carport Y/N | No |
| Elementary School | Oakley |
| Middle/Junior High School | AC Reynolds |
| Additional Parcels Y/N | No |
| Virtual Tour | https://youtu.be/sVYlrAhdZLc |
| Standard Status | Active |
| CAR_HOASubjectTo | None |
| Construction Type | Site Built |
| Restrictions | N/A |
| Tax Assessed Value | 204400 |
| Virtual Tour | https://youtu.be/sVYlrAhdZLc |
| Listing Terms | Cash,Conventional,FHA,USDA Loan,VA Loan |
Interior Features
| Interior Amenities | Attic Other |
|---|---|
| Basement | Daylight,Exterior Entry,Unfinished,Walk-Out Access,Walk-Up Access |
| Flooring | Tile,Wood |
| Basement (Y/N) | Yes |
| Window Features | Insulated Window(s) |
| Fireplace Y/N | No |
| Above Grade Finished Area | 918 |
| Laundry Features | In Basement |
| Total Bedrooms | 3 |
| Total Baths | 1 |
| SqFt Main | 918 |
| SqFt Garage | 308 |
| Bedroom | 3 |
Exterior Features
| Exterior Amenities | Fire Pit |
|---|---|
| Fencing | Back Yard |
| Parking Features | Attached Garage,Garage Faces Rear,On Street,Parking Space(s) |
| Lot Features | Green Area,Level,Sloped,Views |
| Water Source | City |
| Lot Size Area | 0.22 |
| Foundation Details | Permanent |
| Road Surface Type | Gravel,Paved |
| Other Parking | Two off street parking in front of home - single garage on lower level |
| Door Features | Insulated Door(s) |
| Other Equipment | Fuel Tank - Owned |
| Road Responsibility | Publicly Maintained Road |
| Horse Amenities | None |
| Main Level Garage YN | No |
Amenities
- Foreclosure
- Views
- Short Sale
- New Construction
- Adult 55+
- Lease To Own
- No HOA Fees
- Furnished
- Primary On Main
- Air Conditioning
- Seller Finance
- Green
- Fixer Upper
- Horse
- Golf
- Fireplace
- Deck
- Garage
- Basement
- Pool
Property vs Single Family Average in 28803
Price
Year Built

 High Country Association of REALTORS (HCAOR) © Information is provided exclusively for consumers personal, non-commercial use, and may not be used for any purpose other than to identify prospective properties consumers may be interested in purchasing. The data is deemed reliable but is not guaranteed accurate by the MLS. Last Update: September 18, 2026 4:33 PM UTC
